Sitting proudly on a quiet street in the highly desirable neighborhood of Glen Haven Farms, this transitional modern home has everything you need… and more! Lovingly and meticulously maintained by the original owners, this property offers 5 bedrooms, and 4.5 bathrooms. Enter into the elegant foyer, passing the large dining room and into the spacious A-framed living room boasting incredible vaulted ceilings and magnificent floor to ceiling stone fireplace and windows. Flanking either side you will find a sunny dedicated home office with expansive built-ins and wet bar. The generous kitchen overlooks a sunny breakfast nook surrounded by a wall of windows and glass doors leading to a quiet, outdoor oasis. The lot is wooded and private with an expansive stone patio offering the perfect backdrop for morning coffee or evening cocktails. The primary suite also sits on the main level and features an enormous en suite bathroom and multiple closets. To round out this sprawling floor, you will also find a powder room and a laundry/mudroom smartly located between the oversized garage and kitchen. The upper loft level features two roomy bedrooms both with new hardwood, en suite bathrooms, walk-in closets, plus additional storage areas under the eaves. Downstairs you are greeted by a large family room with an exposed brick fireplace and glass French doors leading to a patio. This level also features two additional bedrooms, a full bathroom with tub-shower combo, wet bar, two large storage rooms, and a wine cellar. This home is located in the highly sought-after Langley High School district and perfectly situated minutes to I-495, I-270, Wolf Trap and Tyson’s Corner. Glen Haven Farms is an informal HOA with dues of $180/annually to mostly cover social events.
Sold for $1,440,000
$1,440,000
9226 Hidden Creek Dr, Great Falls, VA 22066
5beds
4,245sqft
Single Family Residence
Built in 1979
0.46 Acres Lot
$1,686,600 Zestimate®
$339/sqft
$5,809 Estimated rent
Home value
$1,686,600
$1.57M - $1.84M
$5,809/mo
Zestimate® history
Owner options
List your home for rent
$5,809/mo
Rent Zestimate®
Find your next renter with Zillow Rental Manager. Plus, with online applications, you can quickly screen prospective tenants – for free.
$5,809/mo
Rent Zestimate®
Refinance and save
$9,286/mo
Est. payment
Refinancing to a lower rate could help reduce your monthly payments and save thousands over the life of the loan.
$9,286/mo
Est. payment
Explore your selling options
Work with a Zillow partner agent
Leverage their expertise and Zillow's premium Showcase listings to get your home seen by more buyers.
Get startedList with your own agent
Get your home in front of millions of buyers by listing it on Zillow.
Learn how to do itSell it yourself
Take full control of how buyers see your home on Zillow by listing For Sale by Owner (FSBO).
List your homeWhat's special
Oversized garageEn suite bathroomsWet barWalk-in closetsLarge storage roomsGenerous kitchenPowder room
Zillow last checked:
Listing updated:
Listed by:
Brittany Allison 301-461-0084,
Compass
Bought with:
Robert Vohra, 0225194251
Samson Properties
Source: Bright MLS,MLS#: VAFX2145352
Facts & features
Interior
Bedrooms & bathrooms
- Bedrooms: 5
- Bathrooms: 5
- Full bathrooms: 4
- 1/2 bathrooms: 1
- Main level bathrooms: 2
- Main level bedrooms: 1
Basement
- Area: 893
Heating
- Heat Pump, Natural Gas
Cooling
- Central Air, Electric
Appliances
- Included: Gas Water Heater
Features
- Breakfast Area, Built-in Features, Bar, Cedar Closet(s), Dining Area, Entry Level Bedroom, Primary Bath(s), Walk-In Closet(s), Wine Storage
- Flooring: Hardwood, Luxury Vinyl, Wood
- Windows: Bay/Bow
- Basement: Finished
- Number of fireplaces: 2
Interior area
- Total structure area: 4,245
- Total interior livable area: 4,245 sqft
- Finished area above ground: 3,352
- Finished area below ground: 893
Property
Parking
- Total spaces: 2
- Parking features: Covered, Garage Faces Side, Garage Door Opener, Inside Entrance, Oversized, Attached, Driveway, On Street
- Attached garage spaces: 2
- Has uncovered spaces: Yes
Accessibility
- Accessibility features: Other
Features
- Levels: Three
- Stories: 3
- Exterior features: Extensive Hardscape, Rain Gutters, Stone Retaining Walls
- Pool features: None
Lot
- Size: 0.46 Acres
Details
- Additional structures: Above Grade, Below Grade
- Parcel number: 0192 07 0005
- Zoning: 110
- Special conditions: Standard
Construction
Type & style
- Home type: SingleFamily
- Architectural style: Mid-Century Modern,A-Frame
- Property subtype: Single Family Residence
Materials
- Brick, Combination
- Foundation: Concrete Perimeter
Condition
- New construction: No
- Year built: 1979
Utilities & green energy
- Sewer: Public Sewer
- Water: Public
Community & HOA
Community
- Subdivision: Glen Haven Farms
HOA
- Has HOA: Yes
- HOA fee: $180 annually
- HOA name: GLEN HAVEN FARMS
Location
- Region: Great Falls
Financial & listing details
- Price per square foot: $339/sqft
- Tax assessed value: $1,152,650
- Annual tax amount: $13,273
- Date on market: 9/7/2023
- Listing agreement: Exclusive Right To Sell
- Ownership: Fee Simple
Price history
| Date | Event | Price |
|---|---|---|
| 10/5/2023 | Sold | $1,440,000-3.9%$339/sqft |
Source:  Bright MLS #VAFX2145352 Report a problem Bright MLS #VAFX2145352 Report a problem | ||
| 9/28/2023 | Pending sale | $1,499,000$353/sqft |
Source: Bright MLS #VAFX2145352 Report a problem | ||
| 9/15/2023 | Contingent | $1,499,000$353/sqft |
Source: Bright MLS #VAFX2145352 Report a problem | ||
| 9/7/2023 | Listed for sale | $1,499,000$353/sqft |
Source: Bright MLS #VAFX2145352 Report a problem | ||
Public tax history
| Year | Property taxes | Tax assessment |
|---|---|---|
| 2025 | $16,234 +2.3% | $1,376,900 +2.5% |
| 2024 | $15,867 +19.5% | $1,342,990 +16.5% |
| 2023 | $13,273 +5.5% | $1,152,650 +6.9% |
| 2022 | $12,582 | $1,078,650 +4.3% |
| 2021 | -- | $1,034,650 +3% |
| 2020 | $12,117 +0.8% | $1,004,310 +0.8% |
| 2019 | $12,020 -13% | $996,310 -13% |
| 2018 | $13,823 +12.6% | $1,145,680 +10.5% |
| 2017 | $12,274 +0.2% | $1,036,620 |
| 2016 | $12,248 -7.7% | $1,036,620 -11% |
| 2015 | $13,270 +9.9% | $1,165,020 +9.7% |
| 2014 | $12,072 | $1,062,170 +8.7% |
| 2013 | -- | $977,330 |
| 2012 | -- | $977,330 +2.1% |
| 2011 | -- | $957,220 |
| 2010 | -- | $957,220 -1.6% |
| 2009 | -- | $972,320 -2.4% |
| 2008 | -- | $996,000 +3% |
| 2007 | -- | $966,880 +65.9% |
| 2003 | -- | $582,870 +15% |
| 2002 | -- | $506,845 +12% |
| 2001 | -- | $452,540 |
Find assessor info on the county website
Neighborhood: 22066
Nearby homes
- $1,778,1004 bd3 ba2.7k sqft9224 Hidden Creek Dr, Great Falls, VA 22066Off Market
- $1,690,2006 bd5 ba3.5k sqft9241 Wood Glade Dr, Great Falls, VA 22066Off Market
- $4,069,7008 bd10 ba10k sqft9112 Dara Ln, Great Falls, VA 22066Off Market
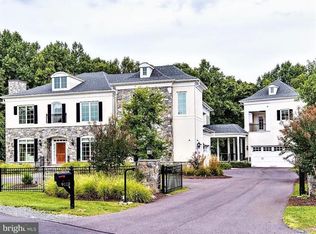
- $1,769,6005 bd5 ba5.4k sqft9222 Hidden Creek Dr, Great Falls, VA 22066Off Market
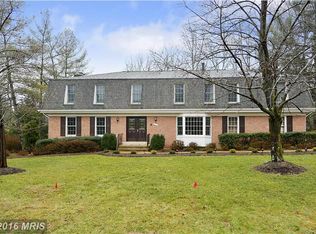
- $4,050,0008 bd9 ba12k sqft9113 Dara Ln, Great Falls, VA 22066Sold
- $1,600,0005 bd5 ba3.3k sqft9245 Wood Glade Dr, Great Falls, VA 22066Off Market
- $1,507,3004 bd4 ba4k sqft9242 Wood Glade Dr, Great Falls, VA 22066Off Market
- $1,469,9004 bd3 ba2.7k sqft9244 Wood Glade Dr, Great Falls, VA 22066Off Market
Nearby schools
GreatSchools rating
- 10/10Colvin Run Elementary SchoolGrades: PK-6Distance: 0.9 mi
- 10/10Cooper Middle SchoolGrades: 7-8Distance: 4 mi
- 10/10Langley High SchoolGrades: 9-12Distance: 5.3 mi
Schools provided by the listing agent
- District: Fairfax County Public Schools
Source: Bright MLS. This data may not be complete. We recommend contacting the local school district to confirm school assignments for this home.
Get a cash offer in 3 minutes
Find out how much your home could sell for in as little as 3 minutes with a no-obligation cash offer.
Estimated market value
$1,686,600
Get a cash offer in 3 minutes
Find out how much your home could sell for in as little as 3 minutes with a no-obligation cash offer.
Estimated market value
$1,686,600
- Virginia
- Fairfax County
- Great Falls
- 22066
- 9226 Hidden Creek Dr
Nearby cities
Nearby zip codes
Other Great Falls Topics
