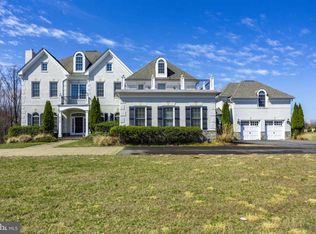
This enchanting French Colonial estate spans over 11,000 square feet and graces a 1.73-acre hilltop located only minutes to Tysons Corner and McLean. This Keswick Model Home is nestled among mature landscaping and lush gardens, the main residence comes with a 2-story carriage house perfect for those who need additional privacy and a separate living quarters. The main residence offers five generous bedrooms, including a spacious primary suite with a separate sitting room and private terrace overlooking the verdant surroundings. The home is a haven of luxury, featuring multiple living and entertainment areas, two kitchens equipped with an AGA range, Subzero refrigerators, and Miele appliances. With six fireplaces, a complete spa, a Sonos sound system with 14 zones, a home generator, and a movie theater, every detail is designed for indulgence. A covered breezeway links the main house to the carriage house, which includes a full kitchen, two bedrooms, a full bath, and a powder room. The fully gated, circular motor court ensures secure parking and grants access to the adjoining four-car garage. Additional parking is available along Towlson Road. In the private garden, an expansive stone terrace, framed by lush landscaping, features an outdoor fireplace. Nearby, a serene fountain and soothing waterfalls add to the tranquil ambiance. Situated within the Langley/Cooper school pyramid and just minutes to McLean and Tysons Corner, this estate is a rare gem in one of the region’s most coveted locations.
Sold for $3,600,000
$3,600,000
9106 Dara Ln, Great Falls, VA 22066
7beds
11,138sqft
Single Family Residence
Built in 2006
1.73 Acres Lot
$3,793,400 Zestimate®
$323/sqft
$7,102 Estimated rent
Home value
$3,793,400
$3.53M - $4.10M
$7,102/mo
Zestimate® history
Owner options
List your home for rent
$7,102/mo
Rent Zestimate®
Find your next renter with Zillow Rental Manager. Plus, with online applications, you can quickly screen prospective tenants – for free.
$7,102/mo
Rent Zestimate®
Refinance and save
$22,158/mo
Est. payment
Refinancing to a lower rate could help reduce your monthly payments and save thousands over the life of the loan.
$22,158/mo
Est. payment
Explore your selling options
Work with a Zillow partner agent
Leverage their expertise and Zillow's premium Showcase listings to get your home seen by more buyers.
Get startedList with your own agent
Get your home in front of millions of buyers by listing it on Zillow.
Learn how to do itSell it yourself
Take full control of how buyers see your home on Zillow by listing For Sale by Owner (FSBO).
List your homeWhat's special
Zillow last checked:
Listing updated:
Listed by:
Ali Nasir 571-335-3155,
TTR Sothebys International Realty,
Co-Listing Agent: Mark C. Lowham 703-966-6949,
TTR Sothebys International Realty
Bought with:
James Kerr, 0225065055
Coldwell Banker Realty
Source: Bright MLS,MLS#: VAFX2198832
Facts & features
Interior
Bedrooms & bathrooms
- Bedrooms: 7
- Bathrooms: 9
- Full bathrooms: 7
- 1/2 bathrooms: 2
- Main level bathrooms: 2
- Main level bedrooms: 1
Basement
- Area: 2785
Heating
- Central, Forced Air, Natural Gas, Electric
Cooling
- Central Air, Electric
Appliances
- Included: Microwave, Cooktop, Dishwasher, Disposal, Extra Refrigerator/Freezer, Freezer, Ice Maker, Oven, Refrigerator, Washer, Dryer, Electric Water Heater
- Laundry: Main Level
Features
- 2nd Kitchen, Bar, Built-in Features, Butlers Pantry, Ceiling Fan(s), Combination Kitchen/Living, Dining Area, Family Room Off Kitchen, Formal/Separate Dining Room, Pantry, Sauna, Store/Office, Walk-In Closet(s), 9'+ Ceilings, Dry Wall, High Ceilings, Vaulted Ceiling(s)
- Flooring: Hardwood, Carpet, Other
- Windows: Casement, Energy Efficient, Insulated Windows, Low Emissivity Windows
- Basement: Finished,Interior Entry,Side Entrance,Sump Pump
- Number of fireplaces: 6
- Fireplace features: Mantel(s), Other
Interior area
- Total structure area: 11,138
- Total interior livable area: 11,138 sqft
- Finished area above ground: 8,353
- Finished area below ground: 2,785
Property
Parking
- Total spaces: 20
- Parking features: Covered, Garage Door Opener, Inside Entrance, Driveway, Attached, Other
- Attached garage spaces: 4
- Uncovered spaces: 16
Accessibility
- Accessibility features: None
Features
- Levels: Three
- Stories: 3
- Patio & porch: Breezeway, Deck, Terrace, Patio, Porch
- Exterior features: Barbecue, Lighting, Flood Lights, Extensive Hardscape, Rain Gutters, Lawn Sprinkler, Water Fountains, Other, Balcony
- Pool features: None
- Has spa: Yes
- Fencing: Partial
- Has view: Yes
- View description: Panoramic, Trees/Woods
- Frontage type: Road Frontage
Lot
- Size: 1.73 Acres
- Features: Cul-De-Sac, No Thru Street, Premium, Private, Rear Yard, Other
Details
- Additional structures: Above Grade, Below Grade
- Parcel number: 0192 19 0001
- Zoning: 100
- Special conditions: Standard
Construction
Type & style
- Home type: SingleFamily
- Architectural style: French,Colonial,Villa
- Property subtype: Single Family Residence
Materials
- Brick, Stone
- Foundation: Concrete Perimeter, Other
- Roof: Architectural Shingle
Condition
- New construction: No
- Year built: 2006
Details
- Builder model: Fraiser
- Builder name: Keswick Homes
Utilities & green energy
- Sewer: Public Sewer
- Water: Public
Green energy
- Energy efficient items: Appliances, Construction, HVAC, Lighting
Community & HOA
Community
- Security: Exterior Cameras, Motion Detectors, Security System, Smoke Detector(s)
- Subdivision: Marquette
HOA
- Has HOA: No
- Amenities included: None
- Services included: None
Location
- Region: Great Falls
Financial & listing details
- Price per square foot: $323/sqft
- Tax assessed value: $3,401,590
- Annual tax amount: $40,189
- Date on market: 8/27/2024
- Listing agreement: Exclusive Right To Sell
- Ownership: Fee Simple
- Road surface type: Stone, Other
Price history
| Date | Event | Price |
|---|---|---|
| 11/8/2024 | Sold | $3,600,000-2.2%$323/sqft |
Source:  Bright MLS #VAFX2198832 Report a problem Bright MLS #VAFX2198832 Report a problem | ||
| 10/9/2024 | Pending sale | $3,680,000$330/sqft |
Source: Bright MLS #VAFX2198832 Report a problem | ||
| 9/30/2024 | Contingent | $3,680,000$330/sqft |
Source: Bright MLS #VAFX2198832 Report a problem | ||
| 8/27/2024 | Listed for sale | $3,680,000$330/sqft |
Source: Bright MLS #VAFX2198832 Report a problem | ||
| 8/14/2024 | Listing removed | $3,680,000$330/sqft |
Source: Bright MLS #VAFX2175608 Report a problem | ||
| 7/23/2024 | Price change | $3,680,000-3.2%$330/sqft |
Source: Bright MLS #VAFX2175608 Report a problem | ||
| 5/31/2024 | Price change | $3,800,000-3.2%$341/sqft |
Source: Bright MLS #VAFX2175608 Report a problem | ||
| 4/23/2024 | Listed for sale | $3,925,000-1.9%$352/sqft |
Source: Bright MLS #VAFX2175608 Report a problem | ||
| 9/26/2022 | Listing removed | $4,000,000$359/sqft |
Source: Bright MLS #VAFX2090528 Report a problem | ||
| 8/23/2022 | Listed for sale | $4,000,000-5.9%$359/sqft |
Source: Bright MLS #VAFX2090528 Report a problem | ||
| 8/22/2022 | Listing removed | $4,250,000$382/sqft |
Source: Bright MLS #VAFX2065228 Report a problem | ||
| 4/28/2022 | Listed for sale | $4,250,000$382/sqft |
Source: Bright MLS #VAFX2065228 Report a problem | ||
| 10/26/2020 | Listing removed | $4,250,000$382/sqft |
Source: Long & Foster Real Estate, Inc. #VAFX1155052 Report a problem | ||
| 7/18/2019 | Price change | $4,250,000-5.6%$382/sqft |
Source: Long & Foster Real Estate, Inc. #VAFX1067952 Report a problem | ||
| 7/2/2019 | Listed for sale | $4,500,000+60.4%$404/sqft |
Source: Long & Foster Real Estate, Inc. #VAFX1067952 Report a problem | ||
| 4/16/2010 | Sold | $2,805,000-29%$252/sqft |
Source: Public Record Report a problem | ||
| 5/15/2009 | Listing removed | $3,950,000$355/sqft |
Source: Weichert Realtors** #FX6396572 Report a problem | ||
| 1/4/2009 | Price change | $3,950,000-6%$355/sqft |
Source: Weichert Realtors** #FX6396572 Report a problem | ||
| 11/8/2008 | Listed for sale | $4,200,000-1.2%$377/sqft |
Source: Weichert Realtors** #FX6396572 Report a problem | ||
| 4/18/2007 | Sold | $4,250,000-1.2%$382/sqft |
Source: Public Record Report a problem | ||
| 12/11/2006 | Sold | $4,300,000$386/sqft |
Source: Agent Provided Report a problem | ||
| 10/2/2006 | Sold | $4,300,000$386/sqft |
Source: Public Record Report a problem | ||
Public tax history
| Year | Property taxes | Tax assessment |
|---|---|---|
| 2025 | $40,757 +1.4% | $3,456,870 +1.6% |
| 2024 | $40,190 +0.6% | $3,401,590 -2% |
| 2023 | $39,964 +1.7% | $3,470,620 +3% |
| 2022 | $39,309 | $3,369,840 +6% |
| 2021 | -- | $3,178,870 +2% |
| 2020 | $37,596 -7.5% | $3,116,150 -7.5% |
| 2019 | $40,662 +4.7% | $3,370,250 +4.7% |
| 2018 | $38,822 -2% | $3,217,710 -3.8% |
| 2017 | $39,600 +1.4% | $3,344,590 +1.2% |
| 2016 | $39,050 +0.6% | $3,305,140 -3% |
| 2015 | $38,810 +16.5% | $3,407,400 +16.2% |
| 2014 | $33,323 | $2,932,100 +7.7% |
| 2013 | -- | $2,721,240 |
| 2012 | -- | $2,721,240 |
| 2011 | -- | $2,721,240 -15.5% |
| 2010 | -- | $3,219,020 +12.3% |
| 2009 | -- | $2,866,680 -29.1% |
| 2008 | -- | $4,040,820 -1.4% |
| 2007 | -- | $4,100,000 |
Find assessor info on the county website
Neighborhood: 22066
Nearby homes
- $3,197,3006 bd6 ba7.4k sqft9108 Dara Ln, Great Falls, VA 22066Off Market
- $1,376,1002 bd2 ba2.7k sqft1200 Towlston Rd, Great Falls, VA 22066Off Market
- $2,499,0004 bd8 ba6.2k sqft9107 Dara Ln, Great Falls, VA 22066Off Market
- $2,209,3005 bd5 ba6.9k sqft9100 Dara Ln, Great Falls, VA 22066Off Market
- $1,850,0006 bd6 ba5.1k sqft1134 Towlston Rd, Great Falls, VA 22066Sold
- $2,030,0006 bd6 ba5.1k sqft9105 Dara Ln, Great Falls, VA 22066Off Market
- $2,085,0006 bd6 ba5.6k sqft9103 Dara Ln, Great Falls, VA 22066Off Market
- $3,132,4008 bd8 ba10k sqft9110 Dara Ln, Great Falls, VA 22066Off Market
Nearby schools
GreatSchools rating
- 10/10Colvin Run Elementary SchoolGrades: PK-6Distance: 0.8 mi
- 10/10Cooper Middle SchoolGrades: 7-8Distance: 3.8 mi
- 10/10Langley High SchoolGrades: 9-12Distance: 5.2 mi
Schools provided by the listing agent
- Elementary: Colvin Run
- Middle: Cooper
- High: Langley
- District: Fairfax County Public Schools
Source: Bright MLS. This data may not be complete. We recommend contacting the local school district to confirm school assignments for this home.
Get a cash offer in 3 minutes
Find out how much your home could sell for in as little as 3 minutes with a no-obligation cash offer.
Estimated market value
$3,793,400
Get a cash offer in 3 minutes
Find out how much your home could sell for in as little as 3 minutes with a no-obligation cash offer.
Estimated market value
$3,793,400
- Virginia
- Fairfax County
- Great Falls
- 22066
- 9106 Dara Ln
Nearby cities
Nearby zip codes
Other Great Falls Topics
