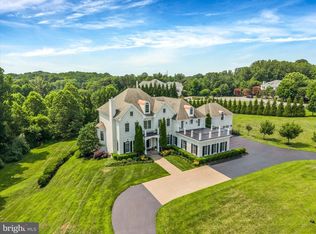
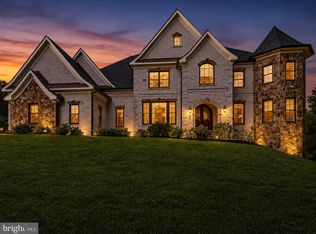
Grand in scale and impeccable in craftsmanship, this custom four-sided brick estate spans an impressive 12,045 square feet across 1.58 private acres. Please note: while the mailing address reads Vienna, the property sits within McLean per county records—placing it firmly in the coveted Langley High School pyramid and McLean tax zone.
Totally renovated in 2022, this six-bedroom, seven-and-a-half-bath residence delivers timeless elegance paired with cutting-edge technology. Twin staircases flank the home, linking all three levels, while a concealed staircase leads to a fourth level and a private elevator connects the main and second floors. Double-thick walls ensure remarkable quiet throughout.
The gourmet kitchen dazzles with commercial-grade stainless appliances, a double oven, warming drawer, three dishwashers, an oversized quartz island, and a butler's pantry—plus a dedicated spice kitchen in the garage. Cozy up beside gas fireplaces in the family room and master sitting area, then gather in the media room, expansive recreation space, or bonus suite.
Outside, enjoy conservatory skylights, sprawling patios, and built-in swings. Tesla solar panels with four battery backups deliver near net-zero electric costs, complemented by an EV charger, 360-degree security cameras, and a gated entrance. A three-car side-loading garage accommodates up to six vehicles with lifts, while the extended driveway fits twenty.
With no HOA, whole-house water softening, RO drinking water, and Cat-5E wiring, this estate leaves nothing wanting. Minutes from Tysons Corner and major highways, luxury living has never felt so effortless.
Highlights and Features:
-- PLEASE NOTE: ONLY MAILBOX IS LOCATED IN VIENNA. THE PROPERTY LIES WITHIN THE WESTERN EDGE OF MCLEAN (North side of Route 7/Leesburg Pike) PER COUNTY RECORDS, PAYING MCLEAN CITY TAXES AND THE SCHOOL ZONE IS LANGLEY PYRAMID. So do not compare with the properties in Vienna when you pull the comparables and see the documents.
- Custom 4-sided brick, luxury and timeless design with 12,045 Sq.ft. on 1.58 Acres land
- McLean’s prestigious Langley High school pyramid
- Two Staircases on either side of the house connecting all 3 levels and additional Concealed Staircase to go to the 4th level
- Private Elevator to go from main floor to 2nd floor
- Double thick Walls to provide better sound barrier
- NO HOA, centrally located, close to Tysons Corner and major Highways
- Tesla Solar panels with 4 Battery backups nearly net zero electric costs & Tesla EV charger
- 360-degree Security Cameras and entrance Gate provide more security
- Cat-5E wiring with 3 access points for WI-FI throughout the house
- Commercial grade Stainless-steel appliances, with double Oven, Warmer, 3 Dishwashers
- Oversized quartz Island and a Butlers Pantry
- Additional Spice Kitchen in garage
- Gas Fireplace in Family room and Master Bedroom sitting area
- Conservatory Skylights, Expansive Patios and a built-in Swings
- 3 car high ceiling side loading Garage, capable of fitting 6 cars by adding car lifts
- Extended Driveway that can fit up to 20 cars
- Water Softener for the whole house and RO drinking water on two levels
- 3 new AC units (3 years old) and Washer/Dryer (2 years old)
- Totally renovated in 2022
- Media room, humongous Recreation area, and a bonus Suite
- Home Warranty will be transferred
- All Chandiliers, Swings, Media room equipment, Pool Table. 2-Refrigerators in garage, Outside Barbecue, Tesla EV charger, Tesla Solar panels with 4 Battery backups, Home Warranty convey.
Showing by appointment only with 1-hr notice. Listing agent related to owner. Contact listing agent with any questions.
For sale
Price cut: $96K (7/23)
$3,749,000
9116 Leesburg Pike, Vienna, VA 22182
6beds
11,694sqft
Single Family Residence
Built in 2005
1.58 Acres Lot
$3,584,800 Zestimate®
$321/sqft
$-- HOA
What's special
Built-in swingsGated entranceCustom four-sided brick estateSprawling patiosBonus suiteEv chargerThree dishwashers
- 198 days
- 808
- 45
Zillow last checked:
Listing updated:
Listed by:
Sasala Challa 703-509-7420,
Fairfax Realty of Tysons 703-752-8660
Source: Bright MLS,MLS#: VAFX2297266
Facts & features
Interior
Bedrooms & bathrooms
- Bedrooms: 6
- Bathrooms: 8
- Full bathrooms: 7
- 1/2 bathrooms: 1
- Main level bathrooms: 2
Rooms
- Room types: Living Room, Dining Room, Primary Bedroom, Bedroom 2, Bedroom 3, Bedroom 4, Bedroom 5, Kitchen, Family Room, Foyer, Breakfast Room, Study, Laundry, Recreation Room, Utility Room, Media Room, Bathroom 1, Bathroom 2, Bathroom 3, Bonus Room, Conservatory Room, Primary Bathroom, Full Bath, Half Bath
Primary bedroom
- Features: Attached Bathroom, Ceiling Fan(s), Flooring - HardWood, Primary Bedroom - Sitting Area, Walk-In Closet(s)
- Level: Upper
Bedroom 2
- Features: Attached Bathroom, Ceiling Fan(s), Flooring - HardWood, Walk-In Closet(s)
- Level: Upper
Bedroom 3
- Features: Attached Bathroom, Ceiling Fan(s), Flooring - HardWood, Walk-In Closet(s)
- Level: Upper
Bedroom 4
- Features: Attached Bathroom, Ceiling Fan(s), Walk-In Closet(s), Flooring - HardWood
- Level: Upper
Bedroom 5
- Features: Attached Bathroom, Ceiling Fan(s), Flooring - HardWood, Skylight(s), Walk-In Closet(s)
- Level: Upper
Primary bathroom
- Features: Bathroom - Walk-In Shower, Built-in Features, Flooring - Ceramic Tile, Bathroom - Jetted Tub, Double Sink, Lighting - LED, Walk-In Closet(s)
- Level: Upper
Bathroom 1
- Level: Lower
Bathroom 1
- Features: Bathroom - Walk-In Shower, Built-in Features, Flooring - Ceramic Tile
- Level: Upper
Bathroom 2
- Features: Bathroom - Walk-In Shower, Built-in Features, Flooring - Ceramic Tile
- Level: Upper
Bathroom 3
- Features: Bathroom - Walk-In Shower, Built-in Features, Flooring - Ceramic Tile
- Level: Upper
Bonus room
- Features: Flooring - Ceramic Tile, Walk-In Closet(s), Ceiling Fan(s)
- Level: Lower
Bonus room
- Features: Ceiling Fan(s), Flooring - HardWood, Skylight(s)
- Level: Upper
Breakfast room
- Level: Main
Other
- Features: Flooring - Ceramic Tile, Skylight(s)
- Level: Main
Dining room
- Level: Main
Family room
- Features: Fireplace - Gas, Flooring - Ceramic Tile
- Level: Main
Foyer
- Level: Main
Other
- Features: Bathroom - Walk-In Shower, Flooring - Ceramic Tile
- Level: Main
Other
- Features: Bathroom - Walk-In Shower, Built-in Features, Flooring - Ceramic Tile
- Level: Upper
Half bath
- Features: Flooring - Ceramic Tile
- Level: Main
Kitchen
- Level: Main
Laundry
- Features: Flooring - Ceramic Tile
- Level: Upper
Living room
- Features: Balcony Access, Ceiling Fan(s), Fireplace - Gas, Flooring - HardWood
- Level: Upper
Living room
- Level: Main
Media room
- Features: Flooring - Ceramic Tile
- Level: Lower
Recreation room
- Level: Lower
Study
- Level: Main
Utility room
- Level: Lower
Heating
- Forced Air, Natural Gas
Cooling
- Attic Fan, Central Air, Programmable Thermostat, Electric
Appliances
- Included: Range, Dishwasher, Disposal, Dryer, Exhaust Fan, Extra Refrigerator/Freezer, Microwave, Double Oven, Self Cleaning Oven, Oven, Oven/Range - Electric, Refrigerator, Stainless Steel Appliance(s), Washer, Washer/Dryer Stacked, Water Heater, ENERGY STAR Qualified Washer, Six Burner Stove, Water Conditioner - Owned, Water Treat System, Gas Water Heater
- Laundry: Upper Level, Laundry Room
Features
- Bathroom - Walk-In Shower, Breakfast Area, Butlers Pantry, Ceiling Fan(s), Dining Area, Double/Dual Staircase, Elevator, Family Room Off Kitchen, Open Floorplan, Formal/Separate Dining Room, Kitchen - Gourmet, Kitchen Island, Kitchen - Table Space, Primary Bath(s), Recessed Lighting, Upgraded Countertops, Walk-In Closet(s), Combination Dining/Living, Pantry, 2 Story Ceilings, 9'+ Ceilings
- Flooring: Ceramic Tile, Hardwood, Wood
- Doors: Double Entry
- Windows: Double Pane Windows, Screens, Skylight(s), Wood Frames, Window Treatments
- Basement: Finished,Rear Entrance,Walk-Out Access,Full,Sump Pump
- Number of fireplaces: 3
- Fireplace features: Glass Doors, Wood Burning, Brick
Interior area
- Total structure area: 12,045
- Total interior livable area: 11,694 sqft
- Finished area above ground: 8,113
- Finished area below ground: 3,581
Property
Parking
- Total spaces: 23
- Parking features: Garage Faces Side, Garage Door Opener, Oversized, Inside Entrance, Driveway, Circular Driveway, Concrete, Attached
- Attached garage spaces: 3
- Uncovered spaces: 20
Accessibility
- Accessibility features: Accessible Hallway(s), Accessible Elevator Installed
Features
- Levels: Four
- Stories: 4
- Patio & porch: Deck, Patio
- Exterior features: Chimney Cap(s), Lighting, Flood Lights, Rain Gutters, Balcony
- Pool features: Community
- Has spa: Yes
- Spa features: Bath
- Fencing: Full,Wrought Iron,Wood
Lot
- Size: 1.58 Acres
- Features: Landscaped, Private, Front Yard, Rear Yard
Details
- Additional structures: Above Grade, Below Grade
- Parcel number: 0194 01 0018
- Zoning: 110
- Special conditions: Standard
Construction
Type & style
- Home type: SingleFamily
- Architectural style: French,Contemporary
- Property subtype: Single Family Residence
Materials
- Brick, Copper Plumbing, Concrete, Tile
- Foundation: Concrete Perimeter, Slab
- Roof: Shingle
Condition
- Excellent
- New construction: No
- Year built: 2005
- Major remodel year: 2022
Utilities & green energy
- Sewer: Private Septic Tank, Public Sewer
- Water: Public
Green energy
- Energy efficient items: Fireplace/Wood Stove, Utility Smart Meter-Electric
- Energy generation: PV Solar Array(s) Owned, Net-Meter Renew Energy Credits
Community & HOA
Community
- Security: Exterior Cameras, 24 Hour Security, Carbon Monoxide Detector(s), Fire Alarm, Monitored, Motion Detectors, Security Gate, Security System, Smoke Detector(s)
- Subdivision: Ash Grove
HOA
- Has HOA: No
- Amenities included: None
- Services included: None
Location
- Region: Vienna
Financial & listing details
- Price per square foot: $321/sqft
- Tax assessed value: $2,193,720
- Annual tax amount: $25,864
- Date on market: 3/27/2026
- Listing agreement: Exclusive Agency
- Inclusions: All Chandiliers, Swings, Media Room Equipment, Pool Table. 2-refrigerators In Garage, Outside Barbecue, Tesla Ev Charger, Tesla Solar Panels With 4 Battery Backups, Security Cameras, Home Warranty Convey.
- Ownership: Fee Simple
Estimated market value
$3,584,800
$3.41M - $3.76M
Not available
Price history
| Date | Event | Price |
|---|---|---|
| 7/23/2026 | Price change | $3,749,000-2.5%$321/sqft |
Source:  Bright MLS #VAFX2297266 Report a problem Bright MLS #VAFX2297266 Report a problem | ||
| 7/1/2026 | Price change | $3,845,000-1.3%$329/sqft |
Source: Bright MLS #VAFX2297266 Report a problem | ||
| 4/23/2026 | Price change | $3,895,000-2.5%$333/sqft |
Source: Bright MLS #VAFX2297266 Report a problem | ||
| 3/27/2026 | Listed for sale | $3,995,000-11%$342/sqft |
Source: Bright MLS #VAFX2297266 Report a problem | ||
| 11/10/2025 | Listing removed | $4,490,000$384/sqft |
Source: Bright MLS #VAFX2278114 Report a problem | ||
| 11/8/2025 | Listed for sale | $4,490,000+172.1%$384/sqft |
Source: Bright MLS #VAFX2278114 Report a problem | ||
| 6/30/2010 | Sold | $1,650,000-17.5%$141/sqft |
Source: Public Record Report a problem | ||
| 3/17/2010 | Listing removed | $1,999,000$171/sqft |
Source: NBI Realty, LLC #FX7165204 Report a problem | ||
| 2/18/2010 | Price change | $1,999,000+5.3%$171/sqft |
Source: NBI Realty, LLC #FX7165204 Report a problem | ||
| 1/9/2010 | Price change | $1,899,000+2.7%$162/sqft |
Source: NBI Realty, LLC #FX7165204 Report a problem | ||
| 1/3/2010 | Price change | $1,849,000-2.6%$158/sqft |
Source: NBI Realty, LLC #FX7165204 Report a problem | ||
| 12/26/2009 | Price change | $1,899,000-5%$162/sqft |
Source: NBI Realty, LLC #FX7165204 Report a problem | ||
| 11/3/2009 | Price change | $1,999,000-9.1%$171/sqft |
Source: NBI Realty, LLC #FX7165204 Report a problem | ||
| 9/23/2009 | Listed for sale | $2,199,000+456.7%$188/sqft |
Source: NBI Realty, LLC #FX7165204 Report a problem | ||
| 10/2/2003 | Sold | $395,000$34/sqft |
Source: Public Record Report a problem | ||
Public tax history
| Year | Property taxes | Tax assessment |
|---|---|---|
| 2025 | $25,864 +1.1% | $2,193,720 +1.4% |
| 2024 | $25,573 +5.1% | $2,164,490 +2.5% |
| 2023 | $24,326 +5.4% | $2,112,540 +6.7% |
| 2022 | $23,087 | $1,979,170 +13.1% |
| 2021 | -- | $1,750,580 +4% |
| 2020 | $20,311 | $1,683,440 |
| 2019 | $20,311 +0.9% | $1,683,440 +0.9% |
| 2018 | $20,126 +2% | $1,668,150 +0.1% |
| 2017 | $19,724 +0.4% | $1,665,860 +0.2% |
| 2016 | $19,649 -24.1% | $1,663,030 -26.8% |
| 2015 | $25,874 +7.9% | $2,271,660 +7.7% |
| 2014 | $23,972 | $2,109,270 +6.1% |
| 2013 | -- | $1,987,750 +7.1% |
| 2012 | -- | $1,856,840 -14.5% |
| 2011 | -- | $2,172,060 -2.4% |
| 2010 | -- | $2,226,420 -10% |
| 2009 | -- | $2,473,800 -1.2% |
| 2008 | -- | $2,504,520 +22.7% |
| 2007 | -- | $2,042,000 |
Find assessor info on the county website
Monthly payment
Est. payment
Payment breakdown
Explore the cost of this home by adjusting the details. Changes won't be saved.Climate risks
Neighborhood: 22182
Nearby schools
Schools provided by the listing agent
- Elementary: Spring Hill
- Middle: Cooper
- High: Langley
- District: Fairfax County Public Schools
Source: Bright MLS. This data may not be complete. We recommend contacting the local school district to confirm school assignments for this home.

Similar homes
- $3,997,0007 bd9 ba9.9k sqft9107 Dara Ln, Great Falls, VA 22066For Sale
 MLS ID #VAFX2330524, Mohammed Baker, CENTURY 21 New Millennium. Bright MLS
 - $3,900,0005 bd8 ba9.5k sqft936 Kimberwicke Rd, Mc Lean, VA 22102For Sale
 MLS ID #VAFX2334218, Steve Makranczy, Century 21 Redwood Realty. Bright MLS
 - $4,395,0007 bd10 ba12k sqft9722 Arnon Chapel Rd, Great Falls, VA 22066For Sale
 MLS ID #VAFX2336090, Tyler Nguyen, EXP Realty, LLC. Bright MLS
 - $4,299,9995 bd8 ba9.2k sqftThe Reserve Homeowners Assoc, Mc Lean, VA 22102For Sale
 MLS ID #VAFX2334422, Sheena Saydam, Keller Williams Capital Properties. Bright MLS
 - $3,999,5007 bd8 ba9.1k sqft904 Mackall Ave, Mc Lean, VA 22101For SaleMLS ID #VAFX2288744, Jennifer Harper Thornett, Washington Fine Properties, LLC. Bright MLS
- $4,299,0005 bd9 ba8.8k sqft8305 Fox Haven Dr, Mc Lean, VA 22102For SaleMLS ID #VAFX2323994, Piper Yerks, Washington Fine Properties, LLC. Bright MLS
- $4,276,0009 bd11 ba14k sqft8537 Old Dominion Dr, Mc Lean, VA 22102For SaleMLS ID #VAFX2290278, Karl Achstetter, Keller Williams Realty. Bright MLS
- $3,399,0008 bd10 ba11k sqft10823 Lockland Rd, Potomac, MD 20854For SaleMLS ID #MDMC2224752, Amir Eslaminejad, Compass. Bright MLS
- $3,250,0005 bd7 ba7.1k sqft665 Stratford Hill Ct, Great Falls, VA 22066For SaleMLS ID #VAFX2329366, Tracy Dillard, Compass. Bright MLS
- $3,180,0006 bd8 ba7.4k sqft9420 Vernon Dr, Great Falls, VA 22066New ConstructionMLS ID #VAFX2296130, Nita Neri, Samson Properties. Bright MLS
- $4,549,9996 bd9 ba10k sqft2368 Hunter Mill Rd, Vienna, VA 22181For SaleMLS ID #VAFX2296526, najma oudada, TTR Sotheby's International Realty. Bright MLS
- $5,495,0006 bd8 ba11k sqft9500 Georgetown Pike, Great Falls, VA 22066For SaleMLS ID #VAFX2289016, Ilham El Adlani, Compass. Bright MLS
- $2,760,0006 bd9 ba10k sqft10911 Belgravia Ct, Great Falls, VA 22066For SaleMLS ID #VAFX2309850, Suzie Xu, Weichert, REALTORS. Bright MLS
- $4,413,5607 bd9 ba15k sqft10010 High Hill Pl, Great Falls, VA 22066For SaleMLS ID #VAFX2310132, Dianne Van Volkenburg, Compass. Bright MLS
- $2,499,0006 bd6 ba7.8k sqft7205 Enterprise Ave, Mc Lean, VA 22101For SaleMLS ID #VAFX2344482, Marianne Prendergast, Washington Fine Properties, LLC. Bright MLS
- $4,149,5006 bd7 ba8.9k sqft1002 Springvale Rd, Great Falls, VA 22066New ConstructionMLS ID #VAFX2247540, Dianne Van Volkenburg, Compass. Bright MLS
- $3,895,0005 bd6 ba8k sqft5821 Goldsboro Rd, Bethesda, MD 20817For SaleMLS ID #MDMC2256118, Barak Sky, Serhant. Bright MLS
- $2,850,0006 bd9 ba8.8k sqft9744 The Corral Dr, Potomac, MD 20854For SaleMLS ID #MDMC2249604, Meg Percesepe, Washington Fine Properties, LLC. Bright MLS
- $3,999,0006 bd6 ba6.1k sqft5904 Bradley Blvd, Bethesda, MD 20814For SaleMLS ID #MDMC2253402, Avi Galanti, Compass. Bright MLS
- $3,300,0007 bd8 ba7.2k sqft202 Branch Rd SE, Vienna, VA 22180For SaleMLS ID #VAFX2314810, Missy Bell, Long & Foster Real Estate, Inc.. Bright MLS
