Cherry Hill Custom Homes presents this beautiful, all-brick, new custom home in Chesterbrook Woods. This home features 6 bedrooms, 6 full bathrooms, and 3 powder rooms with 7,595 square feet of finished living space over three levels, a three-car attached garage, dual staircases, and an elevator! The main level includes 10ft ceilings, gorgeous wide-plank engineered white oak wood floors, a beautiful gourmet kitchen with frame-less custom cabinetry and quartz countertops and a rear prep kitchen/pantry. The kitchen connects to a great room with coffered ceiling and gas fireplace with tile surround and a spacious breakfast nook overlooking the backyard. Through the butler's pantry is an elegant formal dining room with abundant natural light. The screened porch with gas fireplace and ceiling mounted heaters and the rear flagstone patio provide two amazing outdoor living spaces. A private study, an en-suite bedroom, and mudroom with built-in cubbies complete the main level living spaces. The upper level is highlighted by a luxurious primary suite with a private balcony, gas fireplace, spacious dual walk-in closets with custom closet systems, and a spa-like bathroom with heated floors, double vanities, stand-alone soaking tub, and heavy glass enclosed shower. The lower level includes a recreation room with gas fireplace and stunning built-ins, a wet bar, a large exercise room with rubber flooring, an additional en-suite bedroom, and a separate powder room. The fenced yard is professionally landscaped and includes up-lighting and an irrigation system. An independent pool company has confirmed that the back yard is suitable for a by-right 15'x35' in-ground pool with autocover and an adjacent 7'x8' spa. Convenient to GW Parkway, Washington Golf, Chesterbrook Shopping Center and all the shops and restaurants of downtown McLean.
New construction
Price cut: $200K (8/19)
$3,995,000
5908 Calla Dr, Mc Lean, VA 22101
6beds
7,595sqft
Single Family Residence
Built in 2025
0.35 Acres Lot
$3,870,100 Zestimate®
$526/sqft
$-- HOA
What's special
Wet barThree-car attached garageDual staircasesMudroom with built-in cubbiesPrivate study
- 326 days
- 539
- 54
Zillow last checked:
Listing updated:
Listed by:
Steve Watson 703-967-1588,
KW Metro Center 7032246000,
Co-Listing Agent: Charles Samuel Trump V 703-594-4957,
KW Metro Center
Source: Bright MLS,MLS#: VAFX2237522
Facts & features
Interior
Bedrooms & bathrooms
- Bedrooms: 6
- Bathrooms: 9
- Full bathrooms: 6
- 1/2 bathrooms: 3
- Main level bathrooms: 3
- Main level bedrooms: 1
Basement
- Area: 2215
Heating
- Central, Natural Gas
Cooling
- Central Air, Electric
Appliances
- Included: Microwave, Dishwasher, Disposal, Humidifier, Oven/Range - Gas, Range Hood, Refrigerator, Six Burner Stove, Stainless Steel Appliance(s), Water Heater, Gas Water Heater
- Laundry: Upper Level, Hookup, Washer/Dryer Hookups Only
Features
- Additional Stairway, Bar, Breakfast Area, Built-in Features, Butlers Pantry, Ceiling Fan(s), Crown Molding, Dining Area, Double/Dual Staircase, Entry Level Bedroom, Family Room Off Kitchen, Formal/Separate Dining Room, Kitchen - Gourmet, Kitchen Island, Pantry, Primary Bath(s), Recessed Lighting, Walk-In Closet(s), Elevator, 9'+ Ceilings
- Flooring: Engineered Wood, Wood
- Windows: Casement, Low Emissivity Windows
- Has basement: No
- Number of fireplaces: 4
- Fireplace features: Gas/Propane
Interior area
- Total structure area: 7,595
- Total interior livable area: 7,595 sqft
- Finished area above ground: 5,380
- Finished area below ground: 2,215
Property
Parking
- Total spaces: 3
- Parking features: Garage Faces Side, Attached
- Attached garage spaces: 3
Accessibility
- Accessibility features: None
Features
- Levels: Three
- Stories: 3
- Patio & porch: Patio, Porch, Screened
- Pool features: None
Lot
- Size: 0.35 Acres
Details
- Additional structures: Above Grade, Below Grade
- Parcel number: 0314 19 0043A
- Zoning: 120
- Special conditions: Standard
Construction
Type & style
- Home type: SingleFamily
- Architectural style: Transitional
- Property subtype: Single Family Residence
Materials
- Brick
- Foundation: Passive Radon Mitigation, Concrete Perimeter
- Roof: Architectural Shingle
Condition
- New construction: Yes
- Year built: 2025
Details
- Builder name: Cherry Hill Custom Homes
Utilities & green energy
- Sewer: Public Sewer
- Water: Public
Community & HOA
Community
- Subdivision: Chesterbrook Woods
HOA
- Has HOA: No
Location
- Region: Mc Lean
Financial & listing details
- Price per square foot: $526/sqft
- Tax assessed value: $1,393,820
- Annual tax amount: $16,468
- Date on market: 11/22/2025
- Listing agreement: Exclusive Right To Sell
- Ownership: Fee Simple
Estimated market value
$3,870,100
$3.68M - $4.06M
Not available
Price history
| Date | Event | Price |
|---|---|---|
| 8/19/2026 | Price change | $3,995,000-4.8%$526/sqft |
Source:  Bright MLS #VAFX2237522 Report a problem Bright MLS #VAFX2237522 Report a problem | ||
| 7/27/2026 | Price change | $4,195,000-2.3%$552/sqft |
Source: Bright MLS #VAFX2237522 Report a problem | ||
| 5/29/2026 | Price change | $4,295,000-2.3%$566/sqft |
Source: Bright MLS #VAFX2237522 Report a problem | ||
| 4/14/2026 | Price change | $4,395,000-2.3%$579/sqft |
Source: Bright MLS #VAFX2237522 Report a problem | ||
| 11/22/2025 | Listed for sale | $4,500,000+200%$592/sqft |
Source: Bright MLS #VAFX2237522 Report a problem | ||
| 9/4/2024 | Sold | $1,500,000+0.1%$197/sqft |
Source: Bright MLS #VAFX2193554 Report a problem | ||
| 8/1/2024 | Pending sale | $1,499,000+372.1%$197/sqft |
Source: Bright MLS #VAFX2193554 Report a problem | ||
| 1/18/2011 | Sold | $317,500$42/sqft |
Source: Public Record Report a problem | ||
Public tax history
| Year | Property taxes | Tax assessment |
|---|---|---|
| 2025 | $17,043 +9.1% | $1,393,820 +9.3% |
| 2024 | $15,628 +4.6% | $1,275,750 +1.7% |
| 2023 | $14,934 +11.8% | $1,254,360 +13.6% |
| 2022 | $13,355 | $1,104,180 +13.8% |
| 2021 | -- | $970,340 0% |
| 2020 | $12,081 +1.3% | $970,680 +1.4% |
| 2019 | $11,929 +3.7% | $956,840 +3.5% |
| 2018 | $11,500 +3.8% | $924,200 +2% |
| 2017 | $11,074 -2.6% | $906,200 -2.9% |
| 2016 | $11,369 +12.1% | $933,090 +8.5% |
| 2015 | $10,144 -1.5% | $860,350 -1.8% |
| 2014 | $10,303 | $876,190 +4.3% |
| 2013 | -- | $840,250 -3.2% |
| 2012 | -- | $867,760 +1.2% |
| 2011 | -- | $857,760 +5.6% |
| 2010 | -- | $812,650 -4% |
| 2009 | -- | $846,760 -3.9% |
| 2008 | -- | $881,580 -2.3% |
| 2007 | -- | $902,500 +62.7% |
| 2003 | -- | $554,800 +16% |
| 2002 | -- | $478,275 +12% |
| 2001 | -- | $427,030 |
Find assessor info on the county website
Monthly payment
Est. payment
Payment breakdown
Explore the cost of this home by adjusting the details. Changes won't be saved.Climate risks
Neighborhood: 22101
Nearby schools
Schools provided by the listing agent
- Elementary: Chesterbrook
- Middle: Longfellow
- High: Mclean
- District: Fairfax County Public Schools
Source: Bright MLS. This data may not be complete. We recommend contacting the local school district to confirm school assignments for this home.
Similar homes
- $4,195,0006 bd9 ba7.4k sqft1515 Crestwood Ln, Mc Lean, VA 22101New Construction
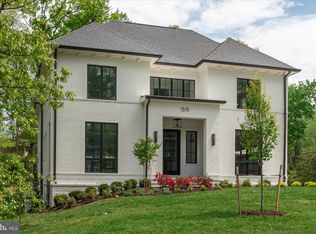
 MLS ID #VAFX2305892, Steve Watson, KW Metro Center. Bright MLS
 - $4,395,0006 bd8 ba8.2k sqft5850 Upton St, Mc Lean, VA 22101New Construction
 MLS ID #VAFX2297168, Tom Francis, Keller Williams Realty. Bright MLS
 - $3,999,0006 bd8 ba9.4k sqft7002 River Oaks Dr, Mc Lean, VA 22101For Sale
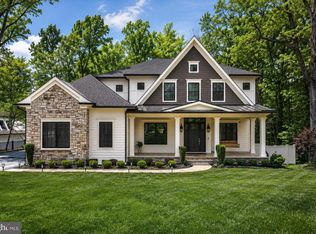 MLS ID #VAFX2316916, Piper Yerks, Washington Fine Properties, LLC. Bright MLS
 - $4,495,0007 bd10 ba8.5k sqft1710 Dalewood Pl, McLean, VA 22101New Construction
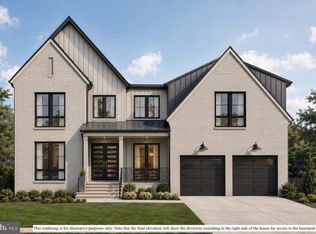 MLS ID #VAFX2344856, Christina Rice, Pearson Smith Realty, LLC. Bright MLS
 - $3,650,0007 bd8 ba7.7k sqft1800 Monza Rd, Mc Lean, VA 22101New ConstructionMLS ID #VAFX2310134, Steve Watson, KW Metro Center. Bright MLS
- $3,150,0006 bd7 ba6.7k sqft6179 Hardy Dr, Mc Lean, VA 22101New ConstructionMLS ID #VAFX2276566, Steve Watson, KW Metro Center. Bright MLS
- $3,275,0006 bd8 ba7.5k sqft6526 Byrnes Dr, Mc Lean, VA 22101New ConstructionMLS ID #VAFX2321134, Scott Murray, Focal Point Real Estate , LLC. Bright MLS
- $3,495,0006 bd8 ba7.8k sqft1104 Sharon Ct, Mc Lean, VA 22101New ConstructionMLS ID #VAFX2269802, Steve Watson, KW Metro Center. Bright MLS
- $3,650,0006 bd8 ba6.7k sqft3815 N Abingdon St, Arlington, VA 22207New ConstructionBright MLS
- $4,897,0006 bd10 ba7.9k sqftNone Available, Mc Lean, VA 22101New ConstructionMLS ID #VAFX2297528, Yvette Lawless, Samson Properties. Bright MLS
- $3,750,0006 bd9 ba8.1k sqft3031 N Stuart St, Arlington, VA 22207New ConstructionMLS ID #VAAR2070856, Casey Samson, Samson Properties. Bright MLS
- $3,795,0006 bd6 ba5.7k sqft5108 52nd Ct NW, Washington, DC 20016For SaleMLS ID #DCDC2279874, Robert Hryniewicki, TTR Sotheby's International Realty. Bright MLS
- $4,875,0005 bd9 ba7.8k sqft7008 Arbor Ln, Mc Lean, VA 22101New ConstructionMLS ID #VAFX2246666, Steve Watson, KW Metro Center. Bright MLS
- $3,697,5006 bd8 ba7.9k sqft6116 Eastview St, Bethesda, MD 20817New ConstructionMLS ID #MDMC2253380, Avi Galanti, Compass. Bright MLS
- $2,980,0006 bd8 ba6.7k sqft1935 Foxhall Rd, Mc Lean, VA 22101New ConstructionMLS ID #VAFX2287446, Nita Neri, Samson Properties. Bright MLS
- $2,699,9996 bd6 ba7.4k sqft1915 Great Falls St, Mc Lean, VA 22101New ConstructionMLS ID #VAFX2306594, Nadia Khan, EXP Realty, LLC. Bright MLS
- $3,650,0006 bd7 ba6.9k sqft5631 Macarthur Blvd NW, Washington, DC 20016New ConstructionMLS ID #DCDC2271362, Zanetta Williams, Keller Williams Capital Properties. Bright MLS
