Skip main navigation
Sold for $2,800,000
Street View
  • $2,800,000

    5906 Calla Dr, Mc Lean, VA 22101

    6beds
    8,231sqft
    Single Family Residence
    Built in 2018
    -- sqft lot
    $3,036,900 Zestimate®
    $340/sqft
    $7,642 Estimated rent

    Home value

    $3,036,900

    $2.85M - $3.22M

    $7,642/mo

    Zestimate® history
    Loading
    Loading...

    Owner options

    List your home for rent

    $7,642/mo

    Rent Zestimate®

    Find your next renter with Zillow Rental Manager. Plus, with online applications, you can quickly screen prospective tenants – for free.

    Learn more

    $7,642/mo

    Rent Zestimate®

    Refinance and save

    $14,147/mo

    Est. payment

    Refinancing to a lower rate could help reduce your monthly payments and save thousands over the life of the loan.

    See today's rates

    $14,147/mo

    Est. payment

    Explore your selling options

    Work with a Zillow partner agent

    Leverage their expertise and Zillow's premium Showcase listings to get your home seen by more buyers.

    Get started

    List with your own agent

    Get your home in front of millions of buyers by listing it on Zillow.

    Learn how to do it

    Sell it yourself

    Take full control of how buyers see your home on Zillow by listing For Sale by Owner (FSBO).

    List your home

    What's special

    Office spaceTimeless elegancePremium - brand materialsUrban connectivityIntimate sitting areaClose to downtown mcleanFull wet bar
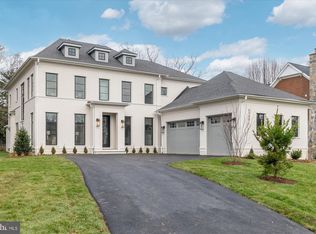
    Stunning home nestled in the beautiful Chesterbrook Estates neighborhood. This classically designed home perfectly harmonizes timeless elegance with modern amenities. Meticulously designed with extraordinary attention to detail, this 6-bedroom, 5.5-bathroom residence showcases three exquisitely finished levels adorned with top-notch craftsmanship and premium-brand materials from start to finish. A true chef's kitchen, featuring a generously sized island and premium appliances, seamlessly connects to a charming breakfast area and an inviting family room with a fireplace that overlooks the backyard. The main level also features a formal living room with a fireplace, a butler's pantry adjacent to a generously proportioned dining room, and an attractive private study or office space. To complement this, there is an elegant powder room and a roomy mudroom to round out the offerings on the main level. Upstairs, the second level hosts five bedrooms and four full baths. The opulent owner’s suite features an intimate sitting area, dual walk-in closets, and an indulgent en-suite that includes a dual-sink vanity, a deep soaking tub, and a separate shower. In addition, a loft conveniently located adjacent to the kitchen serves as an ideal area for a guest suite or home office. The lower level is impeccably outfitted for hosting memorable gatherings, featuring an expansive recreation room with a full wet bar, a fitness room, an extra bedroom and bathroom, along with substantial storage space. The three-car attached garage offers seamless entry through a mudroom adorned with custom-built storage solutions. Situated close to downtown McLean, this home is in a convenient location just minutes away from local parks, the neighborhood elementary school, and a variety of shopping and dining venues. It also offers convenient commuter access to Tysons, I-495, and the GW Parkway, making it a perfect blend of suburban tranquility and urban connectivity.

    Zillow last checked:

    Listing updated:

    Listed by:

    Tracy Williams 703-867-4309,

    TTR Sothebys International Realty,

    Co-Listing Agent: Joshua E Baumgardner 202-656-5864,

    TTR Sothebys International Realty

    Bought with:

    William Fastow, 98369280

    TTR Sotheby's International Realty

    Source: Bright MLS,MLS#: VAFX2156258MLS Logo

    Facts & features

    Interior

    Bedrooms & bathrooms
    • Bedrooms: 6
    • Bathrooms: 6
    • Full bathrooms: 5
    • 1/2 bathrooms: 1
    • Main level bathrooms: 1
    Basement
    • Area: 2300
    Heating
    • Forced Air, Natural Gas
    Cooling
    • Central Air, Electric
    Appliances
    • Included: Gas Water Heater
    • Laundry: Upper Level, Laundry Room, Mud Room
    Features
    • Breakfast Area, Family Room Off Kitchen, Formal/Separate Dining Room, Kitchen - Gourmet, Kitchen Island, Recessed Lighting, Walk-In Closet(s)
    • Flooring: Hardwood, Wood
    • Basement: Full
    • Number of fireplaces: 3
    Interior area
    • Total structure area: 8,231
    • Total interior livable area: 8,231 sqft
    • Finished area above ground: 5,931
    • Finished area below ground: 2,300

    Property

    Parking
    • Total spaces: 6
    • Parking features: Built In, Oversized, Asphalt, Attached, Driveway
    • Attached garage spaces: 3
    • Uncovered spaces: 3
    Accessibility
    • Accessibility features: None
    Features
    • Levels: Three
    • Stories: 3
    • Exterior features: Lighting
    • Pool features: None
    Details
    • Additional structures: Above Grade, Below Grade
    • Parcel number: 0314 19 0044A
    • Zoning: 120
    • Special conditions: Standard

    Construction

    Type & style
    • Home type: SingleFamily
    • Architectural style: Craftsman
    • Property subtype: Single Family Residence
    Materials
    • Stone, Cedar
    • Foundation: Concrete Perimeter
    Condition
    • Excellent
    • New construction: No
    • Year built: 2018

    Utilities & green energy

    • Sewer: Public Sewer
    • Water: Public
    • Utilities for property: Natural Gas Available, Electricity Available

    Community & neighborhood

    Location
    • Region: Mc Lean
    • Subdivision: Chesterbrook Estates

    Other

    Other facts
    • Listing agreement: Exclusive Right To Sell
    • Listing terms: Negotiable
    • Ownership: Other

    Price history

    DateEventPrice
    3/7/2024Sold$2,800,000-5.1%$340/sqft
    Source: Bright MLS #VAFX2156258 Report a problem
    2/23/2024Pending sale$2,950,000$358/sqft
    Source: Bright MLS #VAFX2156258 Report a problem
    2/1/2024Contingent$2,950,000$358/sqft
    Source: Bright MLS #VAFX2156258 Report a problem
    12/5/2023Listed for sale$2,950,000+40.5%$358/sqft
    Source: Bright MLS #VAFX2156258 Report a problem
    9/12/2020Listing removed$12,000$1/sqft
    Source: TTR Sothebys International Realty #VAFX1137936 Report a problem
    6/30/2020Listed for rent$12,000+4.3%$1/sqft
    Source: TTR Sothebys International Realty #VAFX1137936 Report a problem
    6/3/2020Sold$2,100,000-14.3%$255/sqft
    Source: Public Record Report a problem
    5/23/2020Listing removed$11,500$1/sqft
    Source: TTR Sothebys International Realty #VAFX1109972 Report a problem
    2/10/2020Listed for rent$11,500$1/sqft
    Source: TTR Sothebys International Realty #VAFX1109972 Report a problem
    1/30/2020Listing removed$2,449,000$298/sqft
    Source: Weichert Realtors #VAFX1105586 Report a problem
    10/3/2019Price change$2,449,000-2%$298/sqft
    Source: Weichert Realtors #VAFX1105586 Report a problem
    6/1/2019Price change$2,499,000-2%$304/sqft
    Source: Weichert Realtors #VAFX1105586 Report a problem
    9/8/2018Price change$2,549,000-1.7%$310/sqft
    Source: Weichert Realtors #VAFX1105586 Report a problem
    4/27/2018Price change$2,592,000-2.2%$315/sqft
    Source: Weichert Realtors #1000447998 Report a problem
    1/16/2018Listed for sale$2,650,000+165%$322/sqft
    Source: Weichert, Realtors #1004471689 Report a problem
    6/26/2015Sold$1,000,000+16.4%$121/sqft
    Source: Public Record Report a problem
    7/13/2004Sold$859,000$104/sqft
    Source: Public Record Report a problem

    Public tax history

    YearProperty taxesTax assessment
    2025$33,588 +4.1%$2,797,120 +4.3%
    2024$32,252 +5.2%$2,682,780 +2.4%
    2023$30,667 +15.1%$2,620,690 +16.9%
    2022$26,636 $2,242,660 +6.8%
    2021-- $2,099,580 +0.1%
    2020$25,678 -13.2%$2,097,670 -13.3%
    2019$29,585 +41.8%$2,420,220 +42.3%
    2018$20,870 +230%$1,700,750 +236.8%
    2017$6,324 -44.2%$505,000 -45.7%
    2016$11,337 +12.1%$930,370 +8.4%
    2015$10,116 0%$857,880 -0.2%
    2014$10,117 $859,860 +3.3%
    2013-- $832,440
    2012-- $832,440 +1.2%
    2011-- $822,440 +5.8%
    2010-- $777,680 -4%
    2009-- $810,330 -3.9%
    2008-- $843,640 -0.7%
    2007-- $849,720 +49.3%
    2003-- $569,310 +16%
    2002-- $490,785 +12%
    2001-- $438,200

    Find assessor info on the county website

    Neighborhood: 22101

    Nearby schools

    GreatSchools rating
    Schools provided by the listing agent
    • Elementary: Chesterbrook
    • Middle: Longfellow
    • High: Mclean
    • District: Fairfax County Public Schools

    Source: Bright MLS. This data may not be complete. We recommend contacting the local school district to confirm school assignments for this home.

    Get a cash offer in 3 minutes
    Find out how much your home could sell for in as little as 3 minutes with a no-obligation cash offer.
    Estimated market value
    $3,036,900
    Get a cash offer in 3 minutes
    Find out how much your home could sell for in as little as 3 minutes with a no-obligation cash offer.
    Estimated market value
    $3,036,900