Luxurious New Construction in Exclusive Franklin Park | 1843 Rhode Island Ave Perfectly positioned on a private 0.82-acre lot in the prestigious Franklin Park neighborhood, this newly completed 7-bedroom, 7.5-bath custom residence offers 9,730 square feet of exceptional living space. Blending timeless modern Craftsman architecture with ultra-luxury finishes and extraordinary outdoor amenities, 1843 Rhode Island Ave delivers an unmatched lifestyle in one of McLean’s most desirable communities. Wrapped in durable HardiePlank siding and surrounded by professionally landscaped grounds, the home welcomes you with striking curb appeal, covered front and rear porches, and a full paver driveway featuring an integrated heating system for effortless winter living. A comprehensive 4K exterior security camera system provides added comfort, visibility, and peace of mind. Inside, thoughtfully designed living spaces feature onsite-finished hickory hardwood flooring, soaring ceilings, abundant natural light, a refined designer palette, and a seamless open floor plan ideal for everyday living and elegant entertaining. A sophisticated formal dining room with coffered ceilings sets the tone, while expansive Andersen 400 Series windows frame beautiful elevated wooded views throughout the home. The gourmet chef’s kitchen is the heart of the home, showcasing custom cabinetry, premium Thermador stainless steel appliances, a 48-inch gas cooktop, double wall ovens, two dishwashers, a 36-inch refrigerator, a 30-inch freezer, a 24-inch wine and beverage refrigerator, an oversized center island with seating, dual pantries, a butler’s pantry, and a sun-filled breakfast nook. Flowing effortlessly from the kitchen, the spacious great room features a dramatic 48-inch gas fireplace and opens into a stunning Florida room, creating a year-round indoor-outdoor living experience overlooking the tranquil wooded setting. The luxurious primary suite serves as a private retreat with two expansive walk-in closets, a sitting room, a wet bar with refrigerator, and a covered private deck offering a peaceful outdoor escape. The spa-inspired marble bathroom features heated floors, dual vanities, a soaking tub, and a spacious walk-in shower. Every secondary bedroom includes its own en suite bath. Designed for entertaining, the fully finished lower level includes a private theater, fitness room, glass-enclosed wine cellar, spacious game room, and an impressive kitchen-style wet bar complete with a wine refrigerator, dishwasher, and sink. Outside, more than 13,000 square feet of level, usable backyard space creates endless possibilities for outdoor entertaining, recreation, or beautifully landscaped gardens, all surrounded by mature trees that provide exceptional privacy. An attached approximately quarter-acre section of the property presents an exceptional opportunity to add both a swimming pool and a pickleball court, allowing the next owner to create a truly private resort-style setting. Additional Features • Full paver driveway with integrated heating system • 4K exterior security camera system • Heated primary bathroom floors • Three-car garage • Florida room overlooking elevated wooded views • Covered private deck off the primary suite • More than 13,000 square feet of private, level backyard space • Attached approximately quarter-acre area with potential for a pool and pickleball court • Minutes from Tysons Corner, downtown Washington, DC, premier shopping, fine dining, parks, and top-rated schools Sqft includes conditioned garage.
New construction
Price cut: $199.2K (8/20)
$4,999,800
1843 Rhode Island Ave, Mc Lean, VA 22101
7beds
9,730sqft
Single Family Residence
Built in 2026
0.82 Acres Lot
$4,824,700 Zestimate®
$514/sqft
$-- HOA
What's special
Private theaterUltra-luxury finishesOnsite-finished hickory hardwood flooringProfessionally landscaped groundsDurable hardieplank sidingStriking curb appealRefined designer palette
- 95 days
- 376
- 27
Zillow last checked:
Listing updated:
Listed by:
Michael Baffa 540-760-7373,
Real Broker, LLC 8504500442
Source: Bright MLS,MLS#: VAFX2328418
Facts & features
Interior
Bedrooms & bathrooms
- Bedrooms: 7
- Bathrooms: 8
- Full bathrooms: 7
- 1/2 bathrooms: 1
- Main level bathrooms: 2
- Main level bedrooms: 1
Basement
- Area: 2771
Heating
- Central, Natural Gas
Cooling
- Central Air, Electric
Appliances
- Included: Microwave, Cooktop, Dishwasher, Disposal, Dryer, Exhaust Fan, Ice Maker, Double Oven, Refrigerator, Six Burner Stove, Stainless Steel Appliance(s), Washer, Water Dispenser, Water Heater
Features
- Bar, Bathroom - Walk-In Shower, Soaking Tub, Built-in Features, Butlers Pantry, Ceiling Fan(s), Chair Railings, Combination Kitchen/Living, Entry Level Bedroom, Crown Molding, Open Floorplan, Dining Area, Formal/Separate Dining Room, Kitchen - Gourmet, Kitchen - Table Space, Pantry, Primary Bath(s), Wainscotting, Wine Storage, Upgraded Countertops, 9'+ Ceilings
- Flooring: Wood
- Doors: Double Entry
- Windows: Casement
- Basement: Full,Finished
- Number of fireplaces: 2
Interior area
- Total structure area: 9,730
- Total interior livable area: 9,730 sqft
- Finished area above ground: 6,959
- Finished area below ground: 2,771
Property
Parking
- Total spaces: 3
- Parking features: Garage Faces Front, Asphalt, Heated, Attached, Driveway
- Attached garage spaces: 3
- Has uncovered spaces: Yes
Accessibility
- Accessibility features: Accessible Hallway(s)
Features
- Levels: Three
- Stories: 3
- Pool features: None
Lot
- Size: 0.82 Acres
Details
- Additional structures: Above Grade, Below Grade
- Additional parcels included: 0411 13020042A In addition to the half acre is an attached quarter acre
- Parcel number: 0411 13020500
- Zoning: 120
- Special conditions: Standard
Construction
Type & style
- Home type: SingleFamily
- Architectural style: Contemporary,Craftsman
- Property subtype: Single Family Residence
Materials
- Other, Concrete, CPVC/PVC, HardiPlank Type, Advanced Framing, Blown-In Insulation
- Foundation: Concrete Perimeter
- Roof: Architectural Shingle
Condition
- Excellent
- New construction: Yes
- Year built: 2026
Details
- Builder name: Apex Signature
Utilities & green energy
- Electric: 200+ Amp Service
- Sewer: Public Septic
- Water: Public
Community & HOA
Community
- Subdivision: Franklin Park
HOA
- Has HOA: No
Location
- Region: Mc Lean
Financial & listing details
- Price per square foot: $514/sqft
- Tax assessed value: $3,674,400
- Annual tax amount: $43,860
- Date on market: 7/14/2026
- Listing agreement: Exclusive Agency
- Ownership: Fee Simple
Estimated market value
$4,824,700
$4.58M - $5.07M
Not available
Price history
| Date | Event | Price |
|---|---|---|
| 8/20/2026 | Price change | $4,999,800-3.8%$514/sqft |
Source:  Bright MLS #VAFX2328418 Report a problem Bright MLS #VAFX2328418 Report a problem | ||
| 7/14/2026 | Listed for sale | $5,199,000+2%$534/sqft |
Source: Bright MLS #VAFX2328418 Report a problem | ||
| 4/17/2026 | Listing removed | $5,099,000$524/sqft |
Source: Bright MLS #VAFX2277284 Report a problem | ||
| 11/20/2025 | Listed for sale | $5,099,000+104%$524/sqft |
Source: Bright MLS #VAFX2277284 Report a problem | ||
| 8/31/2024 | Listing removed | $2,499,900$257/sqft |
Source: Bright MLS #VAFX2182288 Report a problem | ||
| 7/10/2024 | Price change | $2,499,900-3.8%$257/sqft |
Source: Bright MLS #VAFX2182288 Report a problem | ||
| 6/6/2024 | Listed for sale | $2,599,000$267/sqft |
Source: Bright MLS #VAFX2182288 Report a problem | ||
| 5/28/2024 | Listing removed | -- |
Source: Bright MLS #VAFX2182288 Report a problem | ||
| 5/27/2024 | Listed for sale | $2,599,000+107.9%$267/sqft |
Source: Bright MLS #VAFX2182288 Report a problem | ||
| 11/6/2023 | Sold | $1,250,000+8.7%$128/sqft |
Source: Bright MLS #VAFX2155830 Report a problem | ||
| 8/16/2022 | Sold | $1,150,000-8%$118/sqft |
Source: Public Record Report a problem | ||
| 5/26/2022 | Listed for sale | $1,250,000$128/sqft |
Source: Bright MLS #VAFX2051220 Report a problem | ||
| 5/13/2022 | Pending sale | $1,250,000$128/sqft |
Source: Bright MLS #VAFX2051220 Report a problem | ||
| 3/8/2022 | Contingent | $1,250,000-3.8%$128/sqft |
Source: Bright MLS #VAFX2051220 Report a problem | ||
| 2/19/2022 | Listed for sale | $1,300,000$134/sqft |
Source: Bright MLS #VAFX2051220 Report a problem | ||
Public tax history
| Year | Property taxes | Tax assessment |
|---|---|---|
| 2025 | $16,530 -0.2% | $1,402,000 |
| 2024 | $16,565 +2.6% | $1,402,000 |
| 2023 | $16,144 +10.5% | $1,402,000 +12% |
| 2022 | $14,605 | $1,252,000 +10% |
| 2021 | -- | $1,137,760 |
| 2020 | $13,727 +4% | $1,137,760 +4% |
| 2019 | $13,199 +44.3% | $1,094,000 +44.3% |
| 2018 | $9,145 +1.9% | $758,000 |
| 2017 | $8,975 +34% | $758,000 +33.7% |
| 2016 | $6,699 +4.8% | $567,000 +1.1% |
| 2015 | $6,390 | $561,000 |
Find assessor info on the county website
Monthly payment
Est. payment
Payment breakdown
Explore the cost of this home by adjusting the details. Changes won't be saved.Climate risks
Neighborhood: 22101
Nearby schools
Schools provided by the listing agent
- District: Fairfax County Public Schools
Source: Bright MLS. This data may not be complete. We recommend contacting the local school district to confirm school assignments for this home.

Similar homes
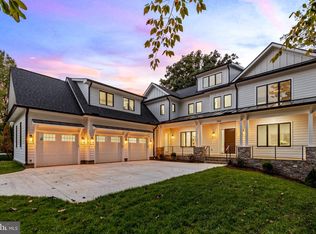
- from $4,823,4557 bd8 ba7.3k sqftAlly Model Plan, PCI - 22101, Mc Lean, VA 22101New Construction
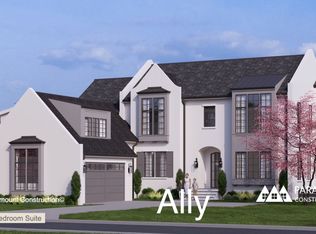 Paramount Construction
 - $5,230,0006 bd7 ba8.1k sqft8400 Martingale Dr, Mc Lean, VA 22102New Construction
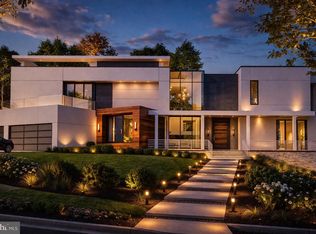
 MLS ID #VAFX2298206, Fouad Talout, Long & Foster Real Estate, Inc.. Bright MLS
 - $2,535,6555 bd5 ba5.2k sqft6508 Elnido, Mc Lean, VA 22101New Construction
 Paramount Construction
 - $5,189,6637 bd8 ba7.6k sqft6529 Elgin Ln, Bethesda, MD 20817New Construction
 Paramount Construction
 - $5,500,0006 bd9 ba10k sqft7009 Natelli Woods Ln, Bethesda, MD 20817New ConstructionMLS ID #MDMC2205770, Themis Johnson, Long & Foster Real Estate, Inc.. Bright MLS
- $2,795,0006 bd8 ba6.3k sqft703 Cottage St SW, Vienna, VA 22180New ConstructionMLS ID #VAFX2263080, Karen Graves, Weichert, REALTORS. Bright MLS
- $5,950,0008 bd10 ba9.8k sqft9113 Redwood Ave, Bethesda, MD 20817New ConstructionMLS ID #MDMC2237504, Carl Becker, Premier Properties, LLC. Bright MLS
- $2,700,0006 bd7 ba5.5k sqft1629 Seneca Ave, Mc Lean, VA 22102New ConstructionMLS ID #VAFX2290290, Mr. Karl Lotspeich, Keller Williams Realty. Bright MLS
- $2,975,0005 bd6 ba5.5k sqft1822 N Kenmore St, Arlington, VA 22207New ConstructionMLS ID #VAAR2081032, Aaron Probasco, Samson Properties. Bright MLS
