Green Building Group presents a transitional new construction home on a level 0.40-acre lot with estimated delivery in Spring 2027. The residence offers 6 bedrooms, 6 full baths, and 1 powder room, with approximately 5,500 sq ft of finished living space across three levels, plus a 2-car attached garage. The main level features 10' ceilings, wide-plank engineered white oak flooring, and a gourmet kitchen with custom cabinetry, quartz countertops, and a rear pantry/prep kitchen (several different options to choose from). Additional features include a family room with gas fireplace, breakfast nook overlooking the backyard, formal dining room, private study, en-suite guest bedroom, oversized mudroom, powder room, and an elevator shaft (future install option). The upper level includes a family lounge, a primary suite with optional gas fireplace, dual walk-in closets, a spa-style bath, a laundry room, and three additional en-suite bedrooms with walk-in closets. The lower level offers an open recreation area, exercise and game rooms, an optional sauna, and an additional en-suite bedroom and bath. The flat lot may accommodate a pool (not included in price; subject to approvals). Convenient to Tysons, the Capital One campus, Metro, and routes to McLean and Washington, DC. Zoned for Westgate ES, Longfellow MS, and McLean HS. Interior photos are from a recently built Green Building Group home and may include optional features/upgrades.
New construction
$2,700,000
1629 Seneca Ave, Mc Lean, VA 22102
6beds
5,500sqft
Single Family Residence
Built in 2026
0.4 Acres Lot
$2,640,100 Zestimate®
$491/sqft
$-- HOA
What's special
Flat lotLaundry roomOversized mudroomFormal dining roomEn-suite guest bedroomQuartz countertopsPrivate study
- 18 days
- 139
- 10
Zillow last checked:
Listing updated:
Listed by:
Mr. Karl Lotspeich 703-300-7179,
Keller Williams Realty 703-636-7300
Source: Bright MLS,MLS#: VAFX2290290
Facts & features
Interior
Bedrooms & bathrooms
- Bedrooms: 6
- Bathrooms: 7
- Full bathrooms: 6
- 1/2 bathrooms: 1
- Main level bathrooms: 2
- Main level bedrooms: 1
Basement
- Area: 1750
Heating
- Forced Air, Natural Gas
Cooling
- Central Air, Multi Units, Electric
Appliances
- Included: Gas Water Heater
- Laundry: Upper Level
Features
- 2nd Kitchen, Bar, Built-in Features, Butlers Pantry, Combination Kitchen/Living, Dining Area, Formal/Separate Dining Room, Walk-In Closet(s)
- Basement: Connecting Stairway,Finished,Walk-Out Access
- Number of fireplaces: 1
- Fireplace features: Double Sided
Interior area
- Total structure area: 5,500
- Total interior livable area: 5,500 sqft
- Finished area above ground: 3,750
- Finished area below ground: 1,750
Property
Parking
- Total spaces: 6
- Parking features: Garage Faces Front, Attached, Driveway
- Attached garage spaces: 2
- Uncovered spaces: 4
Accessibility
- Accessibility features: None
Features
- Levels: Two
- Stories: 2
- Pool features: None
Lot
- Size: 0.4 Acres
Details
- Additional structures: Above Grade, Below Grade
- Parcel number: 0303 02 0221
- Zoning: 110
- Special conditions: Standard
Construction
Type & style
- Home type: SingleFamily
- Architectural style: Contemporary
- Property subtype: Single Family Residence
Materials
- Other
- Foundation: Block, Slab
Condition
- Excellent
- New construction: Yes
- Year built: 2026
Utilities & green energy
- Electric: 200+ Amp Service
- Sewer: Public Sewer
- Water: Public
Community & HOA
Community
- Subdivision: Hunting Ridge
HOA
- Has HOA: No
Location
- Region: Mc Lean
Financial & listing details
- Price per square foot: $491/sqft
- Tax assessed value: $836,540
- Annual tax amount: $10,699
- Date on market: 9/15/2026
- Listing agreement: Exclusive Right To Sell
- Listing terms: Cash,Conventional,Negotiable
- Ownership: Fee Simple
Estimated market value
$2,640,100
$2.51M - $2.77M
$10,470/mo
Price history
| Date | Event | Price |
|---|---|---|
| 9/15/2026 | Listed for sale | $2,700,000$491/sqft |
Source:  Bright MLS #VAFX2290290 Report a problem Bright MLS #VAFX2290290 Report a problem | ||
Public tax history
| Year | Property taxes | Tax assessment |
|---|---|---|
| 2025 | $10,699 +7.2% | $836,540 +7.2% |
| 2024 | $9,982 +4% | $780,050 +1% |
| 2023 | $9,595 +12.4% | $772,590 +14.3% |
| 2022 | $8,540 | $675,740 +10.6% |
| 2021 | -- | $610,800 +2.9% |
| 2020 | $7,693 +1.1% | $593,670 +1.3% |
| 2019 | $7,611 +4.9% | $585,830 +4.6% |
| 2018 | $7,255 +1.7% | $559,810 -0.2% |
| 2017 | $7,136 +1.8% | $560,790 +1.6% |
| 2016 | $7,013 +3.5% | $551,790 |
| 2015 | $6,779 +5.9% | $551,790 +5.1% |
| 2014 | $6,402 | $525,070 +5.4% |
| 2013 | -- | $497,960 -2.2% |
| 2012 | -- | $508,980 +7.7% |
| 2011 | -- | $472,680 -8% |
| 2010 | -- | $513,650 -6% |
| 2009 | -- | $546,180 -7% |
| 2008 | -- | $587,170 |
| 2007 | -- | $587,170 +66.2% |
| 2003 | -- | $353,240 +18% |
| 2002 | -- | $299,355 |
Find assessor info on the county website
Monthly payment
Est. payment
Payment breakdown
Explore the cost of this home by adjusting the details. Changes won't be saved.Climate risks
Neighborhood: 22102
Nearby schools
Schools provided by the listing agent
- Elementary: Westgate
- Middle: Longfellow
- High: Mclean
- District: Fairfax County Public Schools
Source: Bright MLS. This data may not be complete. We recommend contacting the local school district to confirm school assignments for this home.
Similar homes
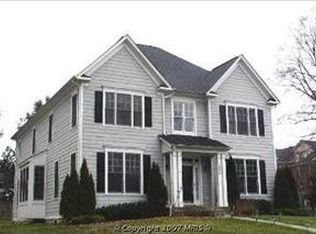
- $2,599,9005 bd6 ba6.9k sqft1733 Chain Bridge Rd, McLean, VA 22102For Sale

 MLS ID #VAFX2322322, Jesse Elliott, Samson Properties. Bright MLS
 - $2,888,8887 bd8 ba7.5k sqft1905 Lamson Pl, Mc Lean, VA 22101New Construction
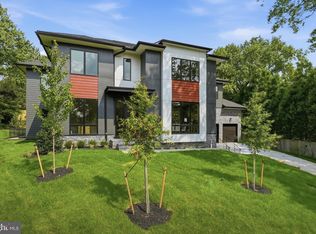 MLS ID #VAFX2342864, Hui Zhang, Innovation Properties, LLC. Bright MLS
 - $2,250,0007 bd8 ba6.7k sqft7421 Magarity Rd, Falls Church, VA 22043New Construction
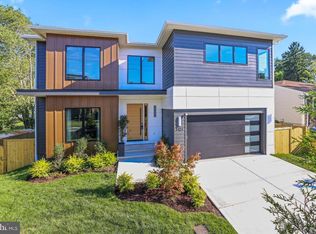 MLS ID #VAFX2340438, Scott Shawkey, Keller Williams Realty. Bright MLS
 - $2,849,9506 bd8 ba6.4k sqft6913 Berkeley St, Falls Church, VA 22043New Construction
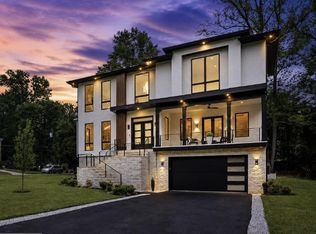 MLS ID #VAFX2336552, Elliott Oliva, Keller Williams Realty. Bright MLS
 - $2,999,9996 bd7 ba7.5k sqft1608 Wrightson Dr, Mc Lean, VA 22101For SaleMLS ID #VAFX2311864, Sherif Abdalla, Compass. Bright MLS
- $2,980,0006 bd8 ba6.7k sqft1935 Foxhall Rd, Mc Lean, VA 22101New ConstructionMLS ID #VAFX2287446, Nita Neri, Samson Properties. Bright MLS
- $3,275,0006 bd8 ba7.5k sqft6526 Byrnes Dr, Mc Lean, VA 22101New ConstructionMLS ID #VAFX2321134, Scott Murray, Focal Point Real Estate , LLC. Bright MLS
- $2,750,0006 bd7 ba6.2k sqft9117 Seven Locks Rd, Bethesda, MD 20817New ConstructionMLS ID #MDMC2253540, Steve Schuck, Compass. Bright MLS
- $2,525,0006 bd7 ba6.3k sqft906 Hillcrest Dr SW, Vienna, VA 22180New ConstructionMLS ID #VAFX2340272, Corey Dutko, EXP Realty, LLC. Bright MLS
- $2,900,0006 bd7 ba5.7k sqft2816 N Jefferson St, Arlington, VA 22207New ConstructionMLS ID #VAAR2079460, Olyvia Salyer, Berkshire Hathaway HomeServices RWTowne Realty. Bright MLS
- $2,589,5006 bd6 ba7.1k sqft9437 Old Courthouse Rd, Vienna, VA 22182New ConstructionBright MLS
- $3,149,0007 bd8 ba6.7k sqft2816 N Tuckahoe St, Arlington, VA 22213New ConstructionMLS ID #VAAR2078748, Derek Huetinck, Beacon Crest Real Estate LLC. Bright MLS
- $2,545,0006 bd7 ba6.4k sqft107 Yeonas Dr SE, Vienna, VA 22180New ConstructionMLS ID #VAFX2337524, Corey Dutko, EXP Realty, LLC. Bright MLS
- $2,790,0006 bd7 ba5.3k sqft1002 Avery Ct SW, Vienna, VA 22180New ConstructionMLS ID #VAFX2309984, Katrina Funkhouser, Coldwell Banker Realty. Bright MLS
- $2,850,0005 bd6 ba6.2k sqft5613 Namakagan Rd, Bethesda, MD 20816For SaleMLS ID #MDMC2256458, Roby Thompson, Long & Foster Real Estate, Inc.. Bright MLS
- $2,895,0005 bd7 ba6k sqft5435 Mohican Rd, Bethesda, MD 20816New ConstructionMLS ID #MDMC2254694, Carl Becker, Premier Properties, LLC. Bright MLS
- $2,395,0006 bd5 ba4.9k sqft1207 Offutt Dr, Falls Church, VA 22046New ConstructionMLS ID #VAFA2004156, Deyi Awadallah, D.S.A. Properties & Investments LLC. Bright MLS
- $2,689,0005 bd6 ba7.1k sqft3706 Spring St, Chevy Chase, MD 20815For SaleMLS ID #MDMC2256014, Melinda Estridge, Long & Foster Real Estate, Inc.. Bright MLS
- $2,795,0007 bd8 ba6.6k sqft6523 16th St N, Arlington, VA 22205New ConstructionMLS ID #VAAR2078150, Deyi Awadallah, D.S.A. Properties & Investments LLC. Bright MLS
