Welcome to 1815 Peabody Dr., a stunning residence that blends traditional architectural elements with modern design. The home features a striking entry with a custom 8-foot double door and an open staircase accented by contemporary wrought iron detailing. The main level offers an open-concept floor plan with 8-foot interior doors and expansive windows that fill the space with natural light. This level includes a family room, gourmet kitchen, living room, private office, and a modern powder room. The upper level includes 4 bedrooms and 3 full bathrooms. The primary suite serves as a luxurious retreat with walk-in closets, custom vanities with marble countertops, a marble shower, and a standalone Jacuzzi soaking tub. The fully finished lower level/basement features a second full kitchen, one bedroom with a full bath, an additional guest room, and a flexible living space ideal for an office, gym, or home theater. Walk-up access provides direct connection to the outdoors and natural light. Conveniently located just off Magarity Rd, the home offers excellent access throughout Northern Virginia. Minutes to Tysons Corner Center and Tysons Galleria for premier shopping and dining. Easy commuter access to I-495, I-66, the Dulles Toll Road, and the McLean Metro Station on the Silver Line. Outdoor living spaces include a front stone patio, an upper-level balcony, and a spacious rear composite deck, ideal for entertaining and relaxation. Built in 2023 on a 10,075 sq ft lot, this home also offers the convenience of two laundry areas—one on the upper level and one on the lower level, both fully equipped with washer and dryer hookups.
For sale
$2,080,000
1815 Peabody Dr, Falls Church, VA 22043
5beds
5,085sqft
:
Get pre-qualified$12,620/mo
Single Family Residence
Built in 2023
10,075 Square Feet Lot
$2,021,600 Zestimate®
$409/sqft
$-- HOA
What's special
Private officeFamily roomUpper-level balconyFront stone patioOpen-concept floor planSecond full kitchenWalk-in closets
- 106 days |
- 483 |
- 10 |
Zillow last checked:
Listing updated:
Listed by:
Mr. Nashar 703-356-0654,
Samson Properties 7033788810
Source: Bright MLS,MLS#: VAFX2300254
Facts & features
Interior
Bedrooms & bathrooms
- Bedrooms: 5
- Bathrooms: 5
- Full bathrooms: 4
- 1/2 bathrooms: 1
- Main level bathrooms: 1
Rooms
- Room types: Living Room, Primary Bedroom, Bedroom 3, Bedroom 4, Kitchen, Family Room, Breakfast Room, Bedroom 1, Maid/Guest Quarters, Media Room, Bathroom 2
Primary bedroom
- Level: Upper
- Area: 400 Square Feet
- Dimensions: 20 X 20
Bedroom 1
- Level: Lower
- Area: 143 Square Feet
- Dimensions: 13 X 11
Bedroom 3
- Level: Upper
- Area: 196 Square Feet
- Dimensions: 14 X 14
Bedroom 4
- Level: Upper
- Area: 176 Square Feet
- Dimensions: 16 X 11
Bathroom 2
- Level: Upper
- Area: 380 Square Feet
- Dimensions: 19 X 20
Breakfast room
- Features: Countertop(s) - Quartz, Crown Molding, Lighting - Pendants, Kitchen Island
- Level: Main
Family room
- Features: Fireplace - Gas, Window Treatments
- Level: Main
- Area: 304 Square Feet
- Dimensions: 19 X 16
Kitchen
- Features: Breakfast Room, Countertop(s) - Quartz, Eat-in Kitchen, Kitchen - Gas Cooking, Lighting - Pendants, Recessed Lighting, Window Treatments
- Level: Main
- Area: 408 Square Feet
- Dimensions: 17 X 24
Living room
- Features: Dining Area, Living/Dining Room Combo
- Level: Main
- Area: 513 Square Feet
- Dimensions: 19 X 27
Other
- Level: Lower
- Area: 150 Square Feet
- Dimensions: 10 X 15
Media room
- Level: Lower
- Area: 143 Square Feet
- Dimensions: 13 X 11
Heating
- Forced Air, Natural Gas
Cooling
- Central Air, Heat Pump, Zoned, Electric
Appliances
- Included: Microwave, Refrigerator, Washer, Dryer, Cooktop, Down Draft, Double Oven, Disposal, Dishwasher, Gas Water Heater
- Laundry: Hookup, Lower Level
Features
- Flooring: Hardwood
- Basement: Full
- Number of fireplaces: 1
- Fireplace features: Screen, Gas/Propane
Interior area
- Total structure area: 8,759
- Total interior livable area: 5,085 sqft
- Finished area above ground: 3,596
- Finished area below ground: 1,489
Property
Parking
- Total spaces: 2
- Parking features: Garage Faces Front, Attached, Driveway
- Attached garage spaces: 2
- Has uncovered spaces: Yes
Accessibility
- Accessibility features: None
Features
- Levels: Three
- Stories: 3
- Patio & porch: Porch
- Exterior features: Balcony
- Pool features: None
Lot
- Size: 10,075 Square Feet
Details
- Additional structures: Above Grade, Below Grade
- Parcel number: 0303 03 0215
- Zoning: 140
- Special conditions: Standard
Construction
Type & style
- Home type: SingleFamily
- Architectural style: Contemporary
- Property subtype: Single Family Residence
Materials
- Stucco
- Foundation: Permanent
- Roof: Composition
Condition
- Excellent
- New construction: No
- Year built: 2023
Utilities & green energy
- Sewer: Other
- Water: Other
- Utilities for property: Sewer Available, Water Available, Natural Gas Available, Fiber Optic, Cable
Community & HOA
Community
- Subdivision: Pimmit Hills
HOA
- Has HOA: No
Location
- Region: Falls Church
Financial & listing details
- Price per square foot: $409/sqft
- Tax assessed value: $1,718,520
- Annual tax amount: $19,034
- Date on market: 4/14/2026
- Listing agreement: Exclusive Right To Sell
- Ownership: Fee Simple
Estimated market value
$2,021,600
$1.92M - $2.12M
$7,768/mo
Price history
| Date | Event | Price |
|---|---|---|
| 4/14/2026 | Listed for sale | $2,080,000-3.3%$409/sqft |
Source:  Bright MLS #VAFX2300254 Report a problem Bright MLS #VAFX2300254 Report a problem | ||
| 3/30/2026 | Listing removed | $2,150,000$423/sqft |
Source: eXp Realty #VAFX2284578 Report a problem | ||
| 2/19/2026 | Price change | $2,150,000-2.3%$423/sqft |
Source: Bright MLS #VAFX2284578 Report a problem | ||
| 1/29/2026 | Listed for sale | $2,200,000+340%$433/sqft |
Source: Bright MLS #VAFX2284578 Report a problem | ||
| 3/31/2017 | Sold | $500,000$98/sqft |
Source: Public Record Report a problem | ||
Public tax history
| Year | Property taxes | Tax assessment |
|---|---|---|
| 2025 | $19,034 +4.5% | $1,646,580 +4.8% |
| 2024 | $18,211 +24.2% | $1,571,910 +9.3% |
| 2023 | $14,665 +233.1% | $1,437,960 +273.5% |
| 2022 | $4,402 | $384,990 -30.7% |
| 2021 | -- | $555,660 +5% |
| 2020 | $6,265 +3.3% | $529,340 +3.3% |
| 2019 | $6,062 +7.4% | $512,220 +7.4% |
| 2018 | $5,642 +5% | $476,720 +3% |
| 2017 | $5,374 +0.2% | $462,880 |
| 2016 | $5,362 +11.9% | $462,880 +7.8% |
| 2015 | $4,791 +4.6% | $429,310 +4.4% |
| 2014 | $4,580 | $411,310 +19.7% |
| 2013 | -- | $343,620 +4.1% |
| 2012 | -- | $330,020 +0.9% |
| 2011 | -- | $327,020 +2.1% |
| 2010 | -- | $320,270 -5.1% |
| 2009 | -- | $337,490 -17.9% |
| 2008 | -- | $411,210 -8% |
| 2007 | -- | $446,880 +89.7% |
| 2003 | -- | $235,600 +20% |
| 2002 | -- | $196,335 +13.9% |
| 2001 | -- | $172,335 |
Find assessor info on the county website
Monthly payment
Est. payment
Payment breakdown
Explore the cost of this home by adjusting the details. Changes won't be saved.Climate risks
Neighborhood: 22043
Nearby schools
GreatSchools rating
- 7/10Westgate Elementary SchoolGrades: PK-6Distance: 0.1 mi
- 9/10Kilmer Middle SchoolGrades: 7-8Distance: 1.5 mi
- 6/10Marshall High SchoolGrades: 9-12Distance: 0.9 mi
Schools provided by the listing agent
- Elementary: Westgate
- High: Marshall
- District: Fairfax County Public Schools
Source: Bright MLS. This data may not be complete. We recommend contacting the local school district to confirm school assignments for this home.
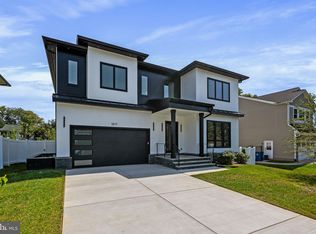
- $2,110,0006 bd7 ba6.3k sqft1817 Peabody Dr, Falls Church, VA 22043Sold
- $735,9003 bd1 ba1.4k sqft1813 Peabody Dr, Falls Church, VA 22043Off Market
- $1,885,4006 bd6 ba4.2k sqft1811 Peabody Dr, Falls Church, VA 22043Off Market
- $1,530,7005 bd5 ba4.2k sqft1819 Peabody Dr, Falls Church, VA 22043Off Market
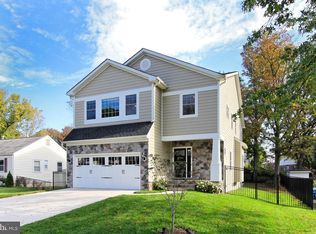
- $765,7003 bd1 ba1.2k sqft7425 Sportsman Dr, Falls Church, VA 22043Off Market
- $1,662,2005 bd4 ba3.6k sqft7427 Sportsman Dr, Falls Church, VA 22043Off Market
- $811,1003 bd1 ba1.5k sqft7423 Sportsman Dr, Falls Church, VA 22043Off Market
- $827,5005 bd2 ba1.5k sqft1812 Peabody Dr, Falls Church, VA 22043Off Market
A local agent can set up tours, give advice and negotiate with sellers.
Similar homes
- $2,225,0006 bd8 ba6.8k sqft2000 Oswald Pl, Falls Church, VA 22043New Construction
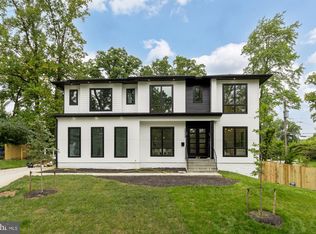
 MLS ID #VAFX2324480, Dina Shaminova, TTR Sothebys International Realty. Bright MLS
 - from $1,947,3535 bd6 ba4.8k sqftThe Stoneford Farmhouse Lives Beautifully Plan, PCI - 22043, Falls Church, VA 22043New Construction
 Paramount Construction
 - from $2,334,3385 bd5 ba5.1k sqftEdgemont - First Floor Primary Suite Plan, PCI - 22043, Falls Church, VA 22043New Construction
 Paramount Construction
 - $1,990,0007 bd6 ba6.5k sqft3237 Sleepy Hollow Rd, Falls Church, VA 22042For Sale
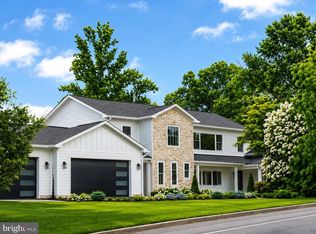 MLS ID #VAFX2327902, Xiaodong Wu, Premiere Realty LLC. Bright MLS
 - $2,099,0004 bd3 ba3.2k sqft3667 N Harrison St, Arlington, VA 22207For SaleMLS ID #VAAR2073198, Tom Francis, Keller Williams Realty. Bright MLS
- $2,195,0004 bd3 ba3.2k sqft8532 Georgetown Pike, Mc Lean, VA 22102For Sale By Owner
- $2,399,0005 bd4 ba4.7k sqft10420 Oaklyn Dr, Rockville, MD 20854For SaleMLS ID #MDMC2231212, leo miller, REMAX Platinum Realty. Bright MLS
- $2,050,0006 bd8 ba5.2k sqft4246 15th St N, Arlington, VA 22207For SaleMLS ID #VAAR2070966, Chris Craddock, EXP Realty, LLC. Bright MLS
- $1,999,0005 bd5 ba5.1k sqft2025 N Emerson St, Arlington, VA 22207New ConstructionMLS ID #VAAR2071298, Jason Park, Serhant. Bright MLS
- from $2,187,7765 bd6 ba4.9k sqftRiverstone Plan, PCI - 22101, Mc Lean, VA 22101New ConstructionParamount Construction
- $2,599,9995 bd4 ba4.5k sqft8355 Alvord St, Mc Lean, VA 22102For SaleMLS ID #VAFX2273190, Ms. Ulla Lifflander, Samson Properties. Bright MLS
- $2,199,0006 bd5 ba5.8k sqft8908 Mohawk Ln, Bethesda, MD 20817For SaleMLS ID #MDMC2226718, Michael Winn, Long & Foster Real Estate, Inc.. Bright MLS
- from $2,062,3535 bd6 ba4.8k sqftStoneford Model - Transitional Plan, PCI 22205, Arlington, VA 22205New ConstructionParamount Construction
- from $2,162,3535 bd6 ba4.8k sqftWarm Soul, Bright Rooms, the Stoneford Plan, PCI - 20854, Potomac, MD 20854New ConstructionParamount Construction
- from $2,112,3535 bd6 ba4.8k sqftStoneford Model - Transitional Plan, PCI - 22180, Vienna, VA 22180New ConstructionParamount Construction
- $2,095,0007 bd9 ba7.4k sqft4609 Willow Run Dr, Annandale, VA 22003New ConstructionMLS ID #VAFX2327914, Natalia Simonova, TTR Sothebys International Realty. Bright MLS
- $2,198,5006 bd7 ba5.2k sqft901 Meadow Ln SW, Vienna, VA 22180New ConstructionMLS ID #VAFX2306044, Rajiv Vashist, Pearson Smith Realty, LLC. Bright MLS
- $2,244,0006 bd7 ba5.8k sqft719 Meadow Ln SW, Vienna, VA 22180New ConstructionMLS ID #VAFX2322764, Venugopal Ravva, Maram Realty, LLC. Bright MLS
- from $2,162,3535 bd6 ba4.8k sqftThe Stoneford, Where Light Moves Freely Plan, PCI - 20007, Washington, DC 20007New ConstructionParamount Construction
- from $2,162,3535 bd6 ba4.8k sqftQuiet Luxury Lives in the Stoneford Plan, PCI - 20008, Washington, DC 20007New ConstructionParamount Construction
