Skip main navigation
Off market
  • $1,524,700

    1819 Peabody Dr, Falls Church, VA 22043

    5beds
    4,248sqft
    SingleFamily
    Built in 2016
    10,075 Square Feet Lot
    $1,524,700 Zestimate®
    $359/sqft
    $6,308 Estimated rent

    Home value

    $1,524,700

    $1.45M - $1.60M

    $6,308/mo

    Zestimate® history
    Loading
    Loading...

    Owner options

    List your home for rent

    $6,308/mo

    Rent Zestimate®

    Find your next renter with Zillow Rental Manager. Plus, with online applications, you can quickly screen prospective tenants – for free.

    Learn more

    $6,308/mo

    Rent Zestimate®

    Refinance and save

    $9,448/mo

    Est. payment

    Refinancing to a lower rate could help reduce your monthly payments and save thousands over the life of the loan.

    See today's rates

    $9,448/mo

    Est. payment

    Explore your selling options

    Work with a Zillow partner agent

    Leverage their expertise and Zillow's premium Showcase listings to get your home seen by more buyers.

    Get started

    List with your own agent

    Get your home in front of millions of buyers by listing it on Zillow.

    Learn how to do it

    Sell it yourself

    Take full control of how buyers see your home on Zillow by listing For Sale by Owner (FSBO).

    List your home

    What's special

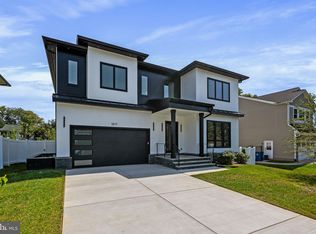
    Nestled in highly desirable Pimmit Hills, this stunning 5 bedroom, 4.5 bath Craftsman-style home is sprinkled with designer touches, upscale finishes and was designed for entertaining or simple relaxation. The appeal begins outside with a tailored exterior with stone accents, a front porch entrance, and 2-car garage, Inside, hardwood floors, recessed lighting, custom moldings, a spectacular gourmet kitchen, luxurious owner's suite, and spacious screened-in porch help provide instant appeal. Fine craftsmanship begins in the central foyer with 9ft high ceilings, beautiful oak hardwoods, 2 piece crown molding and craftsman trim throughout. The gourmet kitchen stirs the senses with stunning granite countertops, designer oak cabinets and energy star rated stainless steel appliances including a 25 CU FT refrigerator, 5-burner gas range convection oven combo, and dishwasher. Relax and unwind in the great room accented with a contemporary inset gas fireplace, and french doors opening to the screened-in composite deck seamlessly blending indoor and outdoor living! A formal dining area, home office, mudroom and powder room round out the main level. As you take the oak staircase to the upper level, you find a spacious owner's suite boasting a large walk-in closet, tray ceiling, and a luxurious en suite bath featuring oak vanities with granite countertops, ceramic tile shower and soaking tub. Down the hall, a junior suite enjoys a private bath, two additional bedrooms shared Jack and Jill bath, and a laundry center eases the daily task. The walkout lower level recreation room and area provides space for games, media, and exercise. Wetbar, fifth bedroom and full bath complete the comfort and luxury of this amazing home. All this can be found in a peaceful setting that feels miles away from the hustle and bustle yet offers a quick commute to DC. Close to the West Falls Church & Tysons Metro and just minutes to Mosaic District, Tysons Corner, and Founders Row where you will find the finest shopping, dining, entertainment, and recreation experiences the area has to offer including the W&OD Trail and award-winning Falls Church Farmer's Market.... Welcome home to Peabody Dr!

    This property is off market, which means it's not currently listed for sale or rent on Zillow. This may be different from what's available on other websites or public sources.

    Facts & features

    Interior

    Bedrooms & bathrooms
    • Bedrooms: 5
    • Bathrooms: 5
    • Full bathrooms: 4
    • 1/2 bathrooms: 1
    Heating
    • Forced air
    Cooling
    • Central
    Appliances
    • Included: Dishwasher, Dryer, Garbage disposal, Range / Oven, Refrigerator
    Features
    • Ceiling Fan(s), Kitchen Island, Window Treatments, Pantry, Walk-In Closet(s), Soaking Tub, Crown Molding, Open Floorplan, Wood Floors, Wet/Dry Bar, Upgraded Countertops, Kitchen - Gourmet, Chair Railings, Store/Office, Stall Shower
    • Flooring: Hardwood
    • Has fireplace: Yes
    Interior area
    • Total interior livable area: 4,248 sqft
    • Finished area below ground: 1300

    Property

    Parking
    • Total spaces: 6
    • Parking features: Garage - Attached
    Features
    • Exterior features: Stone
    Lot
    • Size: 10,075 Square Feet
    Details
    • Parcel number: 0303030213
    • Special conditions: Standard

    Construction

    Type & style
    • Home type: SingleFamily
    • Architectural style: Craftsman
    Materials
    • Stone
    • Roof: Composition
    Condition
    • Year built: 2016

    Community & HOA

    Location
    • Region: Falls Church

    Financial & listing details

    • Price per square foot: $359/sqft
    • Tax assessed value: $1,329,230
    • Annual tax amount: $15,366

    Price history

    DateEventPrice
    12/21/2020Sold$1,145,000-4.5%$270/sqft
    Source: Public Record Report a problem
    11/3/2020Pending sale$1,199,000$282/sqft
    Source: KW Metro Center #VAFX1162204 Report a problem
    10/28/2020Listed for sale$1,199,000+137.4%$282/sqft
    Source: KW Metro Center #VAFX1162204 Report a problem
    9/17/2015Sold$505,000+49.9%$119/sqft
    Source: Public Record Report a problem
    9/8/2009Sold$337,000$79/sqft
    Source: Public Record Report a problem

    Public tax history

    YearProperty taxesTax assessment
    2025$15,366 +5.1%$1,329,230 +5.3%
    2024$14,621 +5.2%$1,262,060 +2.4%
    2023$13,903 +4.7%$1,231,990 +6.1%
    2022$13,282 $1,161,550 +4%
    2021-- $1,116,400 +4%
    2020$12,704 +3.2%$1,073,450 +3.2%
    2019$12,314 +4.1%$1,040,490 +4.1%
    2018$11,824 +15.2%$999,040 +13%
    2017$10,267 +200.8%$884,340 +1.4%
    2016$3,413 -26.2%$872,220 +110.5%
    2015$4,624 +4.8%$414,300 +4.5%
    2014$4,413 $396,300 +16.7%
    2013-- $339,710 +4.1%
    2012-- $326,260 +0.9%
    2011-- $323,260 +2.1%
    2010-- $316,590 -3.3%
    2009-- $327,280 -17.9%
    2008-- $398,750 -1.4%
    2007-- $404,410 +89.9%
    2003-- $212,940 +20%
    2002-- $177,450 +15.6%
    2001-- $153,450
    Find assessor info on the county website

    Neighborhood: 22043

    Nearby schools

    GreatSchools rating
    Schools provided by the listing agent
    • Elementary: WESTGATE
    • Middle: KILMER
    • High: MARSHALL
    • District: FAIRFAX COUNTY PUBLIC SCHOOLS

    Source: The MLS. This data may not be complete. We recommend contacting the local school district to confirm school assignments for this home.

    Get a cash offer in 3 minutes
    Find out how much your home could sell for in as little as 3 minutes with a no-obligation cash offer.
    Estimated market value
    $1,524,700
    Get a cash offer in 3 minutes
    Find out how much your home could sell for in as little as 3 minutes with a no-obligation cash offer.
    Estimated market value
    $1,524,700