Welcome to Sweetwater Farm, ********* MAJOR PRICE REDUCTION*******-where an incredible opportunity awaits at 10420 Oakland Drive, just moments from Avenel Golf & Country Club. Nestled on approximately 2.7 breathtaking acres backing to a heavily wooded stream, this remarkable 1860s farmhouse has been thoughtfully renovated and expanded while preserving its timeless charm and character. At the heart of the home is a stunning gourmet kitchen centered around a spacious island, perfectly positioned between the elegant dining room and the inviting family spaces. The home features an impressive great room with a fireplace, along with a second expansive family room highlighted by a beautiful stone hearth fireplace, creating warm and welcoming spaces ideal for both relaxation and entertaining. Outdoor living is simply exceptional. Surrounding the family room are multiple entertaining areas including a large IPE deck, a flagstone patio, a screened porch, and an elevated deck offering panoramic views of the open fields and surrounding woods. A classic wraparound porch completes the home’s incredible connection to the outdoors. The main level also features a modern private office with direct outdoor access, ideal for working from home. Above the dining room, a striking tower addition creates a unique and secluded retreat. The lower level offers a separate accessible bedroom suite, providing flexibility for guests, extended family, or an au pair arrangement. Upstairs, the second floor includes a luxurious primary suite with a spa-inspired bathroom, an additional oversized bedroom, a full bath, and a convenient laundry room. The third floor features another large bedroom along with the unforgettable ivory tower office, showcasing panoramic views in every direction and providing the perfect creative or executive workspace. Sweetwater Farm is a rare blend of historic elegance, modern comfort, and peaceful natural beauty in one of the area’s most sought-after settings.
For sale
Price cut: $149K (8/20)
$2,250,000
10420 Oaklyn Dr, Rockville, MD 20854
5beds
4,782sqft
Single Family Residence
Built in 1860
2.7 Acres Lot
$2,121,900 Zestimate®
$471/sqft
$-- HOA
What's special
Multiple entertaining areasThoughtfully renovated and expandedConvenient laundry roomSecond expansive family roomElegant dining roomFlagstone patioSeparate accessible bedroom suite
- 111 days |
- 596 |
- 12 |
Zillow last checked:
Listing updated:
Listed by:
leo miller 301-370-5220,
REMAX Platinum Realty 240-497-0408
Source: Bright MLS,MLS#: MDMC2231212
Facts & features
Interior
Bedrooms & bathrooms
- Bedrooms: 5
- Bathrooms: 4
- Full bathrooms: 4
- Main level bathrooms: 1
- Main level bedrooms: 1
Basement
- Area: 0
Heating
- Forced Air, Natural Gas, Propane
Cooling
- Central Air, Programmable Thermostat, Electric
Appliances
- Included: Refrigerator, Washer, Dryer, Ice Maker, Cooktop, Oven, Microwave, Dishwasher, Disposal, Electric Water Heater
Features
- Ceiling Fan(s)
- Flooring: Hardwood, Ceramic Tile
- Basement: Connecting Stairway
- Number of fireplaces: 1
Interior area
- Total structure area: 4,782
- Total interior livable area: 4,782 sqft
- Finished area above ground: 4,782
- Finished area below ground: 0
Property
Parking
- Parking features: Driveway
- Has uncovered spaces: Yes
Accessibility
- Accessibility features: 2+ Access Exits, Doors - Swing In, Accessible Kitchen, Accessible Entrance
Features
- Levels: Four
- Stories: 4
- Patio & porch: Porch
- Pool features: None
Lot
- Size: 2.7 Acres
Details
- Additional structures: Above Grade, Below Grade
- Parcel number: 161003223606
- Zoning: RE2
- Special conditions: Standard
Construction
Type & style
- Home type: SingleFamily
- Architectural style: Colonial,Craftsman
- Property subtype: Single Family Residence
Materials
- Frame
- Foundation: Brick/Mortar, Stone
Condition
- Excellent
- New construction: No
- Year built: 1860
- Major remodel year: 1995
Utilities & green energy
- Sewer: Public Sewer
- Water: Public Hook-up Available, Well
Community & HOA
Community
- Subdivision: Potomac Outside
HOA
- Has HOA: No
Location
- Region: Rockville
Financial & listing details
- Price per square foot: $471/sqft
- Tax assessed value: $1,271,600
- Annual tax amount: $14,982
- Date on market: 5/8/2026
- Listing agreement: Exclusive Agency
- Ownership: Fee Simple
Estimated market value
$2,121,900
$2.02M - $2.23M
$6,656/mo
Price history
| Date | Event | Price |
|---|---|---|
| 8/20/2026 | Price change | $2,250,000-6.2%$471/sqft |
Source:  Bright MLS #MDMC2231212 Report a problem Bright MLS #MDMC2231212 Report a problem | ||
| 6/28/2026 | Price change | $2,399,000-4%$502/sqft |
Source: Bright MLS #MDMC2231212 Report a problem | ||
| 5/8/2026 | Listed for sale | $2,499,000-44.5%$523/sqft |
Source: Bright MLS #MDMC2231212 Report a problem | ||
| 8/17/2024 | Listing removed | -- |
Source: Bright MLS #MDMC2052012 Report a problem | ||
| 3/23/2024 | Listing removed | -- |
Source: Bright MLS #MDMC2052012 Report a problem | ||
| 10/25/2023 | Price change | $4,500,000+13.9%$941/sqft |
Source: Bright MLS #MDMC2052012 Report a problem | ||
| 5/23/2022 | Listed for sale | $3,950,000+295%$826/sqft |
Source: Bright MLS #MDMC2052012 Report a problem | ||
| 1/25/2013 | Listing removed | $1,000,000$209/sqft |
Source: RE/MAX ALL PRO #MC7929795 Report a problem | ||
| 9/20/2012 | Listed for sale | $1,000,000-2.4%$209/sqft |
Source: Re/Max All Pro #MC7929795 Report a problem | ||
| 9/15/1998 | Sold | $1,025,000$214/sqft |
Source: Public Record Report a problem | ||
Public tax history
| Year | Property taxes | Tax assessment |
|---|---|---|
| 2025 | $14,290 -35.9% | $1,229,400 -36.5% |
| 2024 | $22,283 +0.4% | $1,935,633 +0.5% |
| 2023 | $22,194 +4.9% | $1,926,267 +0.5% |
| 2022 | $21,153 +2.1% | $1,916,900 +2% |
| 2021 | $20,718 +2% | $1,879,200 +2% |
| 2020 | $20,315 +2.1% | $1,841,500 +2.1% |
| 2019 | $19,891 -0.2% | $1,803,800 |
| 2018 | $19,927 -2.1% | $1,803,800 |
| 2017 | $20,351 -3% | $1,803,800 -2.7% |
| 2016 | $20,973 | $1,853,700 |
| 2015 | $20,973 | $1,853,700 |
| 2014 | $20,973 | $1,853,700 -7% |
| 2013 | -- | $1,993,500 |
| 2012 | -- | $1,993,500 |
| 2011 | -- | $1,993,500 -8.4% |
| 2010 | -- | $2,175,350 +7.3% |
| 2009 | -- | $2,027,122 +7.9% |
| 2008 | -- | $1,878,896 +8.6% |
| 2007 | -- | $1,730,670 +17.3% |
| 2006 | -- | $1,475,260 +20.9% |
| 2005 | -- | $1,219,850 +26.5% |
| 2004 | -- | $964,440 |
| 2003 | -- | $964,440 |
| 2002 | -- | $964,440 -5.9% |
| 2001 | -- | $1,025,000 |
Find assessor info on the county website
Monthly payment
Est. payment
Payment breakdown
Explore the cost of this home by adjusting the details. Changes won't be saved.Climate risks
Neighborhood: 20854
Nearby schools
GreatSchools rating
- 8/10Potomac Elementary SchoolGrades: K-5Distance: 1.3 mi
- 10/10Herbert Hoover Middle SchoolGrades: 6-8Distance: 3.5 mi
- 10/10Winston Churchill High SchoolGrades: 9-12Distance: 3.6 mi
Schools provided by the listing agent
- District: Montgomery County Public Schools
Source: Bright MLS. This data may not be complete. We recommend contacting the local school district to confirm school assignments for this home.
- $1,340,0002.39 acres10440 Oaklyn Dr, Potomac, MD 20854Sold
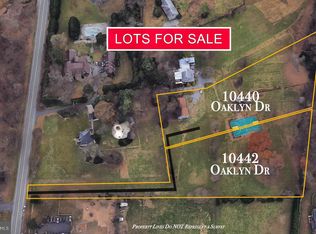
- $1,100,0002 acres10442 Oaklyn Dr, Potomac, MD 20854Sold
- $2,876,4006 bd7 ba8.5k sqft10601 Alloway Dr, Potomac, MD 20854Off Market
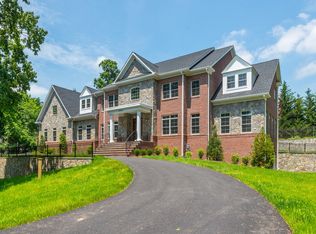
- $1,411,1003 bd3 ba2.7k sqft10430 Oaklyn Dr, Potomac, MD 20854Off Market
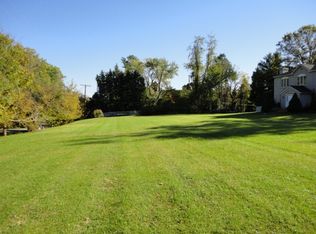
- $3,239,5005 bd7 ba8k sqft10520 Oaklyn Dr, Potomac, MD 20854Off Market
- $1,997,200-- bd2 ba5.5k sqft10510 Oaklyn Dr, Potomac, MD 20854Off Market
- $1,284,0005.7 acres10414 Oaklyn Dr, Potomac, MD 20854Off Market
- $2,725,0006 bd10 ba14k sqft10521 Alloway Dr, Rockville, MD 20854Sold
A local agent can set up tours, give advice and negotiate with sellers.
Similar homes
- $1,749,9005 bd5 ba5k sqft10312 Coniston Ct, Rockville, MD 20854For Sale
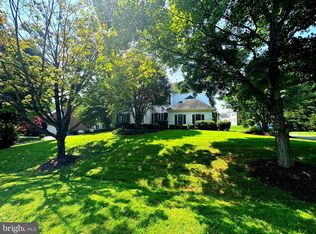
 MLS ID #MDMC2250584, Sola Sodeinde, Leeds Realty, Inc.. Bright MLS
 - $1,900,0005 bd5 ba5.9k sqft11455 S Glen Rd, Rockville, MD 20854For Sale
 MLS ID #MDMC2246716, James Buckley, EXP Realty, LLC. Bright MLS
 - $2,199,0004 bd5 ba5.9k sqft10900 Woodleaf Ln, Great Falls, VA 22066For Sale
 MLS ID #VAFX2322728, Theodore Dang, Good Fortune Properties. Bright MLS
 - from $2,334,3385 bd5 ba5.1k sqftEdgemont - First Floor Primary Suite Plan, PCI - 20854, Potomac, MD 20854New Construction
 Paramount Construction
 - from $2,262,3535 bd6 ba4.8k sqftWarm and Bright in the Stoneford Plan, PCI - 20854, Potomac, MD 20854New ConstructionParamount Construction
- from $2,287,9535 bd6 ba4.9k sqftRiverstone Plan, PCI - 20854, Potomac, MD 20854New ConstructionParamount Construction
- from $2,162,3535 bd6 ba4.8k sqftWarm Soul, Bright Rooms, the Stoneford Plan, PCI - 20854, Potomac, MD 20854New ConstructionParamount Construction
- from $2,388,3665 bd6 ba4.9k sqftGrantham Plan, PCI - 20854, Potomac, MD 20854New ConstructionParamount Construction
- $2,195,0005 bd4 ba6k sqft431 Olympia Way, Great Falls, VA 22066For SaleMLS ID #VAFX2320982, Laura Larson, Larson Fine Properties. Bright MLS
- $1,900,0006 bd6 ba5.5k sqft1441 Hunter View Farms, Vienna, VA 22182For SaleMLS ID #VAFX2321618, Noemi Harned, Keller Williams Fairfax Gateway. Bright MLS
- $1,879,0005 bd5 ba5k sqft353 Gallop Wood Pl, Great Falls, VA 22066For SaleMLS ID #VAFX2328716, Amanda Jones, Long & Foster Real Estate, Inc.. Bright MLS
- from $2,954,3186 bd5 ba5.6k sqftSwanson - Clean Modern Lines, Farmhouse Warmth Plan, PCI - 20854, Potomac, MD 20854New ConstructionParamount Construction
- $1,245,0004 bd4 ba3.4k sqft8224 Lakenheath Way, Potomac, MD 20854For SaleMLS ID #MDMC2240410, Amalia Morales Garicoits, Spring Hill Real Estate, LLC.. Bright MLS
- from $2,188,0425 bd6 ba4.9k sqftRiverstone Plan, PCI - 20816, Bethesda, MD 20816New ConstructionParamount Construction
- from $2,070,9885 bd5 ba4.9k sqftStratford Plan, PCI - 22101, Mc Lean, VA 22101New ConstructionParamount Construction
- $1,449,0005 bd4 ba3.9k sqft10834 Henderson Rd, Fairfax Station, VA 22039For SaleMLS ID #VAFX2337456, Greg Stiger, Integrity Real Estate Group. Bright MLS
- $1,999,0005 bd6 ba4.9k sqft602 S Wakefield St, Arlington, VA 22204For SaleMLS ID #VAAR2075092, Chris White, Long & Foster Real Estate, Inc.. Bright MLS
- $1,990,0007 bd6 ba6.5k sqft3237 Sleepy Hollow Rd, Falls Church, VA 22042For SaleMLS ID #VAFX2327902, Xiaodong Wu, Premiere Realty LLC. Bright MLS
- from $2,334,3385 bd5 ba5.1k sqftEdgemont - First Floor Primary Suite Plan, PCI - 22043, Falls Church, VA 22043New ConstructionParamount Construction
- from $2,334,3385 bd5 ba5.1k sqftEdgemont - First Floor Primary Suite Plan, PCI - 20852, Bethesda, MD 20852New ConstructionParamount Construction
