Introducing an extraordinary new-construction luxury residence set for completion in 2026, located in the prestigious Avenel community of Bethesda. This architectural masterpiece is thoughtfully designed to blend modern elegance with timeless livability, offering an unparalleled lifestyle in one of the region’s most sought-after settings. Nestled on a quiet cul-de-sac and backing to a serene wooded vista, this impressive home features 6 bedrooms and 8 bathrooms, crafted with exceptional attention to detail. A three-car garage, elevator, and expansive indoor–outdoor entertaining spaces elevate convenience and sophistication. The spectacular custom pool and tiered outdoor living spaces offers year-round entertaining. At the heart of the home, a dramatic two-story great room that showcases floor-to-ceiling windows, flooding the interior with natural light and capturing sweeping views of the surrounding nature. The open-concept design flows seamlessly into a gourmet designer kitchen and an additional catering or prep kitchen, ideal for effortless entertaining. Retreat to the luxurious bedroom suites, each offering refined finishes, generous proportions, and spa-inspired bathrooms. The primary suite includes a fireplace and a private walk-out balcony overlooking the peaceful rear grounds—an intimate sanctuary for morning coffee or evening relaxation. On the lower level, the home continues to impress with direct access to the poolside patio and outdoor entertainment spaces. This level includes a full bedroom suite, and a state-of-the-art Zen spa facility designed for relaxation and rejuvenation. A stylish wet bar anchors the recreation space. A striking glass-front wine storage and display area adds a sophisticated focal point, perfect for showcasing a curated collection. An additional dedicated room provides the ideal setting for a golf simulator or private theatre. The exterior is equally impressive, highlighted by a spectacular custom pool, tiered outdoor living spaces, and room for year-round entertaining. Located within the coveted Avenel community—featuring a clubhouse, pool, tennis, and optional golf membership—this exceptional residence presents a rare opportunity to own a newly built estate in an elite Bethesda neighborhood.
New construction
$5,500,000
7009 Natelli Woods Ln, Bethesda, MD 20817
6beds
10,050sqft
Single Family Residence
Built in 2026
2.44 Acres Lot
$5,294,800 Zestimate®
$547/sqft
$300/mo HOA
What's special
- 271 days |
- 616 |
- 23 |
Zillow last checked:
Listing updated:
Listed by:
Themis Johnson 301-404-7355,
Long & Foster Real Estate, Inc. 202-547-9200
Source: Bright MLS,MLS#: MDMC2205770
Facts & features
Interior
Bedrooms & bathrooms
- Bedrooms: 6
- Bathrooms: 9
- Full bathrooms: 7
- 1/2 bathrooms: 2
- Main level bathrooms: 3
- Main level bedrooms: 1
Heating
- Central, Natural Gas
Cooling
- Heat Pump, Electric
Appliances
- Included: Gas Water Heater
Features
- Basement: Full,Finished,Heated,Improved,Interior Entry,Walk-Out Access
- Number of fireplaces: 3
Interior area
- Total structure area: 10,050
- Total interior livable area: 10,050 sqft
- Finished area above ground: 10,050
Property
Parking
- Total spaces: 3
- Parking features: Garage Faces Front, Garage Door Opener, Inside Entrance, Circular Driveway, Attached
- Attached garage spaces: 3
- Has uncovered spaces: Yes
Accessibility
- Accessibility features: Accessible Elevator Installed
Features
- Levels: Three
- Stories: 3
- Has private pool: Yes
- Pool features: Fenced, Private
- Has spa: Yes
- Spa features: Indoor
- Has view: Yes
- View description: Scenic Vista, Trees/Woods
Lot
- Size: 2.44 Acres
Details
- Additional structures: Above Grade
- Parcel number: 161002587627
- Zoning: RES
- Special conditions: Standard
Construction
Type & style
- Home type: SingleFamily
- Architectural style: Contemporary
- Property subtype: Single Family Residence
Materials
- Other
- Foundation: Block
Condition
- Excellent
- New construction: Yes
- Year built: 2026
Details
- Builder name: GSS Builders
Utilities & green energy
- Sewer: Public Sewer
- Water: Public
Community & HOA
Community
- Subdivision: Avenel
HOA
- Has HOA: Yes
- Amenities included: Picnic Area, Pool, Tennis Court(s), Tot Lots/Playground
- Services included: Common Area Maintenance, Management, Pool(s), Recreation Facility, Reserve Funds
- HOA fee: $300 monthly
- HOA name: AVENEL
Location
- Region: Bethesda
Financial & listing details
- Price per square foot: $547/sqft
- Tax assessed value: $1,236,400
- Annual tax amount: $14,246
- Date on market: 11/20/2025
- Listing agreement: Exclusive Right To Sell
- Listing terms: Cash,Conventional
- Ownership: Fee Simple
Estimated market value
$5,294,800
$5.03M - $5.56M
$5,755/mo
Price history
| Date | Event | Price |
|---|---|---|
| 7/15/2026 | Price change | $5,500,000+11.1%$547/sqft |
Source:  Bright MLS #MDMC2205770 Report a problem Bright MLS #MDMC2205770 Report a problem | ||
| 11/21/2025 | Listed for sale | $4,950,000+395%$493/sqft |
Source: Bright MLS #MDMC2205770 Report a problem | ||
| 9/30/2025 | Sold | $1,000,000-24.5%$100/sqft |
Source: Bright MLS #MDMC2119564 Report a problem | ||
| 6/27/2025 | Pending sale | $1,325,000$132/sqft |
Source: Bright MLS #MDMC2119564 Report a problem | ||
| 2/22/2025 | Contingent | $1,325,000$132/sqft |
Source: Bright MLS #MDMC2119564 Report a problem | ||
| 9/4/2021 | Price change | $1,325,000-8.6%$132/sqft |
Source: Bright MLS #MDMC655396 Report a problem | ||
| 3/20/2021 | Price change | $1,450,000-14.7%$144/sqft |
Source:  Long & Foster Broker Feed #MDMC655396 Report a problem Long & Foster Broker Feed #MDMC655396 Report a problem | ||
| 4/30/2019 | Listed for sale | $1,700,000+47.1%$169/sqft |
Source: Long & Foster Real Estate, Inc. #MDMC655396 Report a problem | ||
| 10/28/2014 | Sold | $1,156,000-10.7%$115/sqft |
Source: Public Record Report a problem | ||
| 4/15/2014 | Listed for sale | $1,295,000-7.4%$129/sqft |
Source: Long & Foster Real Estate #MC8319429 Report a problem | ||
| 1/1/2014 | Listing removed | $1,399,000$139/sqft |
Source: Long & Foster Real Estate #MC8196933 Report a problem | ||
| 10/4/2013 | Listed for sale | $1,399,000+12.4%$139/sqft |
Source: Long & Foster Real Estate #MC8196933 Report a problem | ||
| 2/1/2013 | Listing removed | $1,245,000$124/sqft |
Source: Long & Foster Real Estate #MC7814741 Report a problem | ||
| 11/29/2012 | Price change | $1,245,000-14.1%$124/sqft |
Source: Long & Foster Real Estate #MC7814741 Report a problem | ||
| 4/12/2012 | Listed for sale | $1,450,000$144/sqft |
Source: Long & Foster Real Estate #MC7814741 Report a problem | ||
| 3/2/2012 | Listing removed | $1,450,000$144/sqft |
Source: Long & Foster Real Estate #MC7541358 Report a problem | ||
| 3/3/2011 | Listed for sale | $1,450,000$144/sqft |
Source: Long & Foster Real Estate #MC7541358 Report a problem | ||
Public tax history
| Year | Property taxes | Tax assessment |
|---|---|---|
| 2025 | $14,233 +0% | $1,236,400 |
| 2024 | $14,233 -0.1% | $1,236,400 |
| 2023 | $14,246 +4.4% | $1,236,400 |
| 2022 | $13,644 +0.1% | $1,236,400 |
| 2021 | $13,631 -0.1% | $1,236,400 |
| 2020 | $13,640 +0% | $1,236,400 |
| 2019 | $13,634 -0.2% | $1,236,400 |
| 2018 | $13,659 -2.2% | $1,236,400 |
| 2017 | $13,968 +5.5% | $1,236,400 |
| 2016 | $13,242 | $1,236,400 |
| 2015 | $13,242 | $1,236,400 |
| 2014 | $13,242 | $1,236,400 |
| 2013 | -- | $1,236,400 |
| 2012 | -- | $1,236,400 |
| 2011 | -- | $1,236,400 -15.1% |
| 2010 | -- | $1,456,400 +12% |
| 2009 | -- | $1,300,786 +13.6% |
| 2008 | -- | $1,145,173 +15.7% |
| 2007 | -- | $989,560 +14.5% |
| 2006 | -- | $864,106 +17% |
| 2005 | -- | $738,653 +20.5% |
| 2004 | -- | $613,200 |
| 2003 | -- | $613,200 +38.2% |
| 2002 | -- | $443,600 +23.6% |
| 2001 | -- | $358,800 |
Find assessor info on the county website
Monthly payment
Est. payment
Payment breakdown
Explore the cost of this home by adjusting the details. Changes won't be saved.Climate risks
Neighborhood: 20817
Nearby schools
GreatSchools rating
- 9/10Carderock Springs Elementary SchoolGrades: K-5Distance: 1.6 mi
- 10/10Thomas W. Pyle Middle SchoolGrades: 6-8Distance: 3.8 mi
- 9/10Walt Whitman High SchoolGrades: 9-12Distance: 3.9 mi
Schools provided by the listing agent
- District: Montgomery County Public Schools
Source: Bright MLS. This data may not be complete. We recommend contacting the local school district to confirm school assignments for this home.
- $2,675,0007 bd9 ba8k sqft7005 Natelli Woods Ln, Bethesda, MD 20817Sold
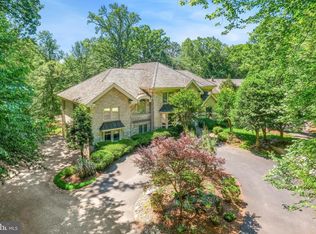
- $2,996,900-- bd6 ba6.5k sqft7004 Natelli Woods Ln, Bethesda, MD 20817Off Market
- $7,589,20012 bd18 ba33k sqft7013 Natelli Woods Ln, Bethesda, MD 20817Off Market

- $707,200-- bd1 ba1.6k sqft7101 Garmon Rd, Bethesda, MD 20817Off Market
- $2,422,3006 bd5 ba9.1k sqft7017 Natelli Woods Ln, Bethesda, MD 20817Off Market
- $4,836,0006 bd10 ba7.3k sqft7016 Natelli Woods Ln, Bethesda, MD 20817Off Market
- $1,551,2004 bd4 ba5.5k sqft7105 Garmon Rd, Bethesda, MD 20817Off Market
- $1,937,000-- bd4 ba7.4k sqft9607 Macarthur Blvd, Bethesda, MD 20817Off Market
A local agent can set up tours, give advice and negotiate with sellers.
Similar homes
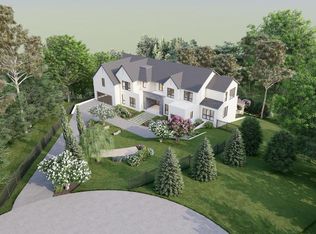
- $5,500,0006 bd9 ba10k sqft7009 Natelli Woods, Bethesda, MD 20817New Construction
 MLS ID #MDMC2205770, Themis Johnson. Long & Foster Broker Feed
 - $8,250,0007 bd9 ba13k sqft8880 Bradley Blvd, Bethesda, MD 20817For Sale

 MLS ID #MDMC2247018, Leo Lee, TTR Sothebys International Realty. Bright MLS
 - $5,950,0008 bd10 ba9.8k sqft9113 Redwood Ave, Bethesda, MD 20817New Construction
 MLS ID #MDMC2237504, Carl Becker, Premier Properties, LLC. Bright MLS
 - $5,185,6637 bd8 ba7.6k sqft6529 Elgin Ln, Bethesda, MD 20817New Construction
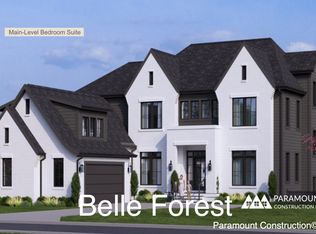 Paramount Construction
 - $7,500,0006 bd8 ba12k sqft9933 Bentcross Dr, Potomac, MD 20854New ConstructionMLS ID #MDMC2223718, Megan Bonanno, TTR Sotheby's International Realty. Bright MLS
- $5,695,8887 bd10 ba10k sqft6519 Brawner St, Mc Lean, VA 22101New ConstructionMLS ID #VAFX2318734, Ali Farhadov, Compass. Bright MLS
- $4,495,0005 bd8 ba8.1k sqft6201 Plainview Rd, Bethesda, MD 20817New ConstructionMLS ID #MDMC2248132, Sherif Abdalla, Compass. Bright MLS
- $5,499,0008 bd10 ba10k sqft1917 Kenbar Ct, Mc Lean, VA 22101For SaleMLS ID #VAFX2290030, homecoin.com Minerick, Homecoin.com. Bright MLS
- $4,749,9958 bd12 ba11k sqft1124 Savile Ln, Mc Lean, VA 22101For SaleMLS ID #VAFX2317198, Sherif Abdalla, Compass. Bright MLS
- $6,999,8886 bd9 ba11k sqft8111 Georgetown Pike, Mc Lean, VA 22102New ConstructionMLS ID #VAFX2317558, George Mrad, KW Metro Center. Bright MLS
- $5,199,0007 bd8 ba9.7k sqft1843 Rhode Island Ave, Mc Lean, VA 22101New ConstructionMLS ID #VAFX2328418, Michael Baffa, Real Broker, LLC. Bright MLS
- $4,897,0006 bd10 ba7.9k sqftNone Available, Mc Lean, VA 22101New ConstructionMLS ID #VAFX2297528, Yvette Lawless, Samson Properties. Bright MLS
- $7,499,9506 bd9 ba11k sqft731 Lawton St, Mc Lean, VA 22101New ConstructionMLS ID #VAFX2293418, Glenn Feagans, Keller Williams Realty. Bright MLS
- $2,975,0006 bd8 ba6.2k sqft7502 Nevis Rd, Bethesda, MD 20817New ConstructionMLS ID #MDMC2240316, Ava Marvastian, Long & Foster Real Estate, Inc.. Bright MLS
- $6,350,0006 bd7 ba9.3k sqft2920 Albemarle St NW, Washington, DC 20008For SaleMLS ID #DCDC2261902, Carroll Thornton-Chapin, Washington Fine Properties, LLC. Bright MLS
- from $4,823,4557 bd8 ba7.3k sqftAlly Model Plan, PCI - 20817, Bethesda, MD 20817New ConstructionParamount Construction
- $4,495,0007 bd9 ba9.2k sqft1710 Dalewood Pl, McLean, VA 22101New ConstructionMLS ID #VAFX2286050, Christina Rice, Pearson Smith Realty, LLC. Bright MLS
- from $4,823,4557 bd8 ba7.3k sqftAlly Model Plan, PCI -20016, Bethesda, MD 20817New ConstructionParamount Construction
- $5,192,0007 bd9 ba9.5k sqft2757 N Nelson St, Arlington, VA 22207New ConstructionMLS ID #VAAR2070596, Tom Francis, Keller Williams Realty. Bright MLS
- $4,690,0006 bd8 ba8.5k sqft1725 Creek Crossing Rd, Vienna, VA 22182New ConstructionMLS ID #VAFX2313122, najma oudada, TTR Sotheby's International Realty. Bright MLS
