A new creation by Renowned Design Award winner Gradient Design LLC — a designed residence in the heart of Vienna, close to Tysons Corner and downtown Vienna, offering convenience with a private residential setting. This ultra-luxury custom estate by Gradient Design offers approximately 8,500 sq ft of living space, including a finished lower level, a 6-car garage, and a three-stop residential elevator. The home features six spacious ensuite bedrooms with private walk-in closets, 6 full bathrooms, and 2 elegant powder rooms. A dramatic double-height foyer with 20–24 ft ceilings creates a grand entrance, while 10–13 ft ceilings upstairs enhance light and openness. Built for durability and efficiency, the home includes reinforced concrete foundation walls, steel framing, advanced exterior wall construction, and engineered floor systems. Interior finishes include 8 ft designer doors, Italian porcelain flooring, and custom cabinetry. The chef’s kitchen features Sub-Zero, Wolf, Thermador, and JennAir appliances, a large island, and professional ventilation. Two gas fireplaces, dual laundry rooms, and a finished lower level add comfort and convenience. Energy-efficient features include R-60 roof insulation, R-21 insulated walls, Low-E windows, and a 4-zone HVAC system. The exterior combines smooth stucco, natural stone, fiber cement panels, and expansive glass for a striking modern design. Outdoor spaces include multiple terraces, highlighted by a 1,000 sq ft curved concrete terrace overlooking the backyard with stone cladding accents. A steel-structured front arrival deck finished in exterior-grade porcelain creates a bold first impression. This residence blends modern architecture, engineering, and luxury living into a signature Gradient Design estate.
New construction
$4,690,000
1725 Creek Crossing Rd, Vienna, VA 22182
6beds
8,500sqft
Single Family Residence
Built in 2027
0.64 Acres Lot
$4,525,300 Zestimate®
$552/sqft
$-- HOA
What's special
Two gas fireplacesFinished lower levelThree-stop residential elevatorStone cladding accentsPrivate walk-in closetsMultiple terracesSix spacious ensuite bedrooms
- 123 days
- 803
- 21
Zillow last checked:
Listing updated:
Listed by:
najma oudada 202-344-5764,
TTR Sotheby's International Realty 7037451212
Source: Bright MLS,MLS#: VAFX2313122
Facts & features
Interior
Bedrooms & bathrooms
- Bedrooms: 6
- Bathrooms: 8
- Full bathrooms: 6
- 1/2 bathrooms: 2
- Main level bathrooms: 3
- Main level bedrooms: 1
Basement
- Area: 2000
Heating
- Hot Water, Natural Gas
Cooling
- Central Air, Other
Appliances
- Included: Gas Water Heater
Features
- Basement: Other
- Number of fireplaces: 2
Interior area
- Total structure area: 8,500
- Total interior livable area: 8,500 sqft
- Finished area above ground: 6,500
- Finished area below ground: 2,000
Property
Parking
- Total spaces: 6
- Parking features: Parking Lot
Accessibility
- Accessibility features: Accessible Elevator Installed
Features
- Levels: Three
- Stories: 3
- Pool features: None
Lot
- Size: 0.64 Acres
Details
- Additional structures: Above Grade, Below Grade
- Parcel number: 0284 03 0006A
- Zoning: 110
- Special conditions: Standard
Construction
Type & style
- Home type: SingleFamily
- Architectural style: Other
- Property subtype: Single Family Residence
Materials
- Other
- Foundation: Other
Condition
- Excellent
- New construction: Yes
- Year built: 2027
Utilities & green energy
- Sewer: Public Sewer
- Water: Public
Community & HOA
Community
- Subdivision: None Available
HOA
- Has HOA: No
Location
- Region: Vienna
Financial & listing details
- Price per square foot: $552/sqft
- Tax assessed value: $952,220
- Annual tax amount: $10,796
- Date on market: 5/25/2026
- Listing agreement: Exclusive Right To Sell
- Ownership: Fee Simple
Estimated market value
$4,525,300
$4.30M - $4.75M
Not available
Price history
| Date | Event | Price |
|---|---|---|
| 5/25/2026 | Listed for sale | $4,690,000+275.2%$552/sqft |
Source:  Bright MLS #VAFX2313122 Report a problem Bright MLS #VAFX2313122 Report a problem | ||
| 1/30/2026 | Sold | $1,250,000-67.5%$147/sqft |
Source: Public Record Report a problem | ||
| 1/4/2026 | Pending sale | $3,850,000+185.2%$453/sqft |
Source: Bright MLS #VAFX2261608 Report a problem | ||
| 11/25/2025 | Contingent | $1,350,000$159/sqft |
Source: Bright MLS #VAFX2256912 Report a problem | ||
| 10/17/2025 | Listed for sale | $1,350,000-64.9%$159/sqft |
Source: Bright MLS #VAFX2256912 Report a problem | ||
| 10/17/2025 | Listing removed | $3,850,000$453/sqft |
Source: Bright MLS #VAFX2261608 Report a problem | ||
| 8/19/2025 | Listed for sale | $3,850,000+220.8%$453/sqft |
Source: Bright MLS #VAFX2261608 Report a problem | ||
| 3/5/2024 | Sold | $1,200,000+0%$141/sqft |
Source: Bright MLS #VAFX2163918 Report a problem | ||
| 2/10/2024 | Pending sale | $1,199,900$141/sqft |
Source: Bright MLS #VAFX2163918 Report a problem | ||
| 2/10/2024 | Price change | $1,199,900+0.1%$141/sqft |
Source: Bright MLS #VAFX2163918 Report a problem | ||
| 2/6/2024 | Pending sale | $1,199,000-57.2%$141/sqft |
Source: Bright MLS #VAFX2161776 Report a problem | ||
| 1/26/2024 | Price change | $2,799,000+133.4%$329/sqft |
Source: Bright MLS #VAFX2161774 Report a problem | ||
| 1/26/2024 | Price change | $1,199,000-60%$141/sqft |
Source: Bright MLS #VAFX2161776 Report a problem | ||
| 1/24/2024 | Listed for sale | $2,995,000+304.7%$352/sqft |
Source: Owner Report a problem | ||
| 3/27/2019 | Listing removed | $2,900 |
Source: Gaja Associates Inc. #VAFX867152 Report a problem | ||
| 2/8/2019 | Price change | $2,900-4.9% |
Source: Gaja Associates Inc. #VAFX867152 Report a problem | ||
| 2/1/2019 | Listed for rent | $3,050 |
Source: Gaja Associates Inc. #VAFX867152 Report a problem | ||
| 5/29/2015 | Sold | $740,000$87/sqft |
Source: Public Record Report a problem | ||
Public tax history
| Year | Property taxes | Tax assessment |
|---|---|---|
| 2025 | $10,797 +4.7% | $933,970 +4.9% |
| 2024 | $10,310 +7.1% | $889,930 +4.3% |
| 2023 | $9,627 +5.5% | $853,050 +6.9% |
| 2022 | $9,127 | $798,120 +13.3% |
| 2021 | -- | $704,350 +5.7% |
| 2020 | $7,886 | $666,330 |
| 2019 | $7,886 +4.7% | $666,330 +4.7% |
| 2018 | $7,531 +7% | $636,330 +4.9% |
| 2017 | $7,039 +0.2% | $606,330 |
| 2016 | $7,024 +6.8% | $606,330 +2.9% |
| 2015 | $6,575 +6.1% | $589,190 +5.9% |
| 2014 | $6,198 | $556,610 +2.8% |
| 2013 | -- | $541,560 |
| 2012 | -- | $541,560 |
| 2011 | -- | $541,560 +3.6% |
| 2010 | -- | $522,850 -3.6% |
| 2009 | -- | $542,590 -5.1% |
| 2008 | -- | $571,770 |
| 2007 | -- | $571,770 +106.1% |
| 2003 | -- | $277,440 +5% |
| 2002 | -- | $264,230 +22.3% |
| 2001 | -- | $216,030 |
Find assessor info on the county website
Monthly payment
Est. payment
Payment breakdown
Explore the cost of this home by adjusting the details. Changes won't be saved.Climate risks
Neighborhood: 22182
Nearby schools
Schools provided by the listing agent
- Elementary: Westbriar
- Middle: Kilmer
- High: Madison
- District: Fairfax County Public Schools
Source: Bright MLS. This data may not be complete. We recommend contacting the local school district to confirm school assignments for this home.
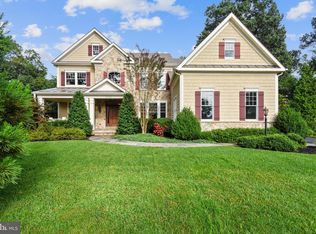
- $2,082,9006 bd6 ba6.8k sqft1729 Creek Crossing Rd, Vienna, VA 22182Off Market
- $2,270,3006 bd6 ba6.6k sqft1721 Creek Crossing Rd, Vienna, VA 22182Off Market
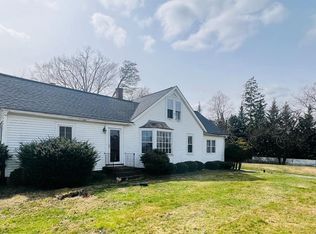
- $1,125,0003 bd2 ba1.9k sqft9015 Old Courthouse Rd, Vienna, VA 22182Sold
- $1,958,3005 bd5 ba5.8k sqft1733 Creek Crossing Rd, Vienna, VA 22182Off Market
Similar homes
- $4,549,9996 bd9 ba10k sqft2368 Hunter Mill Rd, Vienna, VA 22181For Sale

 MLS ID #VAFX2296526, najma oudada, TTR Sotheby's International Realty. Bright MLS
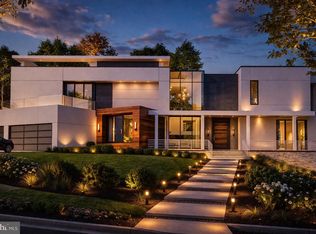
 - $5,230,0006 bd7 ba8.1k sqft8400 Martingale Dr, Mc Lean, VA 22102New Construction
 MLS ID #VAFX2298206, Fouad Talout, Long & Foster Real Estate, Inc.. Bright MLS
 - $4,999,8007 bd8 ba9.7k sqft1843 Rhode Island Ave, Mc Lean, VA 22101New Construction
 MLS ID #VAFX2328418, Michael Baffa, Real Broker, LLC. Bright MLS
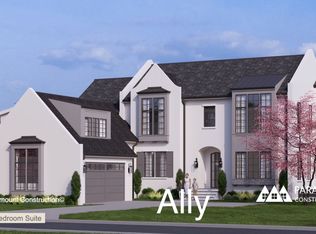
 - from $4,823,4557 bd8 ba7.3k sqftAlly Model Plan, PCI - 20816, Bethesda, MD 20816New Construction
 Paramount Construction
 - $4,500,0005 bd8 ba8k sqft1803 Dumbarton St, Mc Lean, VA 22101New ConstructionMLS ID #VAFX2318520, Ali Farhadov, Compass. Bright MLS
- $2,499,8886 bd9 ba8.2k sqft1747 Gilson St, Falls Church, VA 22043New ConstructionMLS ID #VAFX2342570, Ali Farhadov, Compass. Bright MLS
- $5,192,0007 bd9 ba9.5k sqft2757 N Nelson St, Arlington, VA 22207New ConstructionMLS ID #VAAR2070596, Tom Francis, Keller Williams Realty. Bright MLS
- $5,299,0008 bd10 ba10k sqft1917 Kenbar Ct, Mc Lean, VA 22101For SaleMLS ID #VAFX2290030, homecoin.com Minerick, Homecoin.com. Bright MLS
- $4,495,0005 bd8 ba8.1k sqft6201 Plainview Rd, Bethesda, MD 20817New ConstructionMLS ID #MDMC2248132, Sherif Abdalla, Compass. Bright MLS
- $2,700,0006 bd7 ba5.5k sqft1629 Seneca Ave, Mc Lean, VA 22102New ConstructionMLS ID #VAFX2290290, Mr. Karl Lotspeich, Keller Williams Realty. Bright MLS
- $5,295,0006 bd9 ba6.2k sqft3500 N Abingdon St, Arlington, VA 22207New ConstructionMLS ID #VAAR2065572, Caitlin Platt, RE/MAX Distinctive Real Estate, Inc.. Bright MLS
- $3,499,9996 bd8 ba8k sqft1451 Cola Dr, Mc Lean, VA 22101New ConstructionMLS ID #VAFX2328406, Mansoora Dar, Keller Williams Realty. Bright MLS
- $3,199,9997 bd7 ba8.7k sqft2537 Gallows Rd, Dunn Loring, VA 22027New ConstructionMLS ID #VAFX2305452, Candyce Astroth, Samson Properties. Bright MLS
- $5,500,0006 bd9 ba10k sqft7009 Natelli Woods Ln, Bethesda, MD 20817New ConstructionMLS ID #MDMC2205770, Themis Johnson, Long & Foster Real Estate, Inc.. Bright MLS
- $2,975,0006 bd7 ba7.3k sqft7287 Redd Rd, Falls Church, VA 22043New ConstructionMLS ID #VAFX2336838, Mansoora Dar, Keller Williams Realty. Bright MLS
- $5,695,8887 bd10 ba10k sqft6519 Brawner St, Mc Lean, VA 22101New ConstructionMLS ID #VAFX2318734, Ali Farhadov, Compass. Bright MLS
- $3,944,4445 bd7 ba6.4k sqft4509 Foxhall Cres NW, Washington, DC 20007New ConstructionMLS ID #DCDC2282406, Toni Ghazi, Compass. Bright MLS
