Welcome Home to this beautiful colonial split-level located in the sought-after Wexford neighborhood of Vienna! This freshly painted home has soo many wonderful updates that provide comfort, convenience, and visual charm. It features four bedrooms with pleasant views and renovated kitchen and bathrooms. Plus, a large unfinished attic with easy stairway access presents exciting potential for expansion. Step inside the foyer with beautiful marble floors and experience the warmth of hardwood floors in the living room and the dining room. The kitchen has been updated with refinished cabinetry, granite countertops, and stainless steel appliances including a whisper-quiet Bosch dishwasher (recently installed). French-style double doors lead to a beautiful flagstone patio and pergola, perfect for barbecues, enjoying a cup of coffee or reading a book. The upper level boasts 3 bedrooms and an updated large hall full bathroom with marble countertops. The primary en suite has its' own upper level boasting an expansive bedroom and spa like primary bathroom with a two sink vanity and custom tile walk in shower and marble floors. The lower level includes large family room with a ceiling-to-floor brick fireplace for cozy evenings to watch movies. The laundry room features a custom-designed, built-in closet for optimal organization. Enjoy a new washer and dryer. The two-year-old AC unit and recently refurbished gas furnace are in excellent condition and professionally maintained twice a year. The garage accommodates two SUVs and provides additional storage space. The large flat, expansive backyard is perfect for outdoor games or gardening. There are two flagstone entertainment areas and charming stone-walled walkways. In the Spring the home is surrounded by the stunning display of three Cherry Blossoms in your front yard. Enjoy year-round color and fragrance from daffodils, dahlias, peonies, roses, and azaleas, all meticulously maintained within the professionally landscaped lawn. The yard showcases colors in the spring, summer, and fall. Nestled on Creek Crossing Road, this home offers a peaceful retreat set back from the street while just minutes away from everything you need. Located in Wexford, a community of 45 homes with over five acres of common area with access to Hughes Park and Stubbs field. It is very convenient to Tyson's Corner, the Metro's Silver Line, the Beltway, the Dulles Technology Corridor and the entire D.C area. And minutes away from Meadowlark Botanical Gardens, the Washington & Old Dominion (W&OD) trail and all of Vienna's wonderful shops and restaurants.
Sold for $1,230,728
$1,230,728
1728 Creek Crossing Rd, Vienna, VA 22182
4beds
2,676sqft
Single Family Residence
Built in 1969
0.34 Acres Lot
$1,233,700 Zestimate®
$460/sqft
$4,436 Estimated rent
Home value
$1,233,700
$1.15M - $1.32M
$4,436/mo
Zestimate® history
Owner options
List your home for rent
$4,436/mo
Rent Zestimate®
Find your next renter with Zillow Rental Manager. Plus, with online applications, you can quickly screen prospective tenants – for free.
$4,436/mo
Rent Zestimate®
Refinance and save
$8,202/mo
Est. payment
Refinancing to a lower rate could help reduce your monthly payments and save thousands over the life of the loan.
$8,202/mo
Est. payment
Explore your selling options
Work with a Zillow partner agent
Leverage their expertise and Zillow's premium Showcase listings to get your home seen by more buyers.
Get startedList with your own agent
Get your home in front of millions of buyers by listing it on Zillow.
Learn how to do itSell it yourself
Take full control of how buyers see your home on Zillow by listing For Sale by Owner (FSBO).
List your homeWhat's special
Stone-walled walkwaysBeautiful flagstone patioProfessionally landscaped lawnLarge flat expansive backyardCustom-designed built-in closetCeiling-to-floor brick fireplaceHardwood floors
Zillow last checked:
Listing updated:
Listed by:
Kari Govan 703-463-4631,
Keller Williams Realty,
Co-Listing Agent: Lori A Boyle 571-449-1431,
Keller Williams Realty
Bought with:
Turan Tombul, 0225068097
RE/MAX Allegiance
Source: Bright MLS,MLS#: VAFX2223082
Facts & features
Interior
Bedrooms & bathrooms
- Bedrooms: 4
- Bathrooms: 3
- Full bathrooms: 2
- 1/2 bathrooms: 1
Rooms
- Room types: Living Room, Dining Room, Primary Bedroom, Bedroom 2, Bedroom 4, Kitchen, Family Room, Foyer, Laundry, Bathroom 3, Primary Bathroom
Primary bedroom
- Features: Flooring - HardWood
- Level: Upper 2
- Area: 285 Square Feet
- Dimensions: 15 x 19
Bedroom 2
- Features: Flooring - HardWood
- Level: Upper
- Area: 196 Square Feet
- Dimensions: 14 x 14
Bedroom 4
- Features: Flooring - Wood
- Level: Upper
- Area: 120 Square Feet
- Dimensions: 10 x 12
Primary bathroom
- Level: Upper 2
Bathroom 3
- Features: Flooring - HardWood
- Level: Upper
- Area: 165 Square Feet
- Dimensions: 11 x 15
Dining room
- Features: Flooring - HardWood
- Level: Main
- Area: 154 Square Feet
- Dimensions: 11 x 14
Family room
- Features: Flooring - Ceramic Tile
- Level: Lower
- Area: 368 Square Feet
- Dimensions: 23 x 16
Foyer
- Level: Main
Kitchen
- Features: Flooring - HardWood
- Level: Main
- Area: 120 Square Feet
- Dimensions: 12 x 10
Laundry
- Features: Flooring - Ceramic Tile
- Level: Lower
- Area: 130 Square Feet
- Dimensions: 13 x 10
Living room
- Features: Flooring - HardWood
- Level: Main
- Area: 234 Square Feet
- Dimensions: 18 x 13
Heating
- Forced Air, Natural Gas
Cooling
- Central Air, Electric
Appliances
- Included: Microwave, Dishwasher, Disposal, Oven/Range - Electric, Refrigerator, Stainless Steel Appliance(s), Washer, Water Heater, Dryer, Gas Water Heater
- Laundry: Lower Level, Laundry Room
Features
- Attic, Attic/House Fan, Bathroom - Tub Shower, Bathroom - Walk-In Shower, Built-in Features, Crown Molding, Dining Area, Floor Plan - Traditional, Formal/Separate Dining Room, Kitchen - Table Space, Recessed Lighting, Upgraded Countertops
- Flooring: Wood
- Basement: Partial,Finished,Garage Access,Improved,Heated,Exterior Entry,Walk-Out Access,Windows
- Number of fireplaces: 1
- Fireplace features: Brick, Wood Burning
Interior area
- Total structure area: 2,706
- Total interior livable area: 2,676 sqft
- Finished area above ground: 2,016
- Finished area below ground: 660
Property
Parking
- Total spaces: 4
- Parking features: Garage Faces Front, Oversized, Attached, On Street, Driveway
- Attached garage spaces: 2
- Uncovered spaces: 2
Accessibility
- Accessibility features: None
Features
- Levels: Multi/Split,Three
- Stories: 3
- Patio & porch: Patio, Roof
- Pool features: None
- Has view: Yes
- View description: Garden, Street
Lot
- Size: 0.34 Acres
Details
- Additional structures: Above Grade, Below Grade
- Parcel number: 0284 15 0002
- Zoning: 121
- Special conditions: Standard
Construction
Type & style
- Home type: SingleFamily
- Property subtype: Single Family Residence
Materials
- Aluminum Siding, Brick
- Foundation: Concrete Perimeter
Condition
- New construction: No
- Year built: 1969
Utilities & green energy
- Sewer: Public Sewer
- Water: Public
Community & HOA
Community
- Subdivision: Wexford
HOA
- Has HOA: Yes
- HOA fee: $275 annually
- HOA name: WEXFORD COMMUNITY ASSOCIATION
Location
- Region: Vienna
Financial & listing details
- Price per square foot: $460/sqft
- Tax assessed value: $974,750
- Annual tax amount: $11,292
- Date on market: 2/28/2025
- Listing agreement: Exclusive Right To Sell
- Ownership: Fee Simple
Price history
| Date | Event | Price |
|---|---|---|
| 3/21/2025 | Sold | $1,230,728+14%$460/sqft |
Source:  Bright MLS #VAFX2223082 Report a problem Bright MLS #VAFX2223082 Report a problem | ||
| 3/3/2025 | Pending sale | $1,080,000$404/sqft |
Source: Bright MLS #VAFX2223082 Report a problem | ||
| 2/28/2025 | Listed for sale | $1,080,000+346.3%$404/sqft |
Source: Bright MLS #VAFX2223082 Report a problem | ||
| 7/17/1996 | Sold | $242,000$90/sqft |
Source: Public Record Report a problem | ||
Public tax history
| Year | Property taxes | Tax assessment |
|---|---|---|
| 2025 | $11,871 +5.1% | $1,026,870 +5.3% |
| 2024 | $11,292 +7.4% | $974,750 +4.6% |
| 2023 | $10,513 +2.5% | $931,630 +3.9% |
| 2022 | $10,253 | $896,630 +8.9% |
| 2021 | -- | $822,980 +2.4% |
| 2020 | $9,516 +2.9% | $804,060 +2.9% |
| 2019 | $9,244 +4% | $781,070 +4% |
| 2018 | $8,889 +5.8% | $751,070 +3.8% |
| 2017 | $8,399 +0.2% | $723,460 |
| 2016 | $8,381 +6.8% | $723,460 +2.8% |
| 2015 | $7,850 +0.2% | $703,440 |
| 2014 | $7,833 | $703,440 +8.7% |
| 2013 | -- | $647,040 +5.5% |
| 2012 | -- | $613,170 |
| 2011 | -- | $613,170 +4.4% |
| 2010 | -- | $587,230 -5% |
| 2009 | -- | $617,930 -2.8% |
| 2008 | -- | $635,540 |
| 2007 | -- | $635,540 +57.7% |
| 2003 | -- | $403,080 +8% |
| 2002 | -- | $373,220 +10% |
| 2001 | -- | $339,290 |
Find assessor info on the county website
Neighborhood: 22182
Nearby homes
- $1,085,0004 bd3 ba2.8k sqft1730 Creek Crossing Rd, Vienna, VA 22182Sold
- $1,245,6005 bd2 ba2.5k sqft1726 Creek Crossing Rd, Vienna, VA 22182Off Market
- $1,136,0006 bd3 ba1.6k sqft1733 Santillane Cir, Vienna, VA 22182Off Market
- $1,077,3005 bd3 ba1.4k sqft1730 Santillane Cir, Vienna, VA 22182Off Market
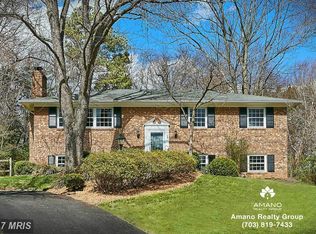
- $1,362,3005 bd5 ba3.9k sqft1732 Creek Crossing Rd, Vienna, VA 22182Off Market
- $1,304,3004 bd3 ba2.7k sqft9034 Westerholme Way, Vienna, VA 22182Off Market
- $1,209,2004 bd3 ba2.5k sqft1735 Santillane Cir, Vienna, VA 22182Off Market
- $4,690,0006 bd8 ba8.5k sqft1725 Creek Crossing Rd, Vienna, VA 22182New Construction
Nearby schools
GreatSchools rating
- 10/10Westbriar Elementary SchoolGrades: PK-6Distance: 0.7 mi
- 9/10Kilmer Middle SchoolGrades: 7-8Distance: 2.2 mi
- 9/10Madison High SchoolGrades: 9-12Distance: 2.1 mi
Schools provided by the listing agent
- Elementary: Westbriar
- Middle: Kilmer
- High: Madison
- District: Fairfax County Public Schools
Source: Bright MLS. This data may not be complete. We recommend contacting the local school district to confirm school assignments for this home.
Get a cash offer in 3 minutes
Find out how much your home could sell for in as little as 3 minutes with a no-obligation cash offer.
Estimated market value
$1,233,700
Get a cash offer in 3 minutes
Find out how much your home could sell for in as little as 3 minutes with a no-obligation cash offer.
Estimated market value
$1,233,700
- Virginia
- Fairfax County
- Vienna
- 22182
- 1728 Creek Crossing Rd
