Open House Saturday & Sunday Open-Visit Model Home located at 1803 Dumbarton Street McLean, VA 22101. Welcome to LUMIÈRE HOUSE a bold contemporary statement in the heart of McLean, VA. This is not Miami, Malibu, or Dubai. This is McLean. Currently under construction by renowned boutique builder EVBuild, LUMIÈRE HOUSE is an extraordinary modern residence located in sought-after Salona Village, just moments from Downtown McLean, Tysons Corner, major commuter routes, fine dining, shopping, parks, and some of Northern Virginia’s most desirable amenities. Set on a lush 17,241 square foot lot, this architectural masterpiece is designed to deliver over 10,000± square feet of luxury living space, blending cutting-edge design, refined finishes, and resort-inspired indoor-outdoor living. With delivery anticipated in Early 2027, there is still time for the future owner to personalize and select finishes, creating a home that reflects their own style and vision. Designed for elevated everyday living and unforgettable entertaining, LUMIÈRE HOUSE will feature 6 bedrooms, 9 bathrooms, a chef’s modern kitchen, second kitchen, elevator shaft, floating staircase, wine display, gym, sauna, steam shower, home automation, built-in speakers, and a spacious 3-car garage. The outdoor living experience is equally impressive, with plans for a swimming pool, hot tub, outdoor kitchen, covered patio, and balcony, creating a private retreat in one of McLean’s most convenient and prestigious locations. LUMIÈRE HOUSE offers the rare opportunity to secure a custom-level contemporary residence while construction is underway — with the ability to influence final selections and bring your vision to life. A completed model home is available to tour, offering buyers the opportunity to experience EVBuild’s craftsmanship, design language, finish quality, and attention to detail firsthand. Additional lots and properties are available upon request. Owner/Agent. Disclaimer: The floor plans, grading plans, photos, and renderings provided are for informational purposes only and should not be viewed as an exact representation of the final product. Actual designs, materials, and finishes may vary. Availability of options and upgrades depicted may differ. The builder reserves the right to alter, amend, or modify plans at their discretion without prior notice or approval.
New construction
$5,695,888
6519 Brawner St, Mc Lean, VA 22101
7beds
10,356sqft
Single Family Residence
Built in 2027
0.4 Acres Lot
$5,433,600 Zestimate®
$550/sqft
$-- HOA
What's special
Elevator shaftBold contemporary statementPrivate retreatBuilt-in speakersRefined finishesHome automationCutting-edge design
- 131 days
- 427
- 36
Zillow last checked:
Listing updated:
Listed by:
Ali Farhadov 703-989-3344,
Compass (703) 310-6111,
Co-Listing Agent: Sherif Abdalla 703-624-5555,
Compass
Source: Bright MLS,MLS#: VAFX2318734
Facts & features
Interior
Bedrooms & bathrooms
- Bedrooms: 7
- Bathrooms: 10
- Full bathrooms: 9
- 1/2 bathrooms: 1
- Main level bathrooms: 3
- Main level bedrooms: 1
Basement
- Area: 3235
Heating
- Central, Natural Gas
Cooling
- Central Air, Electric
Appliances
- Included: Gas Water Heater
- Laundry: Upper Level
Features
- 9'+ Ceilings, High Ceilings, Dry Wall
- Flooring: Engineered Wood, Other
- Basement: Partial,Finished,Interior Entry,Exterior Entry,Concrete,Walk-Out Access,Water Proofing System,Other
- Number of fireplaces: 4
Interior area
- Total structure area: 10,356
- Total interior livable area: 10,356 sqft
- Finished area above ground: 7,121
- Finished area below ground: 3,235
Property
Parking
- Total spaces: 3
- Parking features: Other, Attached
- Attached garage spaces: 3
Accessibility
- Accessibility features: Accessible Elevator Installed, Other
Features
- Levels: Three
- Stories: 3
- Has private pool: Yes
- Pool features: Heated, In Ground, Other, Private
Lot
- Size: 0.4 Acres
Details
- Additional structures: Above Grade, Below Grade
- Parcel number: 0302 17 0057
- Zoning: 120
- Special conditions: Standard
Construction
Type & style
- Home type: SingleFamily
- Architectural style: Contemporary
- Property subtype: Single Family Residence
Materials
- Advanced Framing, Stucco, Other
- Foundation: Concrete Perimeter, Other
- Roof: Flat,Other
Condition
- Excellent
- New construction: Yes
- Year built: 2027
Details
- Builder model: LUMIERE HOUSE
- Builder name: EVBUILD
Utilities & green energy
- Sewer: Public Sewer
- Water: Public
Green energy
- Energy efficient items: Appliances, Construction, Lighting
Community & HOA
Community
- Subdivision: Salona Village
HOA
- Has HOA: No
Location
- Region: Mc Lean
Financial & listing details
- Price per square foot: $550/sqft
- Tax assessed value: $1,289,610
- Annual tax amount: $15,205
- Date on market: 6/11/2026
- Listing agreement: Exclusive Right To Sell
- Ownership: Fee Simple
Estimated market value
$5,433,600
$5.16M - $5.71M
Not available
Price history
| Date | Event | Price |
|---|---|---|
| 6/12/2026 | Listed for sale | $5,695,888+16.8%$550/sqft |
Source:  Bright MLS #VAFX2318734 Report a problem Bright MLS #VAFX2318734 Report a problem | ||
| 4/7/2026 | Listing removed | $4,875,000+178.6%$471/sqft |
Source: Bright MLS #VAFX2250682 Report a problem | ||
| 8/20/2025 | Price change | $1,749,888-64.1%$169/sqft |
Source:  WMLS #BMTVAFX2253594 Report a problem WMLS #BMTVAFX2253594 Report a problem | ||
| 8/20/2025 | Price change | $4,875,000+178.6%$471/sqft |
Source: WMLS #BMTVAFX2250682 Report a problem | ||
| 7/7/2025 | Price change | $1,749,888-64.1%$169/sqft |
Source: Bright MLS #VAFX2253594 Report a problem | ||
| 6/25/2025 | Listed for sale | $4,875,000$471/sqft |
Source: Bright MLS #VAFX2250682 Report a problem | ||
| 6/23/2025 | Listing removed | $4,875,000$471/sqft |
Source: Bright MLS #VAFX2226746 Report a problem | ||
| 4/3/2025 | Listed for sale | $4,875,000+214.5%$471/sqft |
Source: Bright MLS #VAFX2226746 Report a problem | ||
| 3/10/2025 | Sold | $1,550,000$150/sqft |
Source: Public Record Report a problem | ||
Public tax history
| Year | Property taxes | Tax assessment |
|---|---|---|
| 2025 | $15,205 +10.6% | $1,289,610 +10.8% |
| 2024 | $13,751 +13.4% | $1,163,870 +10.5% |
| 2023 | $12,125 +20.4% | $1,052,960 +21.9% |
| 2022 | $10,074 | $863,640 +2.1% |
| 2021 | -- | $845,870 +2.2% |
| 2020 | $9,985 +3.7% | $827,610 +3.7% |
| 2019 | $9,628 +2.4% | $798,040 +2.4% |
| 2018 | $9,405 +1.9% | $779,560 |
| 2017 | $9,230 +3.3% | $779,560 +3.1% |
| 2016 | $8,935 +6.5% | $756,250 +2.7% |
| 2015 | $8,390 +7.7% | $736,640 +7.4% |
| 2014 | $7,792 | $685,630 +6.1% |
| 2013 | -- | $646,180 -5.1% |
| 2012 | -- | $681,130 +1.5% |
| 2011 | -- | $671,130 +2.3% |
| 2010 | -- | $656,310 -4.6% |
| 2009 | -- | $688,080 -3% |
| 2008 | -- | $709,250 +1.7% |
| 2007 | -- | $697,090 +88.2% |
| 2003 | -- | $370,480 +15% |
| 2002 | -- | $322,155 +9.2% |
| 2001 | -- | $295,065 |
Find assessor info on the county website
Monthly payment
Est. payment
Payment breakdown
Explore the cost of this home by adjusting the details. Changes won't be saved.Climate risks
Neighborhood: 22101
Nearby schools
Schools provided by the listing agent
- High: Mclean
- District: Fairfax County Public Schools
Source: Bright MLS. This data may not be complete. We recommend contacting the local school district to confirm school assignments for this home.
Similar homes
- $5,249,0008 bd10 ba10k sqft1917 Kenbar Ct, Mc Lean, VA 22101New Construction
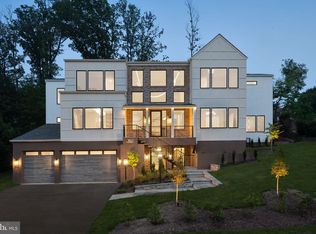
 MLS ID #VAFX2343732, Omer RESHID, Real Broker, LLC - Gaithersburg. Bright MLS
 - $5,495,0007 bd10 ba10k sqft1701 Briar Ridge Rd, Mc Lean, VA 22101New Construction
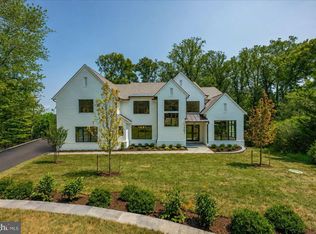 MLS ID #VAFX2293086, Steve Watson, KW Metro Center. Bright MLS
 - $4,495,0007 bd10 ba8.5k sqft1710 Dalewood Pl, McLean, VA 22101New Construction
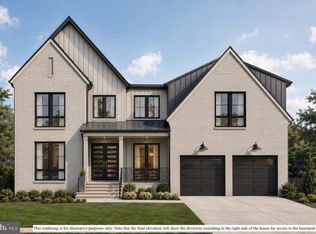 MLS ID #VAFX2344856, Christina Rice, Pearson Smith Realty, LLC. Bright MLS
 - $5,250,0005 bd8 ba8.8k sqft1137 Basil Rd, Mc Lean, VA 22101For Sale
 MLS ID #VAFX2336390, Mark Lowham, TTR Sotheby's International Realty. Bright MLS
 - $4,499,8888 bd12 ba11k sqft1124 Savile Ln, Mc Lean, VA 22101For SaleMLS ID #VAFX2342518, Sherif Abdalla, Compass. Bright MLS
- $5,295,0006 bd8 ba10k sqft938 Saigon Rd, Mc Lean, VA 22102For SaleMLS ID #VAFX2327078, Anne DiBenedetto, Compass. Bright MLS
- $5,195,0006 bd8 ba9.8k sqft1441 Woodacre Dr, McLean, VA 22101New ConstructionMLS ID #VAFX2262892, Mona Shrestha, Samson Properties. Bright MLS
- $3,375,0006 bd8 ba8k sqft1451 Cola Dr, Mc Lean, VA 22101New ConstructionMLS ID #VAFX2344860, Mansoora Dar, Keller Williams Realty. Bright MLS
- $4,897,0006 bd10 ba7.9k sqftNone Available, Mc Lean, VA 22101New ConstructionMLS ID #VAFX2297528, Yvette Lawless, Samson Properties. Bright MLS
- $2,999,9996 bd7 ba7.5k sqft1608 Wrightson Dr, Mc Lean, VA 22101For SaleMLS ID #VAFX2311864, Sherif Abdalla, Compass. Bright MLS
- $4,500,0005 bd8 ba8k sqft1803 Dumbarton St, Mc Lean, VA 22101New ConstructionMLS ID #VAFX2318520, Ali Farhadov, Compass. Bright MLS
- $3,995,0006 bd7 ba7.2k sqft7216 Davis Ct, Mc Lean, VA 22101For SaleMLS ID #VAFX2328376, Andre Amini, TTR Sotheby's International Realty. Bright MLS
- $7,496,0006 bd9 ba11k sqft825 Whann Ave, Mc Lean, VA 22101For SaleMLS ID #VAFX2301356, Piper Yerks, Washington Fine Properties, LLC. Bright MLS
- $4,875,0005 bd9 ba7.8k sqft7008 Arbor Ln, Mc Lean, VA 22101New ConstructionMLS ID #VAFX2246666, Steve Watson, KW Metro Center. Bright MLS
- $5,750,0006 bd7 ba9.1k sqft7101 Longwood Dr, Bethesda, MD 20817For SaleMLS ID #MDMC2255218, Hans Wydler, Compass. Bright MLS
- $3,375,9506 bd8 ba7.7k sqft6514 Byrnes Dr, Mc Lean, VA 22101New ConstructionMLS ID #VAFX2308172, Scott Shawkey, Keller Williams Realty. Bright MLS
- $2,888,8887 bd8 ba7.5k sqft1905 Lamson Pl, Mc Lean, VA 22101New ConstructionMLS ID #VAFX2342864, Hui Zhang, Innovation Properties, LLC. Bright MLS
- $3,495,0006 bd8 ba7.8k sqft1104 Sharon Ct, Mc Lean, VA 22101New ConstructionMLS ID #VAFX2269802, Steve Watson, KW Metro Center. Bright MLS
- $4,995,0007 bd8 ba8.8k sqft6908 Carmichael Ave, Bethesda, MD 20817New ConstructionMLS ID #MDMC2213332, Gitika Kaul, Compass. Bright MLS
