Improved Price! A relaxed luxury where timeless elegance blends effortlessly with refined comfort. A true expression of modern sophistication. From serene retreats in Washington, D.C. to countryside escapes reimagined in an urban setting, every detail of this home tells a story in the heart of Chesterbrook Woods, one of McLean’s premier neighborhoods. The exterior captivates with meticulous craftsmanship. Twelve-foot beams at the front entrance complement intricate stonework, while a grand Canadian maple Andersen door exudes striking presence. French gas lanterns paired with RH light fixtures add refined charm. A metal roof blends seamlessly with premium architectural shingles, and the façade combines stone with Shou Sugi Ban siding, accented by thoughtful landscaping that completes this cohesive architectural statement. At the heart of the home is a breathtaking thirty-foot-high lounge crowned with sixteen-foot windows, featuring a reclaimed roof rafter from 1847, salvaged from the last cotton mill of Virginia, that invites cascades of natural light throughout the day. The room, wrapped in century-old rugged heart pine and dark textured brick, carries a stillness that resonates deeply. Exposed roof rafters meticulously wrapped in birch wood add organic warmth to the soaring volume and create a space where serene grandeur meets quiet storytelling. Suspended above, the Arcachon Round brass chandelier anchors the room with rhythmic grace. Below, a custom-built fireplace framed by built-in bookshelves offers both intimacy and presence. The kitchen is an artful composition of form, light, and texture. A ten-foot brass-textured waterfall countertop exudes understated charm, while sun-filled windows invite the day’s shifting moods. The Fulcrum Pendant, with its hand-blown glass and brass, hovers sculpturally, casting a gentle glow. Limestone walls evoke the Tuscan countryside’s earthy timelessness. Chevron white oak floors, soft-toned cabinetry, and polished brass hardware from the Camden Collection, inspired by mid-century French and Italian design, blend quiet confidence with craftsmanship. Reclaimed beams paired with structural I-beams create a dialogue between history and modernity, making the kitchen a celebration of refined restraint and comfort. A slatted ceiling designed and constructed onsite guides you toward the dining area with a rhythm that feels intentional and fluid. There, a Tiered Rectangular Chandelier from the Marignan Collection, composed of more than one thousand crystal elements, takes center stage. Its interlocking formations float effortlessly, casting a shimmering cascade of light that fills the space with quiet drama. The Thaddeus Powder Room collection, inspired by the surreal artistry of Salvador Dalí and Diego Giacometti, features hand-forged metals, a bespoke custom sink, and refined fixtures that intertwine with effortless sophistication, resonating with the home’s cohesive aesthetic. (This offers just a glimpse of the main level, with even more to explore throughout the home.) At its core, every house should tell a story, with each space unfolding as a meaningful chapter that endures over time, crafting environments that awaken reflection and wonder, where elegance and beauty invite you to slow down, breathe deeply, and embrace the true essence of feeling at home.
New construction
Price cut: $195K (6/29)
$5,195,000
1441 Woodacre Dr, McLean, VA 22101
6beds
9,808sqft
:
Get pre-qualified$33,862/mo
Single Family Residence
Built in 2026
0.39 Acres Lot
$5,030,200 Zestimate®
$530/sqft
$-- HOA
What's special
- 314 days |
- 746 |
- 42 |
Zillow last checked:
Listing updated:
Listed by:
Mona Shrestha 703-300-7055,
Samson Properties 7033788810
Source: Bright MLS,MLS#: VAFX2262892
Facts & features
Interior
Bedrooms & bathrooms
- Bedrooms: 6
- Bathrooms: 8
- Full bathrooms: 6
- 1/2 bathrooms: 2
- Main level bathrooms: 2
- Main level bedrooms: 1
Rooms
- Room types: Living Room, Dining Room, Primary Bedroom, Bedroom 2, Bedroom 3, Bedroom 5, Kitchen, Game Room, Family Room, Foyer, Breakfast Room, Bedroom 1, Laundry, Other, Office, Recreation Room, Utility Room, Media Room, Bedroom 6, Bathroom 1, Bathroom 2, Bathroom 3, Hobby Room, Primary Bathroom, Full Bath, Half Bath
Primary bedroom
- Level: Upper
Bedroom 1
- Level: Upper
Bedroom 2
- Level: Upper
Bedroom 3
- Level: Upper
Bedroom 5
- Level: Main
Bedroom 6
- Level: Lower
Primary bathroom
- Level: Upper
Bathroom 1
- Level: Upper
Bathroom 2
- Level: Upper
Bathroom 3
- Level: Upper
Breakfast room
- Level: Main
Dining room
- Level: Main
Family room
- Level: Main
Foyer
- Level: Main
Other
- Level: Main
Other
- Level: Lower
Game room
- Level: Lower
Game room
- Level: Lower
Half bath
- Level: Main
Half bath
- Level: Lower
Other
- Level: Main
Kitchen
- Level: Main
Laundry
- Level: Upper
Living room
- Level: Main
Media room
- Level: Lower
Mud room
- Level: Lower
Office
- Features: Built-in Features, Chair Rail, Crown Molding, Flooring - Engineered Wood
- Level: Main
Other
- Level: Upper
Other
- Level: Main
Recreation room
- Level: Lower
Screened porch
- Level: Main
Utility room
- Level: Lower
Heating
- ENERGY STAR Qualified Equipment, Central, Natural Gas, Electric
Cooling
- Central Air, ENERGY STAR Qualified Equipment, Heat Pump, Zoned, Electric
Appliances
- Included: Microwave, Range, Dishwasher, Disposal, Dryer, Energy Efficient Appliances, ENERGY STAR Qualified Washer, ENERGY STAR Qualified Dishwasher, ENERGY STAR Qualified Refrigerator, Extra Refrigerator/Freezer, Ice Maker, Instant Hot Water, Double Oven, Oven/Range - Gas, Range Hood, Six Burner Stove, Stainless Steel Appliance(s), Washer, Water Heater, Built-In Range, Exhaust Fan, Oven, Gas Water Heater, Electric Water Heater
- Laundry: Upper Level, Laundry Room, Mud Room
Features
- 2nd Kitchen, Soaking Tub, Bathroom - Walk-In Shower, Breakfast Area, Built-in Features, Butlers Pantry, Chair Railings, Crown Molding, Entry Level Bedroom, Exposed Beams, Family Room Off Kitchen, Open Floorplan, Formal/Separate Dining Room, Kitchen - Country, Kitchen - Galley, Kitchen - Gourmet, Kitchen Island, Pantry, Ceiling Fan(s), Dining Area, Recessed Lighting, Sound System, Upgraded Countertops, Walk-In Closet(s), Bar, Wine Storage, 2 Story Ceilings, 9'+ Ceilings, Cathedral Ceiling(s), High Ceilings, Paneled Walls, Tray Ceiling(s), Vaulted Ceiling(s), Wood Ceilings, Wood Walls, Beamed Ceilings
- Flooring: Engineered Wood, Ceramic Tile, Heated, Luxury Vinyl, Stone
- Doors: ENERGY STAR Qualified Doors, Insulated, French Doors
- Windows: Double Hung, Energy Efficient, Screens, Skylight(s)
- Basement: Full,Finished,Garage Access,Exterior Entry,Side Entrance,Sump Pump,Walk-Out Access
- Number of fireplaces: 5
- Fireplace features: Brick, Insert, Glass Doors, Gas/Propane, Stone, Mantel(s)
Interior area
- Total structure area: 9,808
- Total interior livable area: 9,808 sqft
- Finished area above ground: 6,877
- Finished area below ground: 2,931
Video & virtual tour
Property
Parking
- Total spaces: 3
- Parking features: Basement, Garage Faces Side, Inside Entrance, Garage Door Opener, Oversized, Other, Concrete, Attached, Driveway
- Attached garage spaces: 3
- Has uncovered spaces: Yes
Accessibility
- Accessibility features: Accessible Hallway(s), >84" Garage Door
Features
- Levels: Three
- Stories: 3
- Patio & porch: Deck, Enclosed, Patio, Porch, Wrap Around, Roof, Screened, Screened Porch, Roof Deck
- Exterior features: Lighting, Rain Gutters, Lawn Sprinkler, Play Area, Sidewalks, Stone Retaining Walls, Underground Lawn Sprinkler, Balcony
- Pool features: None
- Fencing: Full,Wood
Lot
- Size: 0.39 Acres
Details
- Additional structures: Above Grade, Below Grade
- Parcel number: 0312 10 0036
- Zoning: 120
- Special conditions: Standard
Construction
Type & style
- Home type: SingleFamily
- Architectural style: Tudor
- Property subtype: Single Family Residence
Materials
- Stone, Spray Foam Insulation, Mixed, Masonry, HardiPlank Type, Concrete, Combination, Batts Insulation, Brick
- Foundation: Slab, Concrete Perimeter
- Roof: Metal,Architectural Shingle,Pitched
Condition
- Excellent
- New construction: Yes
- Year built: 2026
Details
- Builder model: The Barn
- Builder name: Artsy Homes
Utilities & green energy
- Electric: Underground, 200+ Amp Service
- Sewer: Public Sewer
- Water: Public
- Utilities for property: Natural Gas Available, Underground Utilities, Water Available, Electricity Available, Cable Connected, DSL, Broadband
Green energy
- Energy efficient items: Appliances, HVAC, Lighting
Community & HOA
Community
- Security: Carbon Monoxide Detector(s), Security Guard, Smoke Detector(s), Fire Sprinkler System
- Subdivision: Chesterbrook Woods
HOA
- Has HOA: No
Location
- Region: Mclean
Financial & listing details
- Price per square foot: $530/sqft
- Tax assessed value: $1,895,000
- Annual tax amount: $23,313
- Date on market: 9/17/2025
- Listing agreement: Exclusive Right To Sell
- Listing terms: Cash,Conventional
- Ownership: Fee Simple
Estimated market value
$5,030,200
$4.78M - $5.28M
$7,046/mo
Price history
| Date | Event | Price |
|---|---|---|
| 6/29/2026 | Price change | $5,195,000-3.6%$530/sqft |
Source:  Bright MLS #VAFX2262892 Report a problem Bright MLS #VAFX2262892 Report a problem | ||
| 3/30/2026 | Listed for sale | $5,390,000-3.8%$550/sqft |
Source: Bright MLS #VAFX2262892 Report a problem | ||
| 3/14/2026 | Listing removed | $5,600,000$571/sqft |
Source: Bright MLS #VAFX2262892 Report a problem | ||
| 9/30/2025 | Listed for sale | $5,600,000+365.2%$571/sqft |
Source: Bright MLS #VAFX2262892 Report a problem | ||
| 4/19/2022 | Sold | $1,203,714+4.7%$123/sqft |
Source: Public Record Report a problem | ||
| 6/21/2021 | Sold | $1,150,000-4.2%$117/sqft |
Source: Public Record Report a problem | ||
| 5/9/2021 | Pending sale | $1,200,000$122/sqft |
Source: Bright MLS #VAFX1199740 Report a problem | ||
| 5/8/2021 | Listed for sale | $1,200,000+39.5%$122/sqft |
Source: Bright MLS #VAFX1199740 Report a problem | ||
| 5/12/2018 | Listing removed | $3,500 |
Source: Avery-Hess, REALTORS #1000397626 Report a problem | ||
| 4/14/2018 | Listed for rent | $3,500+9.4% |
Source: Avery-Hess, Realtors #1000397626 Report a problem | ||
| 11/21/2016 | Listing removed | $3,200-25.6% |
Source: Avery-Hess REALTORS #FX9591689 Report a problem | ||
| 5/29/2016 | Listing removed | $4,300-4.4% |
Source: Avery-Hess REALTORS #FX9591689 Report a problem | ||
| 3/10/2016 | Listed for rent | $4,500 |
Source: Avery-Hess REALTORS #FX9591689 Report a problem | ||
| 6/9/2014 | Sold | $860,000+45.8%$88/sqft |
Source: Public Record Report a problem | ||
| 6/3/2002 | Sold | $590,000$60/sqft |
Source: Public Record Report a problem | ||
Public tax history
| Year | Property taxes | Tax assessment |
|---|---|---|
| 2025 | $23,312 +90.5% | $1,895,000 +94.8% |
| 2024 | $12,236 -18.8% | $973,000 -22.3% |
| 2023 | $15,060 +11.8% | $1,252,280 +13.6% |
| 2022 | $13,470 | $1,102,700 +13.3% |
| 2021 | -- | $973,340 +0.5% |
| 2020 | $12,169 +7.1% | $968,330 +7.5% |
| 2019 | $11,364 +3.7% | $901,040 +3.6% |
| 2018 | $10,954 +5.5% | $869,570 +3.7% |
| 2017 | $10,383 -1.8% | $838,570 -1.9% |
| 2016 | $10,577 +4.7% | $855,180 +1.2% |
| 2015 | $10,098 -2.6% | $845,180 -2.9% |
| 2014 | $10,370 | $870,620 +6.9% |
| 2013 | -- | $814,670 +3% |
| 2012 | -- | $790,880 +9.1% |
| 2011 | -- | $724,620 +1.2% |
| 2010 | -- | $715,830 -3.1% |
| 2009 | -- | $738,450 -19.2% |
| 2008 | -- | $914,260 +2.7% |
| 2007 | -- | $890,640 +60.7% |
| 2003 | -- | $554,270 +37.2% |
| 2002 | -- | $404,045 +6.1% |
| 2001 | -- | $380,850 |
Find assessor info on the county website
Monthly payment
Est. payment
Payment breakdown
Explore the cost of this home by adjusting the details. Changes won't be saved.Climate risks
Neighborhood: 22101
Nearby schools
GreatSchools rating
- 10/10Chesterbrook Elementary SchoolGrades: PK-6Distance: 1.4 mi
- 10/10Longfellow Middle SchoolGrades: 7-8Distance: 2.6 mi
- 9/10McLean High SchoolGrades: 9-12Distance: 2.7 mi
Schools provided by the listing agent
- Elementary: Chesterbrook
- Middle: Longfellow
- High: Mclean
- District: Fairfax County Public Schools
Source: Bright MLS. This data may not be complete. We recommend contacting the local school district to confirm school assignments for this home.
- $1,582,0004 bd3 ba2.5k sqft1443 Woodacre Dr, Mc Lean, VA 22101Off Market
- $1,787,6006 bd4 ba4.4k sqft1432 Highwood Dr, Mc Lean, VA 22101Off Market
- $1,587,8004 bd3 ba2.7k sqft1430 Highwood Dr, Mc Lean, VA 22101Off Market
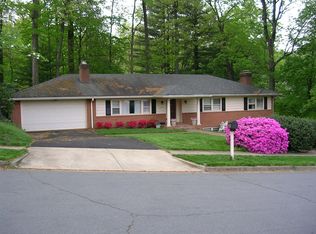
- $1,380,3004 bd3 ba1.5k sqft1440 Woodacre Dr, Mc Lean, VA 22101Off Market
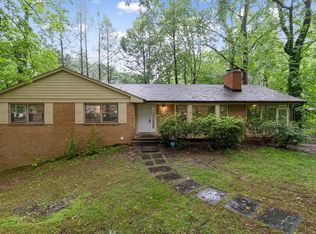
- $3,250,0006 bd7 ba7.4k sqft1440 Ironwood Dr, Mc Lean, VA 22101Sold
- $1,801,3004 bd3 ba3k sqft1434 Highwood Dr, Mc Lean, VA 22101Off Market
- $1,692,6005 bd3 ba2.1k sqft1445 Woodacre Dr, Mc Lean, VA 22101Off Market
- $1,641,7006 bd3 ba3.1k sqft1438 Woodacre Dr, Mc Lean, VA 22101Off Market
A local agent can set up tours, give advice and negotiate with sellers.
Similar homes
- $4,495,0006 bd8 ba8.2k sqft5850 Upton St, Mc Lean, VA 22101New Construction

 MLS ID #VAFX2297168, Tom Francis, Keller Williams Realty. Bright MLS
 - $5,250,0009 bd10 ba8.8k sqft1289 Ballantrae Farm Dr, Mc Lean, VA 22101For Sale
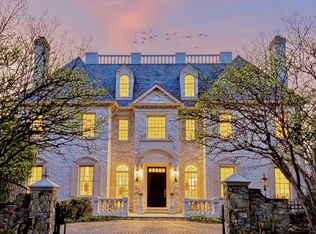 MLS ID #VAFX2307020, Hani Mardini, Ultima Properties, Inc.. Bright MLS
 - $4,749,9958 bd12 ba11k sqft1124 Savile Ln, Mc Lean, VA 22101For Sale
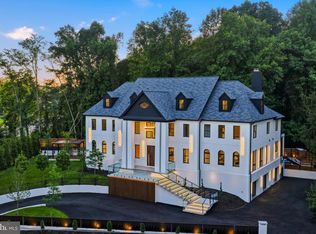 MLS ID #VAFX2317198, Sherif Abdalla, Compass. Bright MLS
 - $5,695,8887 bd10 ba10k sqft6519 Brawner St, Mc Lean, VA 22101New Construction
 MLS ID #VAFX2318734, Ali Farhadov, Compass. Bright MLS
 - $4,295,0006 bd9 ba7.4k sqft1515 Crestwood Ln, Mc Lean, VA 22101New ConstructionMLS ID #VAFX2305892, Steve Watson, KW Metro Center. Bright MLS
- $4,500,0005 bd8 ba8k sqft1803 Dumbarton St, Mc Lean, VA 22101New ConstructionMLS ID #VAFX2318520, Ali Farhadov, Compass. Bright MLS
- $3,999,0007 bd9 ba11k sqft3946 N Dumbarton St, Mc Lean, VA 22101New ConstructionMLS ID #VAFX2330314, William Hoffman, Keller Williams Realty. Bright MLS
- $5,100,0005 bd9 ba7.8k sqft7008 Arbor Ln, Mc Lean, VA 22101New ConstructionMLS ID #VAFX2246666, Steve Watson, KW Metro Center. Bright MLS
- $4,495,0007 bd9 ba9.2k sqft1710 Dalewood Pl, McLean, VA 22101New ConstructionMLS ID #VAFX2286050, Christina Rice, Pearson Smith Realty, LLC. Bright MLS
- $3,999,0006 bd8 ba9.4k sqft7002 River Oaks Dr, Mc Lean, VA 22101For SaleMLS ID #VAFX2316916, Piper Yerks, Washington Fine Properties, LLC. Bright MLS
- $3,250,0006 bd7 ba6.7k sqft6179 Hardy Dr, Mc Lean, VA 22101New ConstructionMLS ID #VAFX2276566, Steve Watson, KW Metro Center. Bright MLS
- $5,999,9005 bd7 ba9.1k sqft6704 Lupine Ln, Mc Lean, VA 22101For SaleMLS ID #VAFX2302558, Tracy Williams, TTR Sothebys International Realty. Bright MLS
- $4,897,0006 bd10 ba7.9k sqftNone Available, Mc Lean, VA 22101New ConstructionMLS ID #VAFX2297528, Yvette Lawless, Samson Properties. Bright MLS
- $5,499,0005 bd10 ba11k sqft1239 Daleview Dr, Mc Lean, VA 22102For SaleMLS ID #VAFX2330152, Sherif Abdalla, Compass. Bright MLS
- $4,250,0006 bd8 ba9.4k sqft6884 Churchill Rd, Mc Lean, VA 22101For SaleMLS ID #VAFX2280252, Ron Mangas JR., TTR Sothebys International Realty. Bright MLS
- $3,499,8886 bd7 ba6.4k sqft6214 Loch Raven Dr, Mc Lean, VA 22101New ConstructionMLS ID #VAFX2330010, George Mrad, KW Metro Center. Bright MLS
- $3,695,0006 bd8 ba8.4k sqft6013 Woodland Ter, Mc Lean, VA 22101New ConstructionMLS ID #VAFX2287616, Tom Francis, Keller Williams Realty. Bright MLS
- $3,850,0007 bd8 ba7.7k sqft1800 Monza Rd, Mc Lean, VA 22101New ConstructionMLS ID #VAFX2310134, Steve Watson, KW Metro Center. Bright MLS
- $5,750,0006 bd7 ba9.1k sqft7101 Longwood Dr, Bethesda, MD 20817For SaleMLS ID #MDMC2237174, Hans Wydler, Compass. Bright MLS
- $3,695,0006 bd8 ba7.8k sqft1104 Sharon Ct, Mc Lean, VA 22101New ConstructionMLS ID #VAFX2269802, Steve Watson, KW Metro Center. Bright MLS
