A contemporary McLean residence defined by exceptional volume, natural light, and a remarkably complete program for living and entertaining. Built by Green Valley Custom Builders and completed in 2023, the home spans more than 9,400 square feet across three finished levels on a generous, tree framed lot. At its center, a dramatic two story great room rises behind a full wall of glass overlooking the rear grounds. An upper gallery overlooks the space, while adjoining living and dining areas maintain their own definition within the larger composition. The scale is impressive, but carefully controlled, with light and views carrying throughout the interior. The kitchen anchors daily life and entertaining with custom cabinetry, premium appliances, a substantial central island, wine bar, walk in pantry, and separate catering kitchen. It is exceptionally well equipped without losing the ease of a kitchen intended to be used every day. Upstairs, the primary suite opens through walls of glass to a private terrace. A sitting area and private bar create another layer of retreat, joined by a spa bath with freestanding tub, oversized shower, and heated floors. Additional bedrooms are arranged with privacy and separation in mind. The lower level extends the house with a full bar, wine storage, fitness studio, theater room, and guest suite, allowing an entire range of uses without competing with the primary living spaces above. A three car garage connects directly to built in storage and a dedicated dog wash. A framed elevator shaft allows for future installation. Outside, a covered deck with fireplace, integrated heaters, and cooking area becomes another living space overlooking the fully fenced rear grounds. The established landscape provides room for recreation and gathering, with a natural setting for a future pool and terrace. Completed just three years ago and exceptionally cared for since, the house has the particular advantage of being finished, established, and ready to enjoy. Landscaping has matured, spaces have been lived with and refined, and the considerable work of creating a residence at this scale is already complete. Moments from downtown McLean, 6884 Churchill brings together space, privacy, contemporary design, and convenient access to Washington, D.C. and the region beyond.
For sale
$3,995,000
6884 Churchill Rd, Mc Lean, VA 22101
6beds
9,400sqft
Single Family Residence
Built in 2023
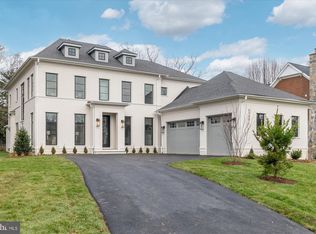
0.54 Acres Lot
$-- Zestimate®
$425/sqft
$-- HOA
What's special
- 16 days
- 353
- 19
Zillow last checked:
Listing updated:
Listed by:
Ron Mangas JR. 703-298-2564,
TTR Sotheby's International Realty 7037149030,
Co-Listing Agent: Matthew J Flood 703-732-5363,
TTR Sotheby's International Realty
Source: Bright MLS,MLS#: VAFX2339340
Facts & features
Interior
Bedrooms & bathrooms
- Bedrooms: 6
- Bathrooms: 6
- Full bathrooms: 6
- Main level bathrooms: 1
- Main level bedrooms: 1
Basement
- Area: 0
Heating
- Forced Air, Natural Gas
Cooling
- Central Air, Electric
Appliances
- Included: Cooktop, Dishwasher, Ice Maker, Oven, Refrigerator, Microwave, Gas Water Heater
Features
- 2nd Kitchen, Bar, Breakfast Area, Built-in Features, Butlers Pantry, Combination Dining/Living, Combination Kitchen/Dining, Combination Kitchen/Living, Dining Area, Open Floorplan, Kitchen - Gourmet, Kitchen Island, Pantry, Recessed Lighting, Soaking Tub, Store/Office, Upgraded Countertops, Walk-In Closet(s), Wine Storage, Other, 9'+ Ceilings, High Ceilings, 2 Story Ceilings
- Flooring: Hardwood, Wood
- Doors: Sliding Glass
- Windows: Double Hung, Double Pane Windows
- Basement: Other,Finished,Full,Walk-Out Access,Windows
- Number of fireplaces: 3
- Fireplace features: Gas/Propane
Interior area
- Total structure area: 9,400
- Total interior livable area: 9,400 sqft
- Finished area above ground: 9,400
- Finished area below ground: 0
Property
Parking
- Total spaces: 3
- Parking features: Garage Door Opener, Garage Faces Front, Inside Entrance, Asphalt, Driveway, Secured, Attached
- Attached garage spaces: 3
- Has uncovered spaces: Yes
Accessibility
- Accessibility features: Other
Features
- Levels: Three
- Stories: 3
- Patio & porch: Deck, Porch
- Exterior features: Lighting, Rain Gutters
- Pool features: None
- Fencing: Full,Back Yard,Wood
- Has view: Yes
- View description: Garden
Lot
- Size: 0.54 Acres
Details
- Additional structures: Above Grade, Below Grade
- Parcel number: 0302 02B 0002
- Zoning: 130
- Special conditions: Standard
Construction
Type & style
- Home type: SingleFamily
- Architectural style: Contemporary
- Property subtype: Single Family Residence
Materials
- Other
- Foundation: Other
- Roof: Other,Flat,Rubber
Condition
- New construction: No
- Year built: 2023
Details
- Builder name: Green Valley Custom Builders
Utilities & green energy
- Electric: 200+ Amp Service
- Sewer: Other
- Water: Other
Community & HOA
Community
- Security: Main Entrance Lock, Smoke Detector(s), Carbon Monoxide Detector(s), Exterior Cameras, Electric Alarm
- Subdivision: Reids Grove
HOA
- Has HOA: No
Location
- Region: Mc Lean
Financial & listing details
- Price per square foot: $425/sqft
- Tax assessed value: $4,134,850
- Annual tax amount: $48,750
- Date on market: 9/3/2026
- Listing agreement: Exclusive Right To Sell
- Listing terms: Cash,Conventional
- Exclusions: Tvs In Great Room And Upstairs Bedroom, Generac Generator And Control Panel, Metal Cabinets In The Gym Closet, Metal Cabinets And Bench In The Garage.
- Ownership: Fee Simple
- Road surface type: Black Top, Paved
Estimated market value
Not available
Estimated sales range
Not available
Not available
Price history
| Date | Event | Price |
|---|---|---|
| 9/8/2026 | Listed for sale | $3,995,000-6%$425/sqft |
Source:  Bright MLS #VAFX2339340 Report a problem Bright MLS #VAFX2339340 Report a problem | ||
| 9/3/2026 | Listing removed | $4,250,000$452/sqft |
Source: Bright MLS #VAFX2280252 Report a problem | ||
| 3/2/2026 | Listed for sale | $4,250,000$452/sqft |
Source: Bright MLS #VAFX2280252 Report a problem | ||
| 2/2/2026 | Listing removed | $4,250,000$452/sqft |
Source: Bright MLS #VAFX2280252 Report a problem | ||
| 1/19/2026 | Price change | $4,250,000-5.5%$452/sqft |
Source: Bright MLS #VAFX2280252 Report a problem | ||
| 11/25/2025 | Listed for sale | $4,495,000$478/sqft |
Source: Bright MLS #VAFX2280252 Report a problem | ||
| 4/21/2025 | Listing removed | $4,495,000$478/sqft |
Source: Bright MLS #VAFX2220500 Report a problem | ||
| 2/6/2025 | Listed for sale | $4,495,000-3.3%$478/sqft |
Source: Bright MLS #VAFX2220500 Report a problem | ||
| 10/20/2024 | Listing removed | $4,650,000$495/sqft |
Source: Bright MLS #VAFX2190928 Report a problem | ||
| 7/28/2024 | Price change | $4,650,000+3.3%$495/sqft |
Source: Bright MLS #VAFX2190928 Report a problem | ||
| 7/10/2024 | Listed for sale | $4,500,000$479/sqft |
Source: Bright MLS #VAFX2190928 Report a problem | ||
| 5/22/2024 | Listing removed | -- |
Source: Bright MLS #VAFX2174572 Report a problem | ||
| 5/2/2024 | Price change | $4,500,000-5.3%$479/sqft |
Source: Bright MLS #VAFX2174572 Report a problem | ||
| 4/19/2024 | Listed for sale | $4,750,000+11.8%$505/sqft |
Source: Bright MLS #VAFX2174572 Report a problem | ||
| 8/7/2023 | Sold | $4,250,000+0%$452/sqft |
Source: Bright MLS #VAFX2131316 Report a problem | ||
| 6/24/2023 | Contingent | $4,249,999$452/sqft |
Source: Bright MLS #VAFX2131316 Report a problem | ||
| 6/6/2023 | Listed for sale | $4,249,999$452/sqft |
Source: Bright MLS #VAFX2131316 Report a problem | ||
| 6/6/2023 | Listing removed | $4,249,999$452/sqft |
Source: Bright MLS #VAFX2118042 Report a problem | ||
| 3/21/2023 | Listed for sale | $4,249,999+6.3%$452/sqft |
Source: Bright MLS #VAFX2118042 Report a problem | ||
| 3/8/2023 | Listing removed | $3,999,950$426/sqft |
Source: Bright MLS #VAFX2109228 Report a problem | ||
| 2/1/2023 | Listed for sale | $3,999,950+185.7%$426/sqft |
Source: Bright MLS #VAFX2109228 Report a problem | ||
| 6/23/2022 | Sold | $1,400,000+64.9%$149/sqft |
Source: Public Record Report a problem | ||
| 6/11/2004 | Sold | $849,000$90/sqft |
Source: Public Record Report a problem | ||
Public tax history
| Year | Property taxes | Tax assessment |
|---|---|---|
| 2025 | $48,750 +1.6% | $4,134,850 +1.8% |
| 2024 | $48,002 +42.3% | $4,062,810 +12.1% |
| 2023 | $33,736 +141.5% | $3,625,360 +202.7% |
| 2022 | $13,969 | $1,197,480 |
| 2021 | -- | $1,197,480 +1% |
| 2020 | $14,304 +6.4% | $1,185,540 +6.4% |
| 2019 | $13,445 | $1,114,400 |
| 2018 | $13,445 +1.9% | $1,114,400 |
| 2017 | $13,194 +0.2% | $1,114,400 |
| 2016 | $13,167 +5.4% | $1,114,400 +1.6% |
| 2015 | $12,488 +1.7% | $1,096,400 +1.5% |
| 2014 | $12,282 | $1,080,710 +4.4% |
| 2013 | -- | $1,034,940 +1.2% |
| 2012 | -- | $1,022,990 |
| 2011 | -- | $1,022,990 +2.2% |
| 2010 | -- | $1,000,980 -3% |
| 2009 | -- | $1,031,680 +13.8% |
| 2008 | -- | $906,430 -0.2% |
| 2007 | -- | $907,830 +73.1% |
| 2003 | -- | $524,465 +17.2% |
| 2002 | -- | $447,465 +19.7% |
| 2001 | -- | $373,965 |
Find assessor info on the county website
Monthly payment
Est. payment
Payment breakdown
Explore the cost of this home by adjusting the details. Changes won't be saved.Climate risks
Neighborhood: 22101
Nearby schools
Schools provided by the listing agent
- District: Fairfax County Public Schools
Source: Bright MLS. This data may not be complete. We recommend contacting the local school district to confirm school assignments for this home.
Similar homes
- $3,999,0006 bd8 ba9.4k sqft7002 River Oaks Dr, Mc Lean, VA 22101For Sale
 MLS ID #VAFX2316916, Piper Yerks, Washington Fine Properties, LLC. Bright MLS
 - $3,495,0006 bd8 ba7.8k sqft1104 Sharon Ct, Mc Lean, VA 22101New Construction
 MLS ID #VAFX2269802, Steve Watson, KW Metro Center. Bright MLS
 - $3,995,0006 bd9 ba7.5k sqft5908 Calla Dr, Mc Lean, VA 22101New Construction
 MLS ID #VAFX2237522, Steve Watson, KW Metro Center. Bright MLS
 - $5,250,0005 bd8 ba8.8k sqft1137 Basil Rd, Mc Lean, VA 22101For Sale
 MLS ID #VAFX2336390, Mark Lowham, TTR Sotheby's International Realty. Bright MLS
 - $4,195,0006 bd9 ba7.4k sqft1515 Crestwood Ln, Mc Lean, VA 22101New ConstructionMLS ID #VAFX2305892, Steve Watson, KW Metro Center. Bright MLS
- $3,980,0005 bd6 ba5.8k sqft7613 Glenbrook Rd, Bethesda, MD 20814For SaleMLS ID #MDMC2255732, Peter Locker, Compass. Bright MLS
- $3,500,0006 bd7 ba6.8k sqft7205 Bayside Ct, Mc Lean, VA 22101New ConstructionMLS ID #VAFX2276750, Julie Zelaska, Urban Pace Polaris, Inc.. Bright MLS
- $2,999,9996 bd7 ba7.5k sqft1608 Wrightson Dr, Mc Lean, VA 22101For SaleMLS ID #VAFX2311864, Sherif Abdalla, Compass. Bright MLS
- $3,549,9506 bd8 ba7.7k sqft6329 Halsey Rd, Mc Lean, VA 22101New ConstructionMLS ID #VAFX2312504, Kabita Lama, Compass. Bright MLS
- $3,375,9506 bd8 ba7.7k sqft6514 Byrnes Dr, Mc Lean, VA 22101New ConstructionMLS ID #VAFX2308172, Scott Shawkey, Keller Williams Realty. Bright MLS
- $4,995,0005 bd9 ba7.8k sqft7008 Arbor Ln, Mc Lean, VA 22101New ConstructionMLS ID #VAFX2246666, Steve Watson, KW Metro Center. Bright MLS
- $3,150,0006 bd7 ba6.7k sqft6179 Hardy Dr, Mc Lean, VA 22101New ConstructionMLS ID #VAFX2276566, Steve Watson, KW Metro Center. Bright MLS
- $5,299,0005 bd8 ba8.7k sqft1200 Jossie Ln, McLean, VA 22102For SaleMLS ID #VAFX2328558, Anne DiBenedetto, Compass. Bright MLS
- $3,697,5006 bd8 ba7.9k sqft6116 Eastview St, Bethesda, MD 20817New ConstructionMLS ID #MDMC2253380, Avi Galanti, Compass. Bright MLS
- $4,800,0006 bd7 ba8.7k sqft8757 Brook Rd, Mc Lean, VA 22102New ConstructionMLS ID #VAFX2283626, Tracy Williams, TTR Sotheby's International Realty. Bright MLS
- $4,549,9996 bd9 ba10k sqft2368 Hunter Mill Rd, Vienna, VA 22181For SaleMLS ID #VAFX2296526, najma oudada, TTR Sotheby's International Realty. Bright MLS
