Experience the height of sophistication in this Ballantrae Farm estate. MCLEAN’S CROWNING ACHIEVEMENT: A HAND-CARVED ARCHITECTURAL MARVEL IN THE HEART OF THE ENCLAVE. EXCLUSIVITY, PRIVACY & CENTRALITY. The exterior captivates with Intricate brickwork, pediment crown, dentil molding, rope-scroll keystones, arched fanlights, limestone accents and that refined carved detail–designed for the most discerning resident. CRAFTED FOR WORLD-CLASS VIP ENTERTAINMENT.The home makes a breathtaking first impression with a GIGANTIC TWO-STORY MARBLE FOYER featuring soaring ceilings and walls draped in exquisite finished woodwork–MASTERFUL WOOD WALL PANELS lining the grand foyer. OFFERED FULLY FURNISHED with a tastefully curated collection of high-end pieces, gathered over years to perfectly suit the home’s grand proportions–MOVE-IN-READY INTERIOR IS INCLUDED IN THE MONTHLY RENT. This grand estate INCLUDES 5 FIRE PLACES–2 wood burning fire places in living and dining rooms and 5 gas fireplaces in family room, 1 in MB and 2 in the lower level. As you step down into the sun-drenched family room, you are greeted by a dramatic seven-sided layout where five of the walls form a majestic hexagonal-style configuration with intricate custom wood paneling with fluted pilasters giving you a rhythmic grace thats timeless and inviting. From there, transition seamlessly to a MASSIVE STONE TERRACE, an expansive outdoor oasis designed for effortless gathering. This grand TERRACE OPENS ONTO LUSH PRIVATE GREENERY AND TOWERING TREES, offering a serene and park-like backdrop that ensures total seclusion. For the automotive enthusiast, the property features an impressive FOUR-CAR GARAGE and a spacious rear drive court—painted for games, with a basketball hoop ready to go, perfect for spacious parking, games or play. Every level of this residence is accessible via ELEVATOR, INCLUDING THE PRIVATE FOURTH-FLOOR RETREAT, which welcomes you with a beautiful sanctuary space, a luxurious bathroom, and a spa-like steam shower. This FULLY GATED AND FULLY FENCED PROPERTY is offered fully furnished (included in rent). The Upper Level is crowned by a PALATIAL GRAND MASTER BEDROOM SANCTUARY– A PRIVATE LOUNGE AREA WITH A WARM FIREPLACE, TWO SEPARATE SPA-INSPIRED BATHROOMS, and two expansive boutique-style walk-in closets. UPSTAIR BEDROOMS–SPACIOUS PRIVATE RETREATS, EVERY ONE WITH THEIR OWN DEDICATED BATHROOM, BIDET AND WALK-CLOSETS included. The WALK-OUT LOWER LEVEL MIRRORS THE MAIN LEVEL’S UNIQUE DESIGN—offering a hexagonal flow that double as your SWIM SPA LOUNGE: a full recreation hub with wet bar, plush seating, and serene views overlooking the timeless swim spa and lush private oasis. The lower level opens with a stunning marble foyer—right at the entrance to your PRIVATE WINE CELLAR–ELEGANT WROUGHT-IRON GATE. The SWIM SPA: YOUR PRIVATE ENDLESS CURRENT—laps, bubbles, pure unwind. THIS ESTATE GIVES YOU RARE PRIVACY AND ESCAPE—yet you’re just minutes from Tysons Corner Center and Tysons Galleria’s world-class shopping and dining, with major commuter routes at your doorstep and downtown D.C. a quick drive away for those breathtaking museums and monuments. Showings is by appointment only with a minimum 48-hour notice
For sale
Price cut: $250K (6/30)
$5,250,000
1289 Ballantrae Farm Dr, Mc Lean, VA 22101
9beds
8,851sqft
:
Get pre-qualified$34,568/mo
Single Family Residence
Built in 2001
0.57 Acres Lot
$4,989,800 Zestimate®
$593/sqft
$263/mo HOA
What's special
- 99 days |
- 1,095 |
- 39 |
Zillow last checked:
Listing updated:
Listed by:
Hani Mardini 703-627-7778,
Ultima Properties, Inc. 7036277778
Source: Bright MLS,MLS#: VAFX2307020
Facts & features
Interior
Bedrooms & bathrooms
- Bedrooms: 9
- Bathrooms: 10
- Full bathrooms: 9
- 1/2 bathrooms: 1
- Main level bathrooms: 2
- Main level bedrooms: 1
Rooms
- Room types: Primary Bedroom, Game Room, Den, Library, Bedroom 1, Study, Sun/Florida Room, Exercise Room, Great Room, In-Law/auPair/Suite, Maid/Guest Quarters, Storage Room, Utility Room
Primary bedroom
- Features: Primary Bedroom - Sitting Area
- Level: Unspecified
Bedroom 1
- Level: Unspecified
Den
- Features: Flooring - HardWood
- Level: Unspecified
Exercise room
- Level: Unspecified
Game room
- Level: Unspecified
Great room
- Features: Flooring - HardWood
- Level: Unspecified
Other
- Level: Unspecified
Library
- Level: Unspecified
Other
- Level: Unspecified
Storage room
- Level: Unspecified
Study
- Features: Flooring - HardWood
- Level: Unspecified
Other
- Level: Unspecified
Utility room
- Level: Unspecified
Heating
- Forced Air, Natural Gas
Cooling
- Central Air, Electric
Appliances
- Included: Cooktop, Humidifier, Ice Maker, Oven, Six Burner Stove, Extra Refrigerator/Freezer, Range Hood, Washer, Trash Compactor, Water Heater, Microwave, Dryer, Disposal, Central Vacuum, Gas Water Heater
- Laundry: In Basement, Main Level
Features
- Breakfast Area, Kitchen - Galley, Dining Area, Primary Bath(s), Open Floorplan, Bar, Additional Stairway, Crown Molding, Double/Dual Staircase, Formal/Separate Dining Room, Kitchen Island, Pantry, Recessed Lighting, Walk-In Closet(s), Wine Storage, Elevator, Built-in Features, Central Vacuum, Cedar Closet(s), 2nd Kitchen
- Flooring: Hardwood, Marble, Carpet, Wood
- Windows: Window Treatments
- Basement: Rear Entrance,Finished,Exterior Entry,Walk-Out Access
- Number of fireplaces: 6
- Fireplace features: Equipment, Mantel(s), Screen
Interior area
- Total structure area: 8,851
- Total interior livable area: 8,851 sqft
- Finished area above ground: 8,851
- Finished area below ground: 0
Video & virtual tour
Property
Parking
- Total spaces: 4
- Parking features: Garage Door Opener, Driveway, Attached
- Attached garage spaces: 4
- Has uncovered spaces: Yes
Accessibility
- Accessibility features: Other
Features
- Levels: Four
- Stories: 4
- Exterior features: Flood Lights, Barbecue, Lighting
- Has private pool: Yes
- Pool features: Private
- Fencing: Full
- Has view: Yes
- View description: Panoramic, Scenic Vista
Lot
- Size: 0.57 Acres
- Features: Backs to Trees, Landscaped, Rear Yard
Details
- Additional structures: Above Grade, Below Grade
- Parcel number: 0311 20 0003A
- Zoning: 111
- Special conditions: Standard
Construction
Type & style
- Home type: SingleFamily
- Architectural style: Colonial
- Property subtype: Single Family Residence
Materials
- Brick
- Foundation: Other
Condition
- Very Good
- New construction: No
- Year built: 2001
Utilities & green energy
- Sewer: Public Sewer
- Water: Public
Community & HOA
Community
- Security: Electric Alarm, Exterior Cameras, Security System, Smoke Detector(s)
- Subdivision: Ballantrae Farms
HOA
- Has HOA: Yes
- Services included: Trash
- HOA fee: $3,150 annually
Location
- Region: Mc Lean
Financial & listing details
- Price per square foot: $593/sqft
- Tax assessed value: $5,503,760
- Annual tax amount: $61,139
- Date on market: 4/27/2026
- Listing agreement: Exclusive Right To Sell
- Ownership: Fee Simple
Estimated market value
$4,989,800
$4.74M - $5.24M
$6,574/mo
Price history
| Date | Event | Price |
|---|---|---|
| 6/30/2026 | Price change | $5,250,000-4.5%$593/sqft |
Source:  Bright MLS #VAFX2307020 Report a problem Bright MLS #VAFX2307020 Report a problem | ||
| 6/9/2026 | Price change | $5,500,000-11.3%$621/sqft |
Source: Bright MLS #VAFX2307020 Report a problem | ||
| 4/28/2026 | Listed for sale | $6,200,000+42.5%$700/sqft |
Source: Bright MLS #VAFX2307020 Report a problem | ||
| 9/9/2025 | Listing removed | $4,350,000$491/sqft |
Source: Bright MLS #VAFX2164006 Report a problem | ||
| 8/16/2025 | Price change | $4,350,000-1.1%$491/sqft |
Source: Bright MLS #VAFX2164006 Report a problem | ||
| 7/13/2025 | Price change | $4,400,000-2.2%$497/sqft |
Source: Bright MLS #VAFX2164006 Report a problem | ||
| 1/17/2025 | Price change | $4,500,000-4.2%$508/sqft |
Source: Bright MLS #VAFX2164006 Report a problem | ||
| 10/12/2024 | Price change | $4,695,000-3.9%$530/sqft |
Source: Bright MLS #VAFX2164006 Report a problem | ||
| 10/4/2024 | Listed for sale | $4,888,000+2.9%$552/sqft |
Source: Bright MLS #VAFX2164006 Report a problem | ||
| 9/25/2024 | Listing removed | $4,750,000-2.8%$537/sqft |
Source: Bright MLS #VAFX2195000 Report a problem | ||
| 8/2/2024 | Listed for sale | $4,888,000$552/sqft |
Source: Bright MLS #VAFX2195000 Report a problem | ||
| 7/12/2024 | Listing removed | -- |
Source: Bright MLS #VAFX2164006 Report a problem | ||
| 6/12/2024 | Price change | $4,888,000-2.1%$552/sqft |
Source: Bright MLS #VAFX2164006 Report a problem | ||
| 5/24/2024 | Price change | $4,995,000-3.9%$564/sqft |
Source: Bright MLS #VAFX2164006 Report a problem | ||
| 5/13/2024 | Price change | $5,200,000-3.7%$588/sqft |
Source: Bright MLS #VAFX2164006 Report a problem | ||
| 3/7/2024 | Listed for sale | $5,400,000$610/sqft |
Source: Bright MLS #VAFX2164006 Report a problem | ||
| 2/16/2024 | Listing removed | -- |
Source: Bright MLS #VAFX2164006 Report a problem | ||
| 2/11/2024 | Listed for sale | $5,400,000+1.9%$610/sqft |
Source: Bright MLS #VAFX2164006 Report a problem | ||
| 9/24/2023 | Listing removed | $5,300,000$599/sqft |
Source: Bright MLS #VAFX2121872 Report a problem | ||
| 4/13/2023 | Listed for sale | $5,300,000-7.8%$599/sqft |
Source: Bright MLS #VAFX2121872 Report a problem | ||
| 7/23/2022 | Listing removed | $5,750,000$650/sqft |
Source: Bright MLS #VAFX1191644 Report a problem | ||
| 5/23/2022 | Listed for sale | $5,750,000$650/sqft |
Source: Bright MLS #VAFX1191644 Report a problem | ||
| 4/11/2022 | Listing removed | $5,750,000$650/sqft |
Source: Bright MLS #VAFX1191644 Report a problem | ||
| 4/9/2022 | Listed for sale | $5,750,000+1027.5%$650/sqft |
Source: Bright MLS #VAFX1191644 Report a problem | ||
| 7/19/1996 | Sold | $510,000$58/sqft |
Source: Public Record Report a problem | ||
Public tax history
| Year | Property taxes | Tax assessment |
|---|---|---|
| 2025 | $61,138 +5% | $5,185,620 +5.2% |
| 2024 | $58,250 +9% | $4,930,170 +6.3% |
| 2023 | $53,430 +3.9% | $4,640,060 +5.2% |
| 2022 | $51,429 | $4,408,790 +3.7% |
| 2021 | -- | $4,251,740 +6.8% |
| 2020 | $48,033 +3.2% | $3,981,220 +3.2% |
| 2019 | $46,545 +2.7% | $3,857,870 +2.7% |
| 2018 | $45,321 +3.5% | $3,756,380 +1.6% |
| 2017 | $43,768 +0.2% | $3,696,640 |
| 2016 | $43,676 +6.7% | $3,696,640 +2.8% |
| 2015 | $40,948 +0.7% | $3,595,060 +0.5% |
| 2014 | $40,660 | $3,577,680 +7.8% |
| 2013 | -- | $3,318,730 +0.4% |
| 2012 | -- | $3,306,100 -3.6% |
| 2011 | -- | $3,428,860 +1.8% |
| 2010 | -- | $3,368,490 +9.3% |
| 2009 | -- | $3,081,740 -1.7% |
| 2008 | -- | $3,134,190 -23.2% |
| 2007 | -- | $4,081,420 +88.9% |
| 2003 | -- | $2,161,000 |
| 2002 | -- | $2,161,000 |
Find assessor info on the county website
Monthly payment
Est. payment
Payment breakdown
Explore the cost of this home by adjusting the details. Changes won't be saved.Climate risks
Neighborhood: 22101
Nearby schools
GreatSchools rating
- 9/10Sherman Elementary SchoolGrades: PK-6Distance: 0.7 mi
- 10/10Longfellow Middle SchoolGrades: 7-8Distance: 2.2 mi
- 9/10McLean High SchoolGrades: 9-12Distance: 1.6 mi
Schools provided by the listing agent
- District: Fairfax County Public Schools
Source: Bright MLS. This data may not be complete. We recommend contacting the local school district to confirm school assignments for this home.
- $4,602,0006 bd9 ba8.8k sqft1291 Ballantrae Farm Dr, Mc Lean, VA 22101Off Market
- $3,740,5007 bd6 ba8.9k sqft1287 Ballantrae Farm Dr, Mc Lean, VA 22101Off Market
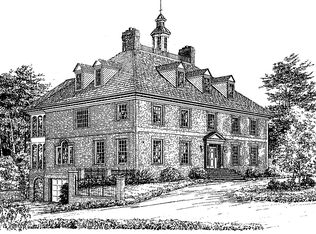
- $2,780,8004 bd4 ba3.9k sqft1293 Ballantrae Farm Dr, Mc Lean, VA 22101Off Market
- $3,287,8008 bd8 ba6.7k sqft1206 Ballantrae Ln, Mc Lean, VA 22101Off Market
- $3,439,6006 bd9 ba7.7k sqft1285 Ballantrae Farm Dr, Mclean, VA 22101Off Market
- $---- bd-- ba-- sqft1285 Ballantrae Farm Dr, Mc Lean, VA 22101Off Market
- $6,558,13012 bd11 ba9.7k sqft1288 Ballantrae Farm Dr, Mc Lean, VA 22101Off Market
- $2,787,5005 bd4 ba3.4k sqft1303 Ballantrae Ct, Mc Lean, VA 22101Off Market
A local agent can set up tours, give advice and negotiate with sellers.
Similar homes
- $4,100,0006 bd8 ba11k sqft7426 Dulany Dr, Mc Lean, VA 22101For Sale
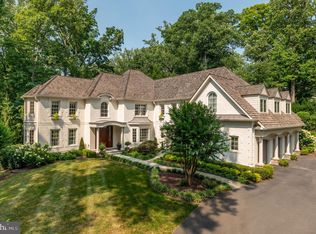
 MLS ID #VAFX2309766, Steven Wydler, Compass. Bright MLS
 - $4,499,0007 bd8 ba9.1k sqft904 Mackall Ave, Mc Lean, VA 22101For Sale
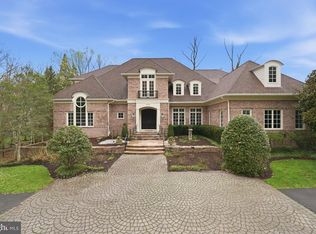 MLS ID #VAFX2288744, Jennifer Thornett, Washington Fine Properties, LLC. Bright MLS
 - $5,975,0007 bd10 ba7.8k sqft6700 Lupine Ln, Mc Lean, VA 22101For Sale
 MLS ID #VAFX2322246, Nickie Jordan, TTR Sotheby's International Realty. Bright MLS
 - $4,800,0006 bd9 ba9.7k sqft6804 Benjamin St, Mc Lean, VA 22101For Sale
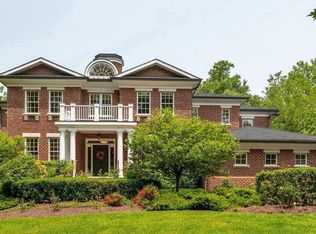 MLS ID #VAFX2246364, Aiman Stuckart, Long & Foster Real Estate, Inc.. Bright MLS
 - $5,900,0007 bd8 ba12k sqft7120 Georgetown Pike, Mc Lean, VA 22101For Sale By Owner
- $4,495,0006 bd8 ba8.6k sqft1111 Crest Ln, Mc Lean, VA 22101For SaleMLS ID #VAFX2262386, Diane Lewis, Washington Fine Properties, LLC. Bright MLS
- $3,690,0006 bd6 ba8.5k sqft6529 Fairlawn Dr, Mc Lean, VA 22101For SaleMLS ID #VAFX2319190, Justin Wang, Realty Aspire. Bright MLS
- $4,199,0007 bd9 ba10k sqft7112 Georgetown Pike, Mc Lean, VA 22101For SaleMLS ID #VAFX2316474, Shihab Khatib, Long & Foster Real Estate, Inc.. Bright MLS
- $5,499,0008 bd10 ba10k sqft1917 Kenbar Ct, Mc Lean, VA 22101For SaleMLS ID #VAFX2290030, homecoin.com Minerick, Homecoin.com. Bright MLS
- $5,195,0006 bd8 ba9.8k sqft1441 Woodacre Dr, McLean, VA 22101New ConstructionMLS ID #VAFX2262892, Mona Shrestha, Samson Properties. Bright MLS
- $2,980,0007 bd6 ba7.9k sqft1465 Mayhurst Blvd, Mc Lean, VA 22102For SaleMLS ID #VAFX2333150, Jay Gholson, RE/MAX Executives. Bright MLS
- $4,897,0006 bd10 ba7.9k sqftNone Available, Mc Lean, VA 22101New ConstructionMLS ID #VAFX2297528, Yvette Lawless, Samson Properties. Bright MLS
- $3,997,0007 bd9 ba10k sqft9107 Dara Ln, Great Falls, VA 22066For SaleMLS ID #VAFX2330524, Mohammed Baker, CENTURY 21 New Millennium. Bright MLS
- $5,495,0007 bd6 ba8.6k sqft3626 Raymond St, Chevy Chase, MD 20815For SaleMLS ID #MDMC2241354, Kara Sheehan, TTR Sotheby's International Realty. Bright MLS
- $4,990,0007 bd9 ba11k sqft6413 Garnett Dr, Chevy Chase, MD 20815For SaleMLS ID #MDMC2221696, John Akhavan, Realty ONE Group Capital. Bright MLS
- $3,250,0006 bd7 ba6.7k sqft6179 Hardy Dr, Mc Lean, VA 22101New ConstructionMLS ID #VAFX2276566, Steve Watson, KW Metro Center. Bright MLS
- $5,775,0006 bd10 ba8.1k sqft8230 Weller Ave, Mc Lean, VA 22102For SaleMLS ID #VAFX2298460, Jennifer Thornett, Washington Fine Properties, LLC. Bright MLS
- $4,495,0006 bd6 ba10k sqft11218 River View Dr, Potomac, MD 20854For SaleMLS ID #MDMC2242356, Kara Sheehan, TTR Sotheby's International Realty. Bright MLS
- $4,500,0006 bd11 ba11k sqft9833 Avenel Farm Dr, Potomac, MD 20854For SaleMLS ID #MDMC2245260, Wendy Banner, Compass. Bright MLS
- $6,500,0007 bd9 ba11k sqft8611 Country Club Dr, Bethesda, MD 20817For SaleMLS ID #MDMC2239506, Kara Sheehan, TTR Sotheby's International Realty. Bright MLS
