Kenwood doesn't need an introduction. For those who know the Washington area, the address alone carries meaning: a neighborhood of quiet lanes, landmark properties, and more than 1,200 Yoshino cherry trees that provide a spectacle of beauty each spring. This is the kind of neighborhood that discerning individuals make a point of seeking out. And properties of this caliber, in a neighborhood like this one, rarely become available. This one is available now. The property itself is a study in substance. Over a third of an acre, gated and private, with a three-car garage and generous driveway for 10 additional cars, and a back garden that has had two decades to mature around a heated pool, stone walls, and an expansive terrace built for both entertaining and everyday enjoyment. The house that sits on it, more than 11,300 finished square feet across four levels, was engineered with a seriousness of purpose that is immediately apparent to anyone who knows what they're looking at. Steel frame. Slate roof. Brick and stone. 750-amp power. Seven independent climate zones. These are not amenities. They are a statement about how the home was conceived and what it was built to withstand. Inside, the scale is generous without being unwieldy. The entry rises dramatically to a double-height ceiling. Formal rooms flow into casual ones. A sun-filled conservatory pulls light in from the side. The family room is grounded by a wood-burning fireplace. The kitchen, fitted with Clive Christian cabinetry, Viking and SubZero appliances, offers generous workspace and an inviting layout that encourages gathering. Ceiling heights clear ten feet on every level. The stair is a centerpiece. The detailed millwork and architectural finishes throughout reflect a standard of construction where these things were still done by hand and done well. There are four bedrooms on the upper level, each with its own full bath, including the primary suite, which has a private balcony, expansive closet space, and a luxurious bath designed for more than efficiency. The level above operates as its own world: a fifth bedroom with an en suite bathroom, a living area, a wet bar, and a separate HVAC system — ideal for guests, extended family, or simply someone in the household who values their own space. Below grade, two more en suite bedrooms sit alongside a second kitchen, a gym, cedar storage, and a garage entrance that keeps the weather at bay. This is a home for a buyer who recognizes that true quality at this level is exceptionally rare, the craftsmanship, the setting, the privacy, and the address, all in one place. It is priced with that discerning buyer in mind. Schedule your private showing and discover firsthand why this address endures.
For sale
Price cut: $260K (6/5)
$4,990,000
6413 Garnett Dr, Chevy Chase, MD 20815
7beds
11,377sqft
Single Family Residence
Built in 2002
0.38 Acres Lot
$4,789,400 Zestimate®
$439/sqft
$-- HOA
What's special
Heated poolBrick and stoneStone wallsStair is a centerpieceSeven independent climate zonesSun-filled conservatoryViking and subzero appliances
- 130 days |
- 1,414 |
- 66 |
Zillow last checked:
Listing updated:
Listed by:
John Akhavan 703-522-6444,
Realty ONE Group Capital (202) 932-5100
Source: Bright MLS,MLS#: MDMC2221696
Facts & features
Interior
Bedrooms & bathrooms
- Bedrooms: 7
- Bathrooms: 9
- Full bathrooms: 7
- 1/2 bathrooms: 2
- Main level bathrooms: 2
Basement
- Area: 3761
Heating
- Forced Air, Natural Gas
Cooling
- Central Air, Electric
Appliances
- Included: Built-In Range, Dishwasher, Disposal, Dryer, Extra Refrigerator/Freezer, Ice Maker, Microwave, Double Oven, Oven/Range - Gas, Range Hood, Refrigerator, Washer, Gas Water Heater
- Laundry: Lower Level, Dryer In Unit, Washer In Unit
Features
- Additional Stairway, Bar, Breakfast Area, Built-in Features, Butlers Pantry, Cedar Closet(s), Chair Railings, Crown Molding, Curved Staircase, Exposed Beams, Family Room Off Kitchen, Floor Plan - Traditional, Formal/Separate Dining Room, Kitchen - Gourmet, Kitchen Island, Pantry, Primary Bath(s), Recessed Lighting, Walk-In Closet(s), Wine Storage, 2nd Kitchen, 9'+ Ceilings, 2 Story Ceilings, Vaulted Ceiling(s), High Ceilings, Beamed Ceilings, Tray Ceiling(s)
- Flooring: Hardwood, Marble, Slate, Stone, Wood
- Doors: Double Entry, French Doors, Six Panel
- Windows: Bay/Bow, Atrium, Double Hung, Double Pane Windows, Wood Frames, Window Treatments
- Basement: Partial,Connecting Stairway,Finished,Garage Access,Exterior Entry,Interior Entry,Walk-Out Access,Windows
- Number of fireplaces: 3
- Fireplace features: Gas/Propane, Mantel(s), Stone, Wood Burning
Interior area
- Total structure area: 12,076
- Total interior livable area: 11,377 sqft
- Finished area above ground: 8,315
- Finished area below ground: 3,062
Property
Parking
- Total spaces: 13
- Parking features: Basement, Garage Faces Side, Garage Door Opener, Inside Entrance, Oversized, Circular Driveway, Driveway, Private, Attached
- Attached garage spaces: 3
- Uncovered spaces: 10
Accessibility
- Accessibility features: None
Features
- Levels: Four
- Stories: 4
- Exterior features: Barbecue, Extensive Hardscape, Lighting, Rain Gutters, Play Equipment, Stone Retaining Walls, Water Fountains, Satellite Dish
- Has private pool: Yes
- Pool features: In Ground, Lap, Private
- Has spa: Yes
- Spa features: Bath, Hot Tub
- Has view: Yes
- View description: Street, Trees/Woods
Lot
- Size: 0.38 Acres
- Features: Private
Details
- Additional structures: Above Grade, Below Grade
- Parcel number: 160703314928
- Zoning: R90
- Special conditions: Standard
Construction
Type & style
- Home type: SingleFamily
- Architectural style: French,Traditional
- Property subtype: Single Family Residence
Materials
- Brick, Stone
- Foundation: Concrete Perimeter
- Roof: Slate
Condition
- New construction: No
- Year built: 2002
- Major remodel year: 2017
Utilities & green energy
- Sewer: Public Sewer
- Water: Public
Community & HOA
Community
- Security: Electric Alarm
- Subdivision: Kenwood
HOA
- Has HOA: No
Location
- Region: Chevy Chase
Financial & listing details
- Price per square foot: $439/sqft
- Tax assessed value: $5,361,600
- Annual tax amount: $51,367
- Date on market: 3/14/2026
- Listing agreement: Exclusive Right To Sell
- Ownership: Fee Simple
Estimated market value
$4,789,400
$4.55M - $5.03M
$7,018/mo
Price history
| Date | Event | Price |
|---|---|---|
| 6/5/2026 | Price change | $4,990,000-5%$439/sqft |
Source:  Bright MLS #MDMC2221696 Report a problem Bright MLS #MDMC2221696 Report a problem | ||
| 4/30/2026 | Price change | $5,250,000-2.6%$461/sqft |
Source: Bright MLS #MDMC2221696 Report a problem | ||
| 3/15/2026 | Listed for sale | $5,390,000-9.4%$474/sqft |
Source: Bright MLS #MDMC2221696 Report a problem | ||
| 12/19/2025 | Listing removed | $5,950,000$523/sqft |
Source: Bright MLS #MDMC2198486 Report a problem | ||
| 9/5/2025 | Listed for sale | $5,950,000-8.4%$523/sqft |
Source: Bright MLS #MDMC2198486 Report a problem | ||
| 7/4/2025 | Listing removed | $6,495,000$571/sqft |
Source: Bright MLS #MDMC2157900 Report a problem | ||
| 2/6/2025 | Listed for sale | $6,495,000-5.9%$571/sqft |
Source: Bright MLS #MDMC2157900 Report a problem | ||
| 11/11/2024 | Listing removed | $6,900,000$606/sqft |
Source: Bright MLS #MDMC2135522 Report a problem | ||
| 7/18/2024 | Listed for sale | $6,900,000+527.3%$606/sqft |
Source: Bright MLS #MDMC2135522 Report a problem | ||
| 1/17/2001 | Sold | $1,100,000$97/sqft |
Source: Public Record Report a problem | ||
Public tax history
| Year | Property taxes | Tax assessment |
|---|---|---|
| 2025 | $43,085 +11.1% | $4,365,400 +29.6% |
| 2024 | $38,786 -0.1% | $3,369,200 |
| 2023 | $38,820 +4.4% | $3,369,200 |
| 2022 | $37,179 -10.5% | $3,369,200 -10.6% |
| 2021 | $41,539 -0.1% | $3,767,700 |
| 2020 | $41,565 -12.6% | $3,767,700 -12.6% |
| 2019 | $47,541 -0.2% | $4,311,300 |
| 2018 | $47,627 +5.7% | $4,311,300 +7.8% |
| 2017 | $45,047 +23% | $3,999,167 +8.5% |
| 2016 | $36,613 | $3,687,033 +9.2% |
| 2015 | $36,613 | $3,374,900 |
| 2014 | $36,613 | $3,374,900 |
| 2013 | -- | $3,374,900 -1.9% |
| 2012 | -- | $3,441,800 |
| 2011 | -- | $3,441,800 |
| 2010 | -- | $3,441,800 -6.6% |
| 2009 | -- | $3,686,910 +5.2% |
| 2008 | -- | $3,505,306 +5.5% |
| 2007 | -- | $3,323,703 +5.8% |
| 2006 | -- | $3,142,100 +7.1% |
| 2005 | -- | $2,934,272 +7.6% |
| 2004 | -- | $2,726,446 +8.3% |
| 2003 | -- | $2,518,620 +532.3% |
| 2002 | -- | $398,300 |
| 2001 | -- | $398,300 |
Find assessor info on the county website
Monthly payment
Est. payment
Payment breakdown
Explore the cost of this home by adjusting the details. Changes won't be saved.Climate risks
Neighborhood: 20815
Nearby schools
GreatSchools rating
- 9/10Westbrook Elementary SchoolGrades: K-5Distance: 1.1 mi
- 10/10Westland Middle SchoolGrades: 6-8Distance: 0.9 mi
- 8/10Bethesda-Chevy Chase High SchoolGrades: 9-12Distance: 1.5 mi
Schools provided by the listing agent
- District: Montgomery County Public Schools
Source: Bright MLS. This data may not be complete. We recommend contacting the local school district to confirm school assignments for this home.
- $4,539,300-- bd6 ba6.6k sqft6409 Garnett Dr, Chevy Chase, MD 20815Off Market
- $6,785,9006 bd9 ba7.1k sqft6412 Highland Dr, Chevy Chase, MD 20815Off Market

- $4,476,400-- bd6 ba5.9k sqft5510 Chamberlin Ave, Chevy Chase, MD 20815Off Market
- $7,095,8006 bd7 ba7.2k sqft6408 Highland Dr, Chevy Chase, MD 20815Off Market
- $4,200,3004 bd3 ba2.7k sqft6416 Garnett Dr, Chevy Chase, MD 20815Off Market
- $4,260,5007 bd7 ba7.3k sqft6412 Garnett Dr, Chevy Chase, MD 20815Off Market
- $2,527,3004 bd3 ba4.8k sqft6420 Garnett Dr, Chevy Chase, MD 20815Off Market
- $3,340,6005 bd5 ba5k sqft5500 Chamberlin Ave, Chevy Chase, MD 20815Off Market
A local agent can set up tours, give advice and negotiate with sellers.
Similar homes
- $4,450,0007 bd7 ba7.7k sqft5420 Moorland Ln, Bethesda, MD 20814For Sale
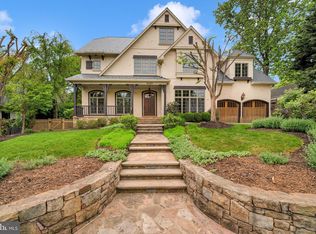
 MLS ID #MDMC2230886, Avi Galanti, Compass. Bright MLS
 - $5,600,0005 bd8 ba7.4k sqft7200 Fairfax Rd, Bethesda, MD 20814For Sale
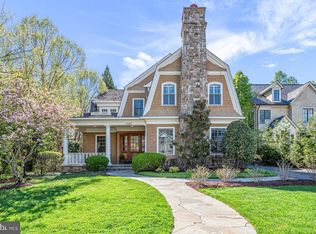 MLS ID #MDMC2226192, Stacey Kohl, TTR Sotheby's International Realty. Bright MLS
 - $3,749,0007 bd9 ba12k sqft6603 Braeburn Pkwy, Bethesda, MD 20817For Sale
 MLS ID #MDMC2238594, Mohammed Waseem, 1ST Down Real Estate Group, LLC.. Bright MLS
 - $4,500,0006 bd11 ba11k sqft9833 Avenel Farm Dr, Potomac, MD 20854For Sale
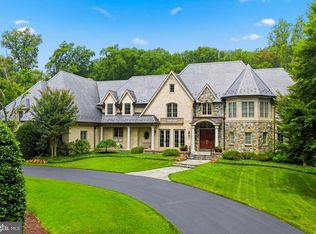 MLS ID #MDMC2245260, Wendy Banner, Compass. Bright MLS
 - $3,995,0005 bd7 ba6k sqft5119 Yuma St NW, Washington, DC 20016For SaleMLS ID #DCDC2274716, Mike Aubrey, Berkshire Hathaway HomeServices PenFed Realty. Bright MLS
- from $4,297,8556 bd7 ba7.1k sqftAberdeen Plan, PCI - 20815, Chevy Chase, MD 20815New ConstructionParamount Construction
- $4,499,0007 bd8 ba9.1k sqft904 Mackall Ave, Mc Lean, VA 22101For SaleMLS ID #VAFX2288744, Jennifer Thornett, Washington Fine Properties, LLC. Bright MLS
- $4,995,0006 bd7 ba7.3k sqft9117 Redwood Ave, Bethesda, MD 20817New ConstructionMLS ID #MDMC2223506, Carl Becker, Premier Properties, LLC. Bright MLS
- $4,800,0006 bd9 ba9.7k sqft6804 Benjamin St, Mc Lean, VA 22101For SaleMLS ID #VAFX2246364, Aiman Stuckart, Long & Foster Real Estate, Inc.. Bright MLS
- $4,495,0006 bd8 ba8.6k sqft1111 Crest Ln, Mc Lean, VA 22101For SaleMLS ID #VAFX2262386, Diane Lewis, Washington Fine Properties, LLC. Bright MLS
- $5,450,0006 bd10 ba15k sqft7003 Fawn Trail Ct, Bethesda, MD 20817For SaleMLS ID #MDMC2238042, Megan Bonanno, TTR Sotheby's International Realty. Bright MLS
- $3,750,0005 bd6 ba6.3k sqft5905 Aberdeen Rd, Bethesda, MD 20817For SaleMLS ID #MDMC2219346, Jenny He, Samson Properties. Bright MLS
- $4,695,0007 bd6 ba7.5k sqft1935 Foxview Cir NW, Washington, DC 20007For SaleMLS ID #DCDC2259798, Roberta Theis, Compass. Bright MLS
- $5,975,0007 bd10 ba7.8k sqft6700 Lupine Ln, Mc Lean, VA 22101For SaleMLS ID #VAFX2322246, Nickie Jordan, TTR Sotheby's International Realty. Bright MLS
- $5,990,0007 bd10 ba9.7k sqft827 Dolley Madison Blvd, Mc Lean, VA 22101For SaleMLS ID #VAFX2301514, Daniel Heider, TTR Sotheby's International Realty. Bright MLS
- from $3,878,9956 bd7 ba7.2k sqftBarra Model - First Floor Bedroom Plan, PCI - 20814, Bethesda, MD 20814New ConstructionParamount Construction
- $4,195,0007 bd8 ba9.8k sqft9250 Persimmon Tree Rd, Potomac, MD 20854For SaleMLS ID #MDMC2221892, Daniel Heider, TTR Sotheby's International Realty. Bright MLS
- from $5,267,8556 bd7 ba7.1k sqftAberdeen Plan, PCI -20016, Bethesda, MD 20817New ConstructionParamount Construction
- from $4,677,9956 bd7 ba7.2k sqftBarra Plan, PCI -20016, Bethesda, MD 20817New ConstructionParamount Construction
- $3,999,0006 bd8 ba9.4k sqft7002 River Oaks Dr, Mc Lean, VA 22101For SaleMLS ID #VAFX2316916, Piper Yerks, Washington Fine Properties, LLC. Bright MLS
