Located on a private, 0.3-acre lot in Edgemoor, 5420 Moorland Lane is a perfect blend of modern and traditional architecture, custom designed and built in 2003 through a collaboration between premier luxury builder Sandy Spring Builders (SSB) and the award-winning architects at Studio Z. Built to the highest standards, the home offers over 9,000 square feet of refined living space across four finished levels. The property is framed by lush landscaping and a welcoming front porch, creating a sense of privacy and tranquility just a short stroll from the vibrant dining and retail of Bethesda Row. The interior begins with a gracious entry foyer that leads into the heart of the home. A standout feature is the remarkable French-inspired chef’s kitchen, detailed with quality concrete countertops and gorgeous reclaimed hardwood floors, which flows into a bright morning room defined by beamed cathedral ceilings and a raised-hearth fireplace. The main floor is designed for both formal and informal gatherings, featuring an elegant dining room, a comfortable living room, and an inviting family room with glass doors that open to the rear terrace. A private office, two powder rooms, and a functional mudroom with a side entry complete this level. The second floor is anchored by a sophisticated primary suite, where vaulted tray ceilings and expansive windows create a bright, airy retreat overlooking the beautiful backyard. This space includes an extensive dressing area and a primary bathroom that was fully renovated in 2024, featuring separate vanities, a soaking tub, and a glass shower. The suite also offers a private exercise or yoga room and a balcony with peaceful garden views. Three additional bedrooms and two well-appointed bathrooms provide ample space on this level, alongside a second designated home office or den. The top floor provides a delightful area for hobbies or study, offering two more bedrooms with reading alcoves, a full bathroom, and a unique "secret" hideaway room. The lower level serves as a premier entertainment hub, housing a massive recreation room and a temperature-controlled wine cellar with a dedicated tasting room, alongside a guest bedroom and full bath. This expansive space offers many possibilities for customization, including a home theater or a secondary gym. Outside, the fully fenced rear garden is an extension of the living space, featuring extensive hardscaping and custom lighting. Combining architectural significance with an unmatched location, this estate represents the very best of the sought-after Edgemoor lifestyle.
For sale
$4,450,000
5420 Moorland Ln, Bethesda, MD 20814
7beds
7,784sqft
:
Get pre-qualified$28,199/mo
Single Family Residence
Built in 2003
0.3 Acres Lot
$4,222,300 Zestimate®
$572/sqft
$-- HOA
What's special
Raised-hearth fireplacePrivate officeCustom lightingGracious entry foyerFully fenced rear gardenElegant dining roomBeamed cathedral ceilings
- 94 days |
- 691 |
- 34 |
Zillow last checked:
Listing updated:
Listed by:
Avi Galanti 301-906-4996,
Compass (301) 304-8444,
Listing Team: Galanti Group
Source: Bright MLS,MLS#: MDMC2230886
Facts & features
Interior
Bedrooms & bathrooms
- Bedrooms: 7
- Bathrooms: 7
- Full bathrooms: 4
- 1/2 bathrooms: 3
- Main level bathrooms: 2
Basement
- Area: 3388
Heating
- Forced Air, Natural Gas
Cooling
- Central Air, Electric
Appliances
- Included: Gas Water Heater
Features
- Flooring: Hardwood, Carpet
- Basement: Finished
- Number of fireplaces: 2
Interior area
- Total structure area: 9,172
- Total interior livable area: 7,784 sqft
- Finished area above ground: 5,784
- Finished area below ground: 2,000
Property
Parking
- Total spaces: 4
- Parking features: Garage Faces Front, Attached, Driveway
- Attached garage spaces: 2
- Uncovered spaces: 2
- Details: Garage Sqft: 420
Accessibility
- Accessibility features: None
Features
- Levels: Four
- Stories: 4
- Patio & porch: Patio
- Pool features: None
- Fencing: Full
Lot
- Size: 0.3 Acres
Details
- Additional structures: Above Grade, Below Grade
- Parcel number: 160703369993
- Zoning: R90
- Special conditions: Standard
Construction
Type & style
- Home type: SingleFamily
- Architectural style: French
- Property subtype: Single Family Residence
Materials
- Stucco, Other
- Foundation: Slab
- Roof: Composition
Condition
- New construction: No
- Year built: 2003
Details
- Builder name: Sandy Spring Builders
Utilities & green energy
- Sewer: Public Sewer
- Water: Public
Community & HOA
Community
- Subdivision: Edgemoor
HOA
- Has HOA: No
Location
- Region: Bethesda
Financial & listing details
- Price per square foot: $572/sqft
- Tax assessed value: $4,803,500
- Annual tax amount: $48,741
- Date on market: 4/30/2026
- Listing agreement: Exclusive Right To Sell
- Ownership: Fee Simple
Estimated market value
$4,222,300
$4.01M - $4.43M
$6,503/mo
Price history
| Date | Event | Price |
|---|---|---|
| 4/30/2026 | Listed for sale | $4,450,000$572/sqft |
Source:  Bright MLS #MDMC2230886 Report a problem Bright MLS #MDMC2230886 Report a problem | ||
| 12/1/2025 | Listing removed | $4,450,000$572/sqft |
Source: Bright MLS #MDMC2183710 Report a problem | ||
| 7/24/2025 | Price change | $4,450,000-10.8%$572/sqft |
Source: Bright MLS #MDMC2183710 Report a problem | ||
| 4/28/2025 | Price change | $4,990,000-9.1%$641/sqft |
Source: Bright MLS #MDMC2164968 Report a problem | ||
| 2/26/2025 | Listed for sale | $5,490,000-3.7%$705/sqft |
Source: Bright MLS #MDMC2164968 Report a problem | ||
| 12/7/2024 | Listing removed | $5,700,000$732/sqft |
Source: Bright MLS #MDMC2149452 Report a problem | ||
| 9/23/2024 | Listed for sale | $5,700,000+54.1%$732/sqft |
Source: Bright MLS #MDMC2149452 Report a problem | ||
| 6/17/2009 | Sold | $3,700,000-6.3%$475/sqft |
Source: Public Record Report a problem | ||
| 5/22/2009 | Listed for sale | $3,950,000+75.6%$507/sqft |
Source: Luxury Real Estate #973135 Report a problem | ||
| 5/10/2003 | Sold | $2,250,000+125%$289/sqft |
Source:  Long & Foster Broker Feed #MDMC251712_100 Report a problem Long & Foster Broker Feed #MDMC251712_100 Report a problem | ||
| 4/17/2002 | Sold | $1,000,000$128/sqft |
Source: Public Record Report a problem | ||
Public tax history
| Year | Property taxes | Tax assessment |
|---|---|---|
| 2025 | $44,553 +10.7% | $4,150,100 +18.7% |
| 2024 | $40,254 -0.1% | $3,496,700 |
| 2023 | $40,289 +4.4% | $3,496,700 |
| 2022 | $38,586 -14.5% | $3,496,700 -14.6% |
| 2021 | $45,139 +2.2% | $4,094,200 +2.3% |
| 2020 | $44,156 +4.8% | $4,002,567 +4.8% |
| 2019 | $42,115 -0.2% | $3,819,300 |
| 2018 | $42,192 +1.8% | $3,819,300 +3.8% |
| 2017 | $41,448 +20.1% | $3,679,233 +4% |
| 2016 | $34,503 | $3,539,167 +4.1% |
| 2015 | $34,503 | $3,399,100 +1.6% |
| 2014 | $34,503 | $3,346,733 +1.6% |
| 2013 | -- | $3,294,367 +1.6% |
| 2012 | -- | $3,242,000 |
| 2011 | -- | $3,242,000 |
| 2010 | -- | $3,242,000 -7.8% |
| 2009 | -- | $3,515,760 +9.4% |
| 2008 | -- | $3,213,292 +10.4% |
| 2007 | -- | $2,910,826 +11.6% |
| 2006 | -- | $2,608,360 +11.8% |
| 2005 | -- | $2,332,326 +13.4% |
| 2004 | -- | $2,056,293 +15.5% |
| 2003 | -- | $1,780,260 +351.7% |
| 2002 | -- | $394,082 +0.8% |
| 2001 | -- | $390,956 |
Find assessor info on the county website
Monthly payment
Est. payment
Payment breakdown
Explore the cost of this home by adjusting the details. Changes won't be saved.Climate risks
Neighborhood: 20814
Nearby schools
GreatSchools rating
- 9/10Bradley Hills Elementary SchoolGrades: K-5Distance: 1.1 mi
- 10/10Thomas W. Pyle Middle SchoolGrades: 6-8Distance: 1.1 mi
- 9/10Walt Whitman High SchoolGrades: 9-12Distance: 1 mi
Schools provided by the listing agent
- Elementary: Bradley Hills
- Middle: Thomas W. Pyle
- High: Walt Whitman
- District: Montgomery County Public Schools
Source: Bright MLS. This data may not be complete. We recommend contacting the local school district to confirm school assignments for this home.
- $2,504,1006 bd6 ba4.5k sqft5422 Moorland Ln, Bethesda, MD 20814Off Market
- $5,316,4006 bd6 ba8.8k sqft5410 Moorland Ln, Bethesda, MD 20814Off Market
- $4,073,700-- bd6 ba5.7k sqft7523 Hampden Ln, Bethesda, MD 20814Off Market
- $1,830,300-- bd2 ba2.5k sqft7525 Hampden Ln, Bethesda, MD 20814Off Market
- $4,440,200-- bd7 ba5.9k sqft7519 Hampden Ln, Bethesda, MD 20814Off Market
- $2,323,200-- bd4 ba3.5k sqft5419 Moorland Ln, Bethesda, MD 20814Off Market
- $7,800,0005 bd8 ba7.8k sqft7527 Hampden Ln, Bethesda, MD 20814Sold
- $2,222,800-- bd2 ba3.7k sqft5415 Moorland Ln, Bethesda, MD 20814Off Market
A local agent can set up tours, give advice and negotiate with sellers.
Similar homes
- $4,150,0006 bd6 ba6.1k sqft5904 Bradley Blvd, Bethesda, MD 20814For Sale
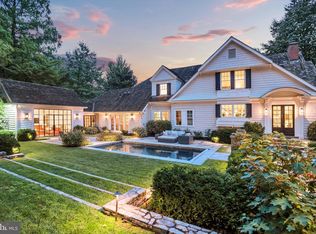
 MLS ID #MDMC2218772, Avi Galanti, Compass. Bright MLS
 - $3,975,0006 bd6 ba6.5k sqft5114 Wessling Ln, Bethesda, MD 20814For Sale
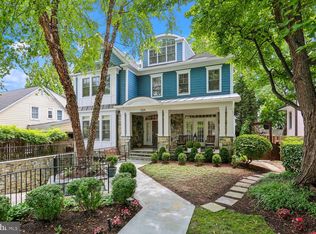 MLS ID #MDMC2240704, Jeremy Lichtenstein, RLAH @properties. Bright MLS
 - $2,399,0006 bd6 ba7.1k sqft5011 Rugby Ave, Bethesda, MD 20814For Sale
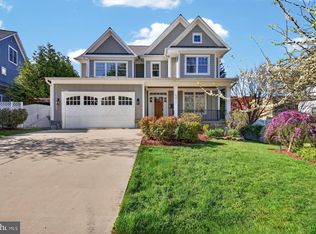 MLS ID #MDMC2221820, Caterina S Watson, Weichert, REALTORS. Bright MLS
 - $4,295,0007 bd6 ba6k sqft5 Chevy Chase Cir, Chevy Chase, MD 20815For Sale
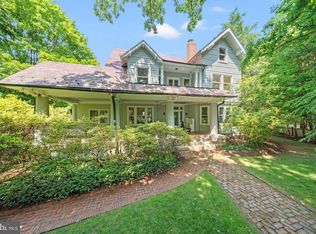 MLS ID #MDMC2240260, Honor Ingersoll, TTR Sotheby's International Realty. Bright MLS
 - $3,750,0005 bd6 ba6.3k sqft5905 Aberdeen Rd, Bethesda, MD 20817For SaleMLS ID #MDMC2219346, Jenny He, Samson Properties. Bright MLS
- $4,499,0007 bd8 ba9.1k sqft904 Mackall Ave, Mc Lean, VA 22101For SaleMLS ID #VAFX2288744, Jennifer Thornett, Washington Fine Properties, LLC. Bright MLS
- $4,460,0007 bd9 ba11k sqft9919 Logan Dr, Potomac, MD 20854For SaleMLS ID #MDMC2212298, Ted Gossett, Washington Fine Properties, LLC. Bright MLS
- $4,500,0006 bd11 ba11k sqft9833 Avenel Farm Dr, Potomac, MD 20854For SaleMLS ID #MDMC2245260, Wendy Banner, Compass. Bright MLS
- $2,850,0006 bd5 ba6.7k sqft8610 Hartsdale Ave, Bethesda, MD 20817For SaleMLS ID #MDMC2247446, Tyler Siperko, Compass. Bright MLS
- $4,595,0005 bd5 ba5.7k sqft3615 49th St NW, Washington, DC 20016For SaleMLS ID #DCDC2275014, Daniel Heider, TTR Sotheby's International Realty. Bright MLS
- $4,495,0006 bd8 ba8.6k sqft1111 Crest Ln, Mc Lean, VA 22101For SaleMLS ID #VAFX2262386, Diane Lewis, Washington Fine Properties, LLC. Bright MLS
- $4,695,0007 bd6 ba7.5k sqft1935 Foxview Cir NW, Washington, DC 20007For SaleMLS ID #DCDC2259798, Roberta Theis, Compass. Bright MLS
- $3,995,0005 bd7 ba6k sqft5119 Yuma St NW, Washington, DC 20016For SaleMLS ID #DCDC2274716, Mike Aubrey, Berkshire Hathaway HomeServices PenFed Realty. Bright MLS
- from $3,897,8556 bd7 ba6.1k sqftAberdeen Plan, PCI - 20817, Bethesda, MD 20817New ConstructionParamount Construction
- $4,495,0006 bd6 ba10k sqft11218 River View Dr, Potomac, MD 20854For SaleMLS ID #MDMC2242356, Kara Sheehan, TTR Sotheby's International Realty. Bright MLS
- $3,875,0007 bd9 ba11k sqft10420 Riverwood Dr, Potomac, MD 20854For SaleMLS ID #MDMC2230184, Jerry Rotter, Coldwell Banker Realty. Bright MLS
- $3,850,0006 bd10 ba8.2k sqft10021 Counselman Rd, Potomac, MD 20854For SaleMLS ID #MDMC2224812, Lizzy Conroy, Serhant. Bright MLS
- $4,199,0007 bd9 ba10k sqft7112 Georgetown Pike, Mc Lean, VA 22101For SaleMLS ID #VAFX2316474, Shihab Khatib, Long & Foster Real Estate, Inc.. Bright MLS
- $3,795,0006 bd8 ba8.2k sqft9 Oaklyn Ct, Potomac, MD 20854For SaleMLS ID #MDMC2228452, Marsha Schuman, Washington Fine Properties, LLC. Bright MLS
- $3,550,0006 bd8 ba8.5k sqftAvenel, Potomac, MD 20854For SaleMLS ID #MDMC2243838, Julie Canard, Long & Foster Real Estate, Inc.. Bright MLS
