An exceptional custom estate offering resort-inspired living on one of Avenel's most desirable homesites. Set on a rare, level two-acre property within the prestigious TPC at Avenel golf course community, this distinguished residence was custom built by its original owners in 2000 by Jeffco and combines timeless architecture with extraordinary amenities. Designed to maximize the beauty of its setting, the home offers the rare advantage of walkout access from both the main level and the fully finished lower level. Grand entertaining spaces are complemented by comfortable everyday living, while expansive windows frame sweeping views of the private grounds. The luxurious primary suite is a true retreat, featuring a spacious sitting room, generous walk-in dressing room, and separate spa-inspired his & hers baths. The walkout lower level is thoughtfully designed with a private guest suite, gym, tiered home theater, recreation spaces, and two additional full baths. Outside, resort-caliber amenities include a heated swimming pool, screened porch w/cabana & full bath, and beautifully landscaped grounds that offer exceptional privacy and year-round enjoyment. Additional highlights include a five-car garage, 32 KW generator, slate roof, and an ideal location within the highly sought-after Churchill High School district. A rare opportunity to own an extraordinary estate in one of Potomac's premier luxury communities.
For sale
$4,500,000
9833 Avenel Farm Dr, Potomac, MD 20854
6beds
11,280sqft
:
Get pre-qualified$28,733/mo
Single Family Residence
Built in 2000
2.01 Acres Lot
$4,229,800 Zestimate®
$399/sqft
$313/mo HOA
What's special
Rare level two-acre propertyPrivate guest suiteExceptional privacyGenerous walk-in dressing roomFive-car garageTimeless architectureHeated swimming pool
- 16 days |
- 2,174 |
- 102 |
Zillow last checked:
Listing updated:
Listed by:
Wendy Banner 301-365-9090,
Compass (301) 298-1001,
Listing Team: Banner Team, Co-Listing Team: Banner Team,Co-Listing Agent: Julia Fortin 240-603-5760,
Compass
Source: Bright MLS,MLS#: MDMC2245260
Facts & features
Interior
Bedrooms & bathrooms
- Bedrooms: 6
- Bathrooms: 11
- Full bathrooms: 9
- 1/2 bathrooms: 2
- Main level bathrooms: 3
Basement
- Area: 3800
Heating
- Forced Air, Zoned, Natural Gas
Cooling
- Central Air, Zoned, Electric
Appliances
- Included: Microwave, Built-In Range, Cooktop, Dishwasher, Disposal, Dryer, Ice Maker, Refrigerator, Stainless Steel Appliance(s), Washer, Water Heater
Features
- Crown Molding, Ceiling Fan(s), Curved Staircase, Dining Area, Family Room Off Kitchen, Kitchen - Gourmet, Kitchen Island, Eat-in Kitchen, Primary Bath(s), Walk-In Closet(s), Bathroom - Tub Shower, Bathroom - Walk-In Shower, Bar, 9'+ Ceilings, Dry Wall, Vaulted Ceiling(s), Cathedral Ceiling(s), Beamed Ceilings, High Ceilings, Tray Ceiling(s)
- Flooring: Hardwood, Carpet, Wood
- Doors: Double Entry, Atrium
- Windows: Double Pane Windows, Insulated Windows, Screens
- Basement: Walk-Out Access,Sump Pump,Improved,Heated,Finished
- Number of fireplaces: 3
- Fireplace features: Gas/Propane
Interior area
- Total structure area: 11,580
- Total interior livable area: 11,280 sqft
- Finished area above ground: 7,780
- Finished area below ground: 3,500
Video & virtual tour
Property
Parking
- Total spaces: 5
- Parking features: Garage Faces Front, Garage Faces Side, Garage Door Opener, Circular Driveway, Asphalt, Attached
- Attached garage spaces: 5
- Has uncovered spaces: Yes
Accessibility
- Accessibility features: Accessible Entrance
Features
- Levels: Three
- Stories: 3
- Patio & porch: Screened, Porch
- Has private pool: Yes
- Pool features: In Ground, Pool/Spa Combo, Heated, Private
- Has spa: Yes
- Spa features: Bath, Hot Tub
- Fencing: Aluminum
- Has view: Yes
- View description: Garden, Trees/Woods
Lot
- Size: 2.01 Acres
- Features: Landscaped, Premium
Details
- Additional structures: Above Grade, Below Grade
- Parcel number: 161002654900
- Zoning: RE2C
- Special conditions: Standard
Construction
Type & style
- Home type: SingleFamily
- Architectural style: Colonial
- Property subtype: Single Family Residence
Materials
- Brick
- Foundation: Concrete Perimeter
- Roof: Slate
Condition
- Very Good
- New construction: No
- Year built: 2000
Details
- Builder model: Custom
- Builder name: Jeffco Development
Utilities & green energy
- Electric: Underground, Generator
- Sewer: Public Sewer
- Water: Public
- Utilities for property: Underground Utilities, Fiber Optic, DSL, Cable, Broadband
Community & HOA
Community
- Subdivision: Avenel
HOA
- Has HOA: Yes
- Amenities included: Basketball Court, Bike Trail, Community Center, Horse Trails, Jogging Path, Pool, Security, Tennis Court(s), Tot Lots/Playground, Other, Common Grounds, Baseball Field, Clubhouse, Fencing, Golf Course Membership Available, Soccer Field
- Services included: Snow Removal, Trash, Common Area Maintenance, Management, Reserve Funds, Pool(s)
- HOA fee: $313 monthly
- HOA name: AVENEL COMMUNITY ASSOCIATION
Location
- Region: Potomac
Financial & listing details
- Price per square foot: $399/sqft
- Tax assessed value: $3,273,900
- Annual tax amount: $38,966
- Date on market: 7/13/2026
- Listing agreement: Exclusive Right To Sell
- Ownership: Fee Simple
- Road surface type: Black Top
Estimated market value
$4,229,800
$4.02M - $4.44M
$5,427/mo
Price history
| Date | Event | Price |
|---|---|---|
| 7/13/2026 | Listed for sale | $4,500,000+620%$399/sqft |
Source:  Bright MLS #MDMC2245260 Report a problem Bright MLS #MDMC2245260 Report a problem | ||
| 9/11/1998 | Sold | $625,000$55/sqft |
Source: Public Record Report a problem | ||
Public tax history
| Year | Property taxes | Tax assessment |
|---|---|---|
| 2025 | $38,966 +12.5% | $3,312,800 +10.1% |
| 2024 | $34,634 +11.2% | $3,008,533 +11.3% |
| 2023 | $31,159 +17.7% | $2,704,267 +12.7% |
| 2022 | $26,484 +0.1% | $2,400,000 |
| 2021 | $26,460 -19.9% | $2,400,000 -19.9% |
| 2020 | $33,042 -6.2% | $2,995,100 -7.1% |
| 2019 | $35,235 -0.2% | $3,222,800 +0.9% |
| 2018 | $35,299 -1.1% | $3,195,367 +0.9% |
| 2017 | $35,696 +14.8% | $3,167,933 +0.9% |
| 2016 | $31,089 | $3,140,500 +4.9% |
| 2015 | $31,089 | $2,993,667 +5.2% |
| 2014 | $31,089 | $2,846,833 +5.4% |
| 2013 | -- | $2,700,000 -8.2% |
| 2012 | -- | $2,940,900 |
| 2011 | -- | $2,940,900 -13.3% |
| 2010 | -- | $3,390,400 +5.4% |
| 2009 | -- | $3,216,046 +5.7% |
| 2008 | -- | $3,041,693 +6.1% |
| 2007 | -- | $2,867,340 +11.3% |
| 2006 | -- | $2,576,160 +12.7% |
| 2005 | -- | $2,284,980 +14.6% |
| 2004 | -- | $1,993,800 |
| 2003 | -- | $1,993,800 +3.3% |
| 2002 | -- | $1,930,813 +1.7% |
| 2001 | -- | $1,899,320 |
Find assessor info on the county website
Monthly payment
Est. payment
Payment breakdown
Explore the cost of this home by adjusting the details. Changes won't be saved.Climate risks
Neighborhood: 20854
Nearby schools
GreatSchools rating
- 10/10Seven Locks Elementary SchoolGrades: K-5Distance: 2.4 mi
- 9/10Cabin John Middle SchoolGrades: 6-8Distance: 2.6 mi
- 9/10Winston Churchill High SchoolGrades: 9-12Distance: 3.1 mi
Schools provided by the listing agent
- Elementary: Seven Locks
- Middle: Cabin John
- High: Winston Churchill
- District: Montgomery County Public Schools
Source: Bright MLS. This data may not be complete. We recommend contacting the local school district to confirm school assignments for this home.
- $5,948,900-- bd9 ba9.4k sqft9829 Avenel Farm Dr, Potomac, MD 20854Off Market
- $2,287,9007 bd8 ba7.5k sqft9832 Avenel Farm Dr, POTOMAC, MD 20854Off Market

- $5,688,0006 bd9 ba15k sqft9837 Avenel Farm Dr, Potomac, MD 20854Sold

- $1,799,500-- bd5 ba5.1k sqft9836 Avenel Farm Dr, Rockville, MD 20854Off Market
- $1,938,2005 bd3 ba6.1k sqft9826 Avenel Farm Dr, Potomac, MD 20854Off Market
- $3,106,8007 bd9 ba8.9k sqft9825 Avenel Farm Dr, Potomac, MD 20854Off Market
- $1,668,700-- bd4 ba4.1k sqft9101 Potomac Station Ln, Potomac, MD 20854Off Market
- $2,012,5005 bd5 ba5.8k sqft9820 Avenel Farm Dr, Potomac, MD 20854Sold
A local agent can set up tours, give advice and negotiate with sellers.
Similar homes
- $4,460,0007 bd9 ba11k sqft9919 Logan Dr, Potomac, MD 20854For Sale

 MLS ID #MDMC2212298, Ted Gossett, Washington Fine Properties, LLC. Bright MLS
 - $4,495,0006 bd6 ba10k sqft11218 River View Dr, Potomac, MD 20854For Sale
 MLS ID #MDMC2242356, Kara Sheehan, TTR Sotheby's International Realty. Bright MLS
 - $3,875,0007 bd9 ba11k sqft10420 Riverwood Dr, Potomac, MD 20854For Sale
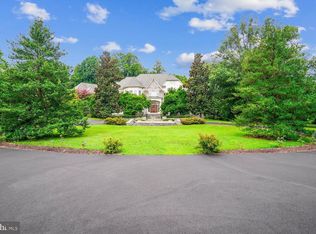 MLS ID #MDMC2230184, Jerry Rotter, Coldwell Banker Realty. Bright MLS
 - $3,550,0006 bd8 ba8.5k sqftAvenel, Potomac, MD 20854For Sale
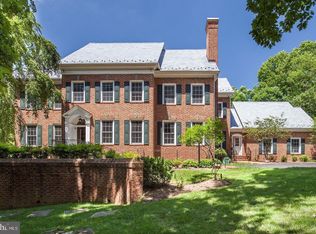 MLS ID #MDMC2243838, Julie Canard, Long & Foster Real Estate, Inc.. Bright MLS
 - $3,795,0006 bd8 ba8.2k sqft9 Oaklyn Ct, Potomac, MD 20854For SaleMLS ID #MDMC2228452, Marsha Schuman, Washington Fine Properties, LLC. Bright MLS
- $3,850,0006 bd10 ba8.2k sqft10021 Counselman Rd, Potomac, MD 20854For SaleMLS ID #MDMC2224812, Lizzy Conroy, Serhant. Bright MLS
- $3,499,9006 bd8 ba10k sqft9721 Sorrel Ave, Potomac, MD 20854For SaleMLS ID #MDMC2216968, Amy Embrey, KW Metro Center. Bright MLS
- $3,950,0007 bd7 ba10k sqft11101 Piney Meetinghouse Rd, Rockville, MD 20854For SaleMLS ID #MDMC2226010, Michael Seay, Compass. Bright MLS
- $4,000,0007 bd10 ba11k sqft11940 River Rd, Potomac, MD 20854For SaleMLS ID #MDMC2211102, Debbie Maloy, Long & Foster Real Estate, Inc.. Bright MLS
- $2,250,0008 bd7 ba8.4k sqft10517 Alloway Dr, Potomac, MD 20854For SaleMLS ID #MDMC2246110, Pamela Powers, Coldwell Banker Realty. Bright MLS
- $4,499,0007 bd8 ba9.1k sqft904 Mackall Ave, Mc Lean, VA 22101For SaleMLS ID #VAFX2288744, Jennifer Thornett, Washington Fine Properties, LLC. Bright MLS
- $3,399,0008 bd10 ba11k sqft10823 Lockland Rd, Potomac, MD 20854For SaleMLS ID #MDMC2224752, Amir Eslaminejad, Compass. Bright MLS
- $5,450,0006 bd10 ba15k sqft7003 Fawn Trail Ct, Bethesda, MD 20817For SaleMLS ID #MDMC2238042, Megan Bonanno, TTR Sotheby's International Realty. Bright MLS
- $2,999,0006 bd11 ba7.2k sqft11501 Skipwith Ln, Potomac, MD 20854For SaleMLS ID #MDMC2228678, Ashton A Vessali, Compass. Bright MLS
- $2,349,0007 bd7 ba8.2k sqft10100 Iron Gate Rd, Potomac, MD 20854For SaleMLS ID #MDMC2235404, H. Joe Faraji, Long & Foster Real Estate, Inc.. Bright MLS
- $4,199,0007 bd9 ba10k sqft7112 Georgetown Pike, Mc Lean, VA 22101For SaleMLS ID #VAFX2316474, Shihab Khatib, Long & Foster Real Estate, Inc.. Bright MLS
- $4,495,0006 bd8 ba8.6k sqft1111 Crest Ln, Mc Lean, VA 22101For SaleMLS ID #VAFX2262386, Diane Lewis, Washington Fine Properties, LLC. Bright MLS
- $4,276,0009 bd11 ba14k sqft8537 Old Dominion Dr, Mc Lean, VA 22102For SaleMLS ID #VAFX2290278, Karl Achstetter, Keller Williams Realty. Bright MLS
- $4,299,0005 bd9 ba8.8k sqft8305 Fox Haven Dr, Mc Lean, VA 22102For SaleMLS ID #VAFX2323994, Piper Yerks, Washington Fine Properties, LLC. Bright MLS
- $2,475,0006 bd6 ba6k sqft11736 Gainsborough Rd, Potomac, MD 20854For SaleMLS ID #MDMC2238714, Irene Wertheimer, Compass. Bright MLS
