Welcome to 8230 Weller Avenue—a one-of-a-kind estate set on a beautiful 1.42 acre lot at the end of a quiet cul-de-sac in McLean’s coveted Dogwoods at Woodhaven. This private, no-through neighborhood is surrounded by over 20 acres of shared parkland, including open fields and a scenic community pond. The approximately 8,200 square foot home was originally built by Cherry Hill Custom Homes in 2024, the residence has been transformed by acclaimed design firm Georgia & Hunt into a bespoke masterpiece that blends coastal ease with classic Virginia architecture. Every space has been thoughtfully designed with layered textures, trim, color, and pattern, creating depth and character throughout. Spanning approximately 8,200 square feet across three finished levels, the home offers 6 bedrooms, 6 full baths, 4 powder rooms, a three-car garage, and a circular driveway with central turf play lawn. The resort-style rear yard features a pool, spa, pool house, and fire feature, offering an exceptional indoor-outdoor living experience. The main level boasts abundant natural light, 10-foot ceilings, and wide-plank white oak flooring. A striking three-story floating staircase and front-to-back sight lines create an open, airy, gallery-like atmosphere. The formal dining room features custom mural wallpaper and statement lighting, while the gourmet kitchen is appointed with top-of-the-line appliances, quartz countertops, custom cabinetry, and a fully outfitted prep pantry. A breakfast room and screened porch with vaulted ceilings, Turkish marble flooring, fireplace, and heaters enhance year-round entertaining. The great room features a coffered ceiling, fireplace, built-ins, and sliding glass doors opening to the backyard. A mudroom with side service entry, family powder room, and dual garage access includes a secondary staircase to the upper-level lounge. Upstairs, the owner’s suite is a serene retreat with a gas fireplace, dual walk-in closets, direct laundry access, and a spa-inspired bath with vaulted ceiling, heated floors, floating vanities, freestanding tub, and glass-enclosed shower. Three additional bedrooms each feature custom design details, while an upper-level lounge with full bath offers flexible living space. The lower level includes a recreation room with fireplace, wet bar, and powder room, a fitness room, an additional bedroom with full bath, two flexible-use rooms, and a large storage area. Outdoor living is exceptional, with a 20' x 40' heated pool with automatic cover and autofill, a separate spa, Turkish marble decking, and a pool house with covered pavilion, powder room with mini-split HVAC, outdoor shower, built-in storage, beverage refrigerator, and fire pit-centered lounge. Located minutes from Tysons, McLean, and Spring Hill Recreation Center, and zoned for Spring Hill Elementary, Cooper Middle, and Langley High School, 8230 Weller Avenue offers a rare opportunity to own a fully realized luxury home where architecture, design, and lifestyle converge.
For sale
Price cut: $525K (9/8)
$5,250,000
8230 Weller Ave, Mc Lean, VA 22102
6beds
8,198sqft
Single Family Residence
Built in 2024
1.42 Acres Lot
$5,033,600 Zestimate®
$640/sqft
$-- HOA
What's special
Breakfast roomPool houseThree-car garageFitness roomResort-style rear yardFire featurePrivate no-through neighborhood
- 153 days
- 1,280
- 72
Zillow last checked:
Listing updated:
Listed by:
Jennifer Harper Thornett 202-415-7050,
Washington Fine Properties, LLC 703-317-7000,
Co-Listing Agent: Micah A Corder 571-271-9828,
Washington Fine Properties, LLC
Source: Bright MLS,MLS#: VAFX2298460
Facts & features
Interior
Bedrooms & bathrooms
- Bedrooms: 6
- Bathrooms: 10
- Full bathrooms: 6
- 1/2 bathrooms: 4
- Main level bathrooms: 4
- Main level bedrooms: 1
Rooms
- Room types: Bedroom 2, Bedroom 3, Bedroom 4, Bedroom 1, Bathroom 1, Bathroom 2, Bathroom 3, Full Bath, Half Bath
Bedroom 1
- Level: Upper
Bedroom 1
- Level: Lower
Bedroom 1
- Level: Main
Bedroom 2
- Level: Upper
Bedroom 3
- Level: Upper
Bedroom 4
- Level: Upper
Bathroom 1
- Level: Main
Bathroom 1
- Level: Upper
Bathroom 1
- Level: Lower
Bathroom 2
- Level: Upper
Bathroom 3
- Level: Upper
Other
- Level: Upper
Half bath
- Level: Main
Half bath
- Level: Main
Half bath
- Level: Lower
Heating
- Forced Air, Natural Gas
Cooling
- Central Air, Electric
Appliances
- Included: Microwave, Dishwasher, Disposal, Humidifier, Range Hood, Refrigerator, Dryer, Exhaust Fan, Washer, Oven/Range - Electric, Gas Water Heater
Features
- Additional Stairway, Bar, Soaking Tub, Breakfast Area, Built-in Features, Butlers Pantry, Crown Molding, Dining Area, Formal/Separate Dining Room, Pantry, Recessed Lighting, Upgraded Countertops, Walk-In Closet(s), Entry Level Bedroom, Family Room Off Kitchen, Kitchen - Gourmet, Kitchen Island, Other
- Flooring: Wood
- Basement: Full,Connecting Stairway,Improved,Exterior Entry,Partially Finished
- Number of fireplaces: 4
Interior area
- Total structure area: 8,198
- Total interior livable area: 8,198 sqft
- Finished area above ground: 5,870
- Finished area below ground: 2,328
Video & virtual tour
Property
Parking
- Total spaces: 3
- Parking features: Garage Faces Front, Garage Faces Side, Garage Door Opener, Inside Entrance, Attached, Driveway
- Attached garage spaces: 3
- Has uncovered spaces: Yes
Accessibility
- Accessibility features: None
Features
- Levels: Three
- Stories: 3
- Patio & porch: Patio, Screened, Porch
- Has private pool: Yes
- Pool features: Pool/Spa Combo, Private
Lot
- Size: 1.42 Acres
Details
- Additional structures: Above Grade, Below Grade
- Parcel number: 0203 16 0002
- Zoning: 110
- Special conditions: Standard
Construction
Type & style
- Home type: SingleFamily
- Architectural style: Transitional
- Property subtype: Single Family Residence
Materials
- Other
- Foundation: Other
Condition
- New construction: No
- Year built: 2024
Details
- Builder name: Cherry Hill Custom Homes
Utilities & green energy
- Sewer: Septic = # of BR
- Water: Public
Community & HOA
Community
- Subdivision: Dogwoods
HOA
- Has HOA: No
Location
- Region: Mc Lean
Financial & listing details
- Price per square foot: $640/sqft
- Tax assessed value: $5,273,850
- Annual tax amount: $43,777
- Date on market: 4/9/2026
- Listing agreement: Exclusive Right To Sell
- Ownership: Fee Simple
Estimated market value
$5,033,600
$4.78M - $5.29M
Not available
Price history
| Date | Event | Price |
|---|---|---|
| 9/8/2026 | Price change | $5,250,000-9.1%$640/sqft |
Source:  Bright MLS #VAFX2298460 Report a problem Bright MLS #VAFX2298460 Report a problem | ||
| 6/25/2026 | Price change | $5,775,000-3.7%$704/sqft |
Source: Bright MLS #VAFX2298460 Report a problem | ||
| 5/14/2026 | Price change | $5,995,000-7.7%$731/sqft |
Source: Bright MLS #VAFX2298460 Report a problem | ||
| 4/9/2026 | Listed for sale | $6,495,000+20%$792/sqft |
Source: Bright MLS #VAFX2298460 Report a problem | ||
| 2/25/2025 | Sold | $5,412,000-1.5%$660/sqft |
Source: Bright MLS #VAFX2203430 Report a problem | ||
| 1/29/2025 | Pending sale | $5,495,000$670/sqft |
Source: Bright MLS #VAFX2203430 Report a problem | ||
| 12/20/2024 | Listed for sale | $5,495,000$670/sqft |
Source: Bright MLS #VAFX2203430 Report a problem | ||
| 11/21/2024 | Contingent | $5,495,000$670/sqft |
Source: Bright MLS #VAFX2203430 Report a problem | ||
| 9/26/2024 | Listed for sale | $5,495,000+10%$670/sqft |
Source: Bright MLS #VAFX2203430 Report a problem | ||
| 8/19/2024 | Listing removed | -- |
Source: Bright MLS #VAFX2104990 Report a problem | ||
| 7/25/2024 | Contingent | $4,995,000$609/sqft |
Source: Bright MLS #VAFX2104990 Report a problem | ||
| 12/8/2023 | Listed for sale | $4,995,000+24.9%$609/sqft |
Source: Bright MLS #VAFX2104990 Report a problem | ||
| 9/9/2023 | Listing removed | $4,000,000+185.7%$488/sqft |
Source: Bright MLS #VAFX2104990 Report a problem | ||
| 12/1/2022 | Sold | $1,400,000-65%$171/sqft |
Source: Public Record Report a problem | ||
| 12/1/2022 | Listed for sale | $4,000,000$488/sqft |
Source: Bright MLS #VAFX2104990 Report a problem | ||
Public tax history
| Year | Property taxes | Tax assessment |
|---|---|---|
| 2025 | $43,777 +185% | $3,713,040 +185.6% |
| 2024 | $15,360 +14.4% | $1,300,000 +11.5% |
| 2023 | $13,427 +6.3% | $1,166,020 +7.7% |
| 2022 | $12,630 | $1,082,750 +14.5% |
| 2021 | -- | $945,630 +4% |
| 2020 | $10,969 | $909,180 |
| 2019 | $10,969 +0.5% | $909,180 +0.5% |
| 2018 | $10,915 +2.4% | $904,670 +0.5% |
| 2017 | $10,658 +0.7% | $900,160 +0.5% |
| 2016 | $10,583 +3.7% | $895,760 |
| 2015 | $10,203 +0.2% | $895,760 |
| 2014 | $10,180 | $895,760 +9.9% |
| 2013 | -- | $814,740 +0.5% |
| 2012 | -- | $810,630 -7.6% |
| 2011 | -- | $877,400 +8% |
| 2010 | -- | $812,760 -9.9% |
| 2009 | -- | $902,510 -11.7% |
| 2008 | -- | $1,022,380 +19.8% |
| 2007 | -- | $853,660 +71.3% |
| 2003 | -- | $498,290 +15% |
| 2002 | -- | $433,295 +12% |
| 2001 | -- | $386,870 |
Find assessor info on the county website
Monthly payment
Est. payment
Payment breakdown
Explore the cost of this home by adjusting the details. Changes won't be saved.Climate risks
Neighborhood: 22102
Nearby schools
Schools provided by the listing agent
- District: Fairfax County Public Schools
Source: Bright MLS. This data may not be complete. We recommend contacting the local school district to confirm school assignments for this home.
Similar homes
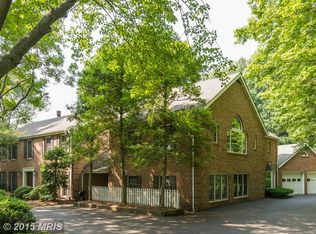
- $5,299,0005 bd8 ba8.7k sqft1200 Jossie Ln, McLean, VA 22102For Sale
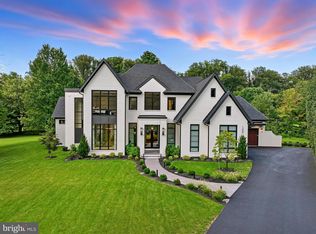
 MLS ID #VAFX2328558, Anne DiBenedetto, Compass. Bright MLS
 - $5,600,0006 bd8 ba10k sqft938 Saigon Rd, Mc Lean, VA 22102For Sale
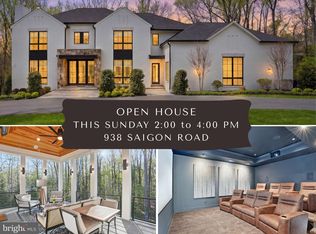 MLS ID #VAFX2327078, Anne DiBenedetto, Compass. Bright MLS
 - $5,795,0006 bd9 ba8.5k sqft8912 Gallant Green Dr, Mc Lean, VA 22102New Construction
 MLS ID #VAFX2231658, Steve Watson, KW Metro Center. Bright MLS
 - $4,800,0006 bd7 ba8.7k sqft8757 Brook Rd, Mc Lean, VA 22102New Construction
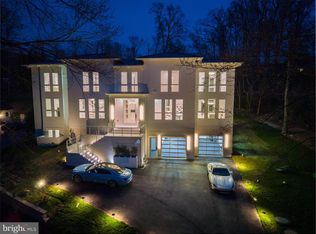 MLS ID #VAFX2283626, Tracy Williams, TTR Sothebys International Realty. Bright MLS
 - $5,499,9996 bd8 ba7.7k sqft6909 Arbor Ln, Mc Lean, VA 22101For SaleMLS ID #VAFX2331140, Sherif Abdalla, Compass. Bright MLS
- $3,180,0006 bd7 ba7.4k sqft8011 Lewinsville Rd, Mc Lean, VA 22102New ConstructionMLS ID #VAFX2334124, Nita Neri, Samson Properties. Bright MLS
- $4,897,0006 bd10 ba7.9k sqftNone Available, Mc Lean, VA 22101New ConstructionMLS ID #VAFX2297528, Yvette Lawless, Samson Properties. Bright MLS
- $5,999,9005 bd7 ba9.1k sqft6704 Lupine Ln, Mc Lean, VA 22101For SaleMLS ID #VAFX2302558, Tracy Williams, TTR Sothebys International Realty. Bright MLS
- $4,995,0005 bd9 ba7.8k sqft7008 Arbor Ln, Mc Lean, VA 22101New ConstructionMLS ID #VAFX2246666, Steve Watson, KW Metro Center. Bright MLS
- $3,999,0006 bd8 ba9.4k sqft7002 River Oaks Dr, Mc Lean, VA 22101For SaleMLS ID #VAFX2316916, Piper Yerks, Washington Fine Properties, LLC. Bright MLS
- $2,750,0006 bd8 ba6.6k sqft8023 Lewinsville Rd, Mc Lean, VA 22102New ConstructionMLS ID #VAFX2277936, Nita Neri, Samson Properties. Bright MLS
- $4,495,0006 bd8 ba8.2k sqft5850 Upton St, Mc Lean, VA 22101New ConstructionMLS ID #VAFX2297168, Tom Francis, Keller Williams Realty. Bright MLS
- $4,495,0007 bd9 ba9.2k sqft1710 Dalewood Pl, McLean, VA 22101New ConstructionMLS ID #VAFX2286050, Christina Rice, Pearson Smith Realty, LLC. Bright MLS
- $4,549,9996 bd9 ba10k sqft2368 Hunter Mill Rd, Vienna, VA 22181For SaleMLS ID #VAFX2296526, najma oudada, TTR Sotheby's International Realty. Bright MLS
- $5,995,0007 bd10 ba10k sqft1701 Briar Ridge Rd, Mc Lean, VA 22101New ConstructionMLS ID #VAFX2293086, Steve Watson, KW Metro Center. Bright MLS
- $3,495,0005 bd7 ba9.9k sqft1101 Leigh Mill Rd, Great Falls, VA 22066For SaleMLS ID #VAFX2332042, Ashley Anastasia, Compass. Bright MLS
- $3,495,0006 bd8 ba7.8k sqft1104 Sharon Ct, Mc Lean, VA 22101New ConstructionMLS ID #VAFX2269802, Steve Watson, KW Metro Center. Bright MLS
- $4,195,0006 bd9 ba7.4k sqft1515 Crestwood Ln, Mc Lean, VA 22101New ConstructionMLS ID #VAFX2305892, Steve Watson, KW Metro Center. Bright MLS
- $3,990,0005 bd6 ba6.9k sqft8512 Horseshoe Ln, Rockville, MD 20854For SaleMLS ID #MDMC2223198, Carl Becker, Premier Properties, LLC. Bright MLS
- $3,850,0007 bd8 ba7.7k sqft1800 Monza Rd, Mc Lean, VA 22101New ConstructionMLS ID #VAFX2310134, Steve Watson, KW Metro Center. Bright MLS
