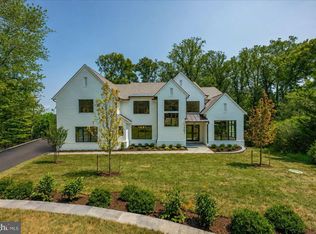
Cherry Hill Custom Homes presents 8912 Gallant Green Drive. This one of a kind property boasts 1.42 acres on a quiet street in Woodside Estates, and includes a pool and spa. The gorgeous all-brick transitional design features 6 bedrooms, 6 full bathrooms, and three powder rooms with 8,594 square feet of finished living space over three levels, dual staircases, and an attached four car garage, and an elevator servicing all three floors. The main level includes 10ft ceilings, beautiful European White Oak wood floors, a gourmet kitchen with paneled Thermador appliances, quartz countertops, and frame-less custom cabinetry, a pantry with additional refrigerator, a main level guest suite, a breakfast nook and an elegant formal dining room. A great room with coffered ceiling and gas fireplace is flanked by a large screened porch with heaters and a fireplace with stone surround and a grilling deck. A private sitting room and a mudroom with built-in cubbies complete the main level living spaces. The upper level is highlighted by a luxurious owner's suite with gas fireplace, walk-in closet with built-ins, a spa-like bathroom with heated floors, double vanities, stand-alone soaking tub, heavy glass enclosed shower and a private laundry room separate from the main laundry room. The lower level features a spacious rec room with wet bar and a gas fireplace with flanking built-ins, a separate powder room, an exercise room, and an additional bedroom with full bathroom. The in-ground pool and spa is the star of this spacious yard with over 400 feet of depth and a built-in irrigation system, with plenty of room for sport or tennis court. The natural gas heated saltwater pool is 18'x38' and ranges in depth from 3.5' to 7' and the spa is 8'x8'. The pool features beautiful Tundra Grey Marble decking, underwater lights, automatic pool cover, deck mounted water jet fountains, and automated controls. Convenient to Tysons, McLean, Spring Hill Rec Center, and much more.
New construction
Price cut: $200K (8/13)
$5,795,000
8912 Gallant Green Dr, Mc Lean, VA 22102
6beds
8,594sqft
Single Family Residence
Built in 2026
1.42 Acres Lot
$5,570,700 Zestimate®
$674/sqft
$-- HOA
What's special
Pool and spaAutomatic pool coverPrivate sitting roomGorgeous all-brick transitional designAttached four car garageExercise roomWalk-in closet with built-ins
- 36 days |
- 998 |
- 69 |
Zillow last checked:
Listing updated:
Listed by:
Steve Watson 703-967-1588,
KW Metro Center 7032246000,
Co-Listing Agent: Charles Samuel Trump V 703-594-4957,
KW Metro Center
Source: Bright MLS,MLS#: VAFX2231658
Facts & features
Interior
Bedrooms & bathrooms
- Bedrooms: 6
- Bathrooms: 9
- Full bathrooms: 6
- 1/2 bathrooms: 3
- Main level bathrooms: 3
- Main level bedrooms: 1
Basement
- Area: 2578
Heating
- Central, Natural Gas
Cooling
- Central Air, Electric
Appliances
- Included: Microwave, Dishwasher, Disposal, Humidifier, Oven/Range - Gas, Range Hood, Refrigerator, Six Burner Stove, Stainless Steel Appliance(s), Water Heater, Gas Water Heater
- Laundry: Upper Level, Hookup, Washer/Dryer Hookups Only
Features
- Additional Stairway, Bar, Breakfast Area, Built-in Features, Ceiling Fan(s), Crown Molding, Dining Area, Double/Dual Staircase, Entry Level Bedroom, Family Room Off Kitchen, Formal/Separate Dining Room, Kitchen - Gourmet, Kitchen Island, Pantry, Primary Bath(s), Recessed Lighting, Walk-In Closet(s), Elevator, 9'+ Ceilings
- Flooring: Engineered Wood, Wood
- Windows: Casement, Low Emissivity Windows
- Basement: Drainage System,Full,Finished,Concrete,Sump Pump,Walk-Out Access,Windows
- Number of fireplaces: 4
- Fireplace features: Gas/Propane
Interior area
- Total structure area: 8,594
- Total interior livable area: 8,594 sqft
- Finished area above ground: 6,016
- Finished area below ground: 2,578
Video & virtual tour
Property
Parking
- Total spaces: 4
- Parking features: Garage Faces Side, Attached
- Attached garage spaces: 4
Accessibility
- Accessibility features: None
Features
- Levels: Three
- Stories: 3
- Patio & porch: Porch, Screened, Deck, Patio
- Exterior features: Extensive Hardscape, Lighting, Rain Gutters, Underground Lawn Sprinkler, Water Fountains
- Has private pool: Yes
- Pool features: Concrete, In Ground, Heated, Pool/Spa Combo, Salt Water, Private
- Has spa: Yes
- Spa features: Heated, Hot Tub
Lot
- Size: 1.42 Acres
Details
- Additional structures: Above Grade, Below Grade
- Parcel number: 0194 05 0003
- Zoning: 110
- Special conditions: Standard
Construction
Type & style
- Home type: SingleFamily
- Architectural style: Transitional
- Property subtype: Single Family Residence
Materials
- Brick, HardiPlank Type
- Foundation: Passive Radon Mitigation, Concrete Perimeter
- Roof: Architectural Shingle
Condition
- New construction: Yes
- Year built: 2026
Details
- Builder name: Cherry Hill Custom Homes
Utilities & green energy
- Sewer: Septic = # of BR
- Water: Public
Community & HOA
Community
- Subdivision: Woodside Estates
HOA
- Has HOA: No
Location
- Region: Mc Lean
Financial & listing details
- Price per square foot: $674/sqft
- Tax assessed value: $1,422,380
- Annual tax amount: $16,805
- Date on market: 7/10/2026
- Listing agreement: Exclusive Right To Sell
- Ownership: Fee Simple
Estimated market value
$5,570,700
$5.29M - $5.85M
$7,236/mo
Price history
| Date | Event | Price |
|---|---|---|
| 8/13/2026 | Price change | $5,795,000-3.3%$674/sqft |
Source:  Bright MLS #VAFX2231658 Report a problem Bright MLS #VAFX2231658 Report a problem | ||
| 7/10/2026 | Listed for sale | $5,995,000+242.6%$698/sqft |
Source: Bright MLS #VAFX2231658 Report a problem | ||
| 11/18/2024 | Sold | $1,750,000+293.3%$204/sqft |
Source: Public Record Report a problem | ||
| 1/22/1998 | Sold | $445,000$52/sqft |
Source: Public Record Report a problem | ||
Public tax history
| Year | Property taxes | Tax assessment |
|---|---|---|
| 2025 | $13,727 -18.3% | $1,164,310 -18.1% |
| 2024 | $16,805 +10.5% | $1,422,380 +7.7% |
| 2023 | $15,206 +6.1% | $1,320,530 +7.5% |
| 2022 | $14,331 | $1,228,520 +14.2% |
| 2021 | -- | $1,075,790 +4% |
| 2020 | $12,479 | $1,034,340 |
| 2019 | $12,479 +0.4% | $1,034,340 +0.4% |
| 2018 | $12,433 +2.6% | $1,030,530 +0.7% |
| 2017 | $12,113 +1.2% | $1,023,060 +1% |
| 2016 | $11,967 +3.7% | $1,012,900 |
| 2015 | $11,537 +0.2% | $1,012,900 |
| 2014 | $11,512 | $1,012,900 +10.5% |
| 2013 | -- | $916,320 -1.6% |
| 2012 | -- | $931,010 -8.5% |
| 2011 | -- | $1,018,030 +7.2% |
| 2010 | -- | $949,790 -10% |
| 2009 | -- | $1,054,770 -8.7% |
| 2008 | -- | $1,155,760 +17.7% |
| 2007 | -- | $982,050 +67.2% |
| 2003 | -- | $587,525 +15% |
| 2002 | -- | $510,890 +12% |
| 2001 | -- | $456,150 |
Find assessor info on the county website
Monthly payment
Est. payment
Payment breakdown
Explore the cost of this home by adjusting the details. Changes won't be saved.Climate risks
Neighborhood: 22102
Nearby schools
GreatSchools rating
- 10/10Spring Hill Elementary SchoolGrades: PK-6Distance: 1.4 mi
- 10/10Cooper Middle SchoolGrades: 7-8Distance: 3.3 mi
- 10/10Langley High SchoolGrades: 9-12Distance: 4.7 mi
Schools provided by the listing agent
- Elementary: Spring Hill
- Middle: Cooper
- High: Langley
- District: Fairfax County Public Schools
Source: Bright MLS. This data may not be complete. We recommend contacting the local school district to confirm school assignments for this home.
- $3,899,3005 bd9 ba10k sqft8908 Gallant Green Dr, Mc Lean, VA 22102Off Market
- $3,252,6005 bd7 ba7.9k sqft8965 Brook Rd, Mc Lean, VA 22102Off Market
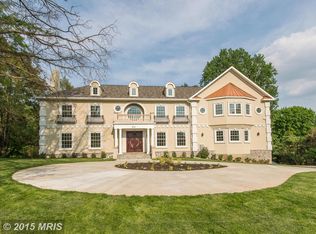
- $3,922,6005 bd10 ba10k sqft8959 Brook Rd, Mc Lean, VA 22102Off Market
- $3,364,2007 bd6 ba7.8k sqft8916 Gallant Green Dr, McLean, VA 22102Off Market
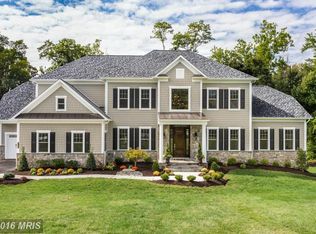
- $3,225,5005 bd5 ba3.8k sqft8904 Gallant Green Dr, Mc Lean, VA 22102Off Market
- $1,583,2004 bd3 ba4.9k sqft8909 Gallant Green Dr, Mc Lean, VA 22102Off Market
- $1,585,0000.96 acres8905 Gallant Green Dr, Mc Lean, VA 22102Off Market
- $4,278,6006 bd11 ba12k sqft8913 Gallant Green Dr, Mc Lean, VA 22102Off Market
A local agent can set up tours, give advice and negotiate with sellers.
Similar homes
- $5,775,0006 bd10 ba8.1k sqft8230 Weller Ave, Mc Lean, VA 22102For Sale
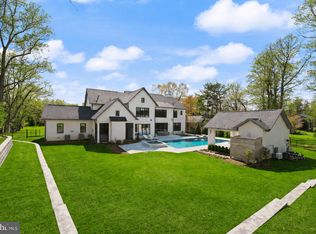
 MLS ID #VAFX2298460, Jennifer Thornett, Washington Fine Properties, LLC. Bright MLS
 - $4,800,0006 bd7 ba8.7k sqft8757 Brook Rd, Mc Lean, VA 22102New Construction
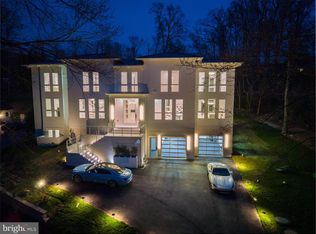 MLS ID #VAFX2283626, Tracy Williams, TTR Sothebys International Realty. Bright MLS
 - $5,999,9005 bd7 ba9.1k sqft6704 Lupine Ln, Mc Lean, VA 22101For Sale
 MLS ID #VAFX2302558, Tracy Williams, TTR Sothebys International Realty. Bright MLS
 - $6,295,0007 bd10 ba10k sqft1701 Briar Ridge Rd, Mc Lean, VA 22101New Construction
 MLS ID #VAFX2293086, Steve Watson, KW Metro Center. Bright MLS
 - $5,100,0005 bd9 ba7.8k sqft7008 Arbor Ln, Mc Lean, VA 22101New ConstructionMLS ID #VAFX2246666, Steve Watson, KW Metro Center. Bright MLS
- $3,495,0005 bd7 ba9.9k sqft1101 Leigh Mill Rd, Great Falls, VA 22066For SaleMLS ID #VAFX2332042, Ashley Anastasia, Compass. Bright MLS
- $3,999,0006 bd8 ba9.4k sqft7002 River Oaks Dr, Mc Lean, VA 22101For SaleMLS ID #VAFX2316916, Piper Yerks, Washington Fine Properties, LLC. Bright MLS
- $4,897,0006 bd10 ba7.9k sqftNone Available, Mc Lean, VA 22101New ConstructionMLS ID #VAFX2297528, Yvette Lawless, Samson Properties. Bright MLS
- $6,499,0006 bd9 ba11k sqft792 Falls Farm Ct, Great Falls, VA 22066New ConstructionMLS ID #VAFX2300178, Andre Amini, TTR Sothebys International Realty. Bright MLS
- $3,999,9996 bd7 ba8.2k sqft1434 Waggaman Cir, Mc Lean, VA 22101New ConstructionMLS ID #VAFX2332162, Mansoora Dar, Keller Williams Realty. Bright MLS
- $5,700,0005 bd7 ba7.2k sqft4410 Meadow Rd NW, Washington, DC 20007For SaleMLS ID #DCDC2273642, Michael Rankin, TTR Sotheby's International Realty. Bright MLS
- $3,695,0006 bd8 ba7.8k sqft1104 Sharon Ct, Mc Lean, VA 22101New ConstructionMLS ID #VAFX2269802, Steve Watson, KW Metro Center. Bright MLS
- $7,496,0006 bd9 ba11k sqft825 Whann Ave, Mc Lean, VA 22101For SaleMLS ID #VAFX2301356, Piper Yerks, Washington Fine Properties, LLC. Bright MLS
- $3,195,0007 bd8 ba7.1k sqft917 Timber Ln SW, Vienna, VA 22180New ConstructionMLS ID #VAFX2295278, Christina Rice, Pearson Smith Realty, LLC. Bright MLS
- $6,950,0006 bd10 ba11k sqft796 Falls Farm Ct, Great Falls, VA 22066New ConstructionMLS ID #VAFX2315938, Jennifer Thornett, Washington Fine Properties, LLC. Bright MLS
- $4,495,0007 bd9 ba9.2k sqft1710 Dalewood Pl, McLean, VA 22101New ConstructionMLS ID #VAFX2286050, Christina Rice, Pearson Smith Realty, LLC. Bright MLS
- $4,495,0006 bd8 ba8.2k sqft5850 Upton St, Mc Lean, VA 22101New ConstructionMLS ID #VAFX2297168, Tom Francis, Keller Williams Realty. Bright MLS
- $4,295,0006 bd9 ba7.4k sqft1515 Crestwood Ln, Mc Lean, VA 22101New ConstructionMLS ID #VAFX2305892, Steve Watson, KW Metro Center. Bright MLS
- $5,595,0005 bd7 ba5.6k sqft2107 Foxhall Rd NW, Washington, DC 20007For SaleMLS ID #DCDC2226626, Daryl Judy, Washington Fine Properties ,LLC. Bright MLS
- $7,150,0006 bd9 ba9.8k sqft4614 36th St N, Arlington, VA 22207For SaleMLS ID #VAAR2072924, Jennifer Thornett, Washington Fine Properties, LLC. Bright MLS
