Desirably located in the sought-after Foxhall neighborhood, nestled among nearly 200 acres of bordering parkland, is the exclusive Phillips Park community. The neighborhood is exceptionally private while maintaining close proximity to Georgetown, downtown DC, and Ronald Reagan International Airport. The residence is a masterful collaboration between renowned CIMA Design & Build and GTM Architects, offering approximately 7,300 finished square feet, plus additional storage and mechanical square footage of impeccably constructed living space. The home is distinguished by high ceilings, generous natural light, and quality finishes such as White Oak hardwood flooring and refined millwork throughout. On the main level, 10-foot ceilings set the stage for a gourmet kitchen equipped with marble countertops, Thermador appliances, and a large center island, opening directly into a light-filled breakfast area and family room with coffered ceilings and a gas fireplace. The primary suite includes a private vestibule entrance, sitting area, balcony access, two walk-in dressing rooms with custom cabinetry, and a pair of marble, spa-style bathrooms with heated flooring. Three additional en-suite bedrooms, a family lounge, and two laundry rooms round out the living space. The lower level offers a recreation room with a gas fireplace, a game room, a ballet or fitness studio, a wine cellar, and a fifth bedroom suite. Outside, the property features Italianate architectural detailing, multi-level slate and flagstone terraces, an outdoor kitchen, professionally landscaped grounds with room for a future pool, and modern systems including geothermal heating and cooling and a Sonos sound system. Set within a secure, HOA-maintained community, this approximately 9,000-total-square-foot home offers a well-suited balance of luxury and everyday livability, ideal for both entertaining and family life.
For sale
$5,700,000
4410 Meadow Rd NW, Washington, DC 20007
5beds
7,297sqft
Single Family Residence
Built in 2014
8,805 Square Feet Lot
$-- Zestimate®
$781/sqft
$913/mo HOA
What's special
Bordering parklandBallet or fitness studioTwo laundry roomsFamily loungeWine cellarFifth bedroom suiteGame room
- 59 days
- 1,044
- 64
Zillow last checked:
Listing updated:
Listed by:
Michael Rankin 202-271-3344,
TTR Sotheby's International Realty
Source: Bright MLS,MLS#: DCDC2273642
Facts & features
Interior
Bedrooms & bathrooms
- Bedrooms: 5
- Bathrooms: 7
- Full bathrooms: 6
- 1/2 bathrooms: 1
- Main level bathrooms: 1
Rooms
- Room types: Living Room, Dining Room, Primary Bedroom, Sitting Room, Bedroom 2, Bedroom 4, Bedroom 5, Kitchen, Game Room, Family Room, Foyer, Breakfast Room, 2nd Stry Fam Rm, Exercise Room, Laundry, Other, Office, Recreation Room, Storage Room, Utility Room, Bathroom 3
Primary bedroom
- Features: Attached Bathroom, Balcony Access, Built-in Features, Crown Molding, Flooring - HardWood, Flooring - Heated, Recessed Lighting, Primary Bedroom - Dressing Area, Primary Bedroom - Sitting Area, Soaking Tub, Walk-In Closet(s), Window Treatments
- Level: Upper
- Area: 315 Square Feet
- Dimensions: 15 X 21
Bedroom 2
- Features: Flooring - HardWood, Recessed Lighting, Walk-In Closet(s), Window Treatments, Crown Molding, Attached Bathroom
- Level: Upper
- Area: 210 Square Feet
- Dimensions: 15 X 14
Bedroom 4
- Features: Flooring - HardWood, Recessed Lighting, Walk-In Closet(s), Attached Bathroom
- Level: Upper
- Area: 195 Square Feet
- Dimensions: 15 X 13
Bedroom 5
- Features: Flooring - HardWood, Recessed Lighting, Crown Molding, Walk-In Closet(s)
- Level: Lower
- Area: 182 Square Feet
- Dimensions: 14 X 13
Bathroom 3
- Features: Flooring - HardWood, Recessed Lighting, Walk-In Closet(s), Window Treatments, Crown Molding, Attached Bathroom
- Level: Upper
- Area: 210 Square Feet
- Dimensions: 15 X 14
Other
- Features: Flooring - HardWood, Recessed Lighting, Lighting - Wall sconces, Window Treatments, Crown Molding
- Level: Upper
- Area: 231 Square Feet
- Dimensions: 11 X 21
Breakfast room
- Features: Breakfast Room, Crown Molding, Flooring - HardWood, Recessed Lighting, Living/Dining Room Combo, Window Treatments
- Level: Main
- Area: 210 Square Feet
- Dimensions: 15 X 14
Dining room
- Features: Crown Molding, Dining Area, Flooring - HardWood, Recessed Lighting, Window Treatments
- Level: Main
- Area: 252 Square Feet
- Dimensions: 18 X 14
Exercise room
- Features: Crown Molding, Flooring - HardWood, Recessed Lighting
- Level: Lower
- Area: 224 Square Feet
- Dimensions: 16 X 14
Family room
- Features: Crown Molding, Fireplace - Gas, Flooring - HardWood, Recessed Lighting, Window Treatments
- Level: Main
- Area: 420 Square Feet
- Dimensions: 20 X 21
Foyer
- Features: Crown Molding, Flooring - HardWood, Recessed Lighting, Walk-In Closet(s)
- Level: Main
- Area: 168 Square Feet
- Dimensions: 8 X 21
Game room
- Features: Flooring - HardWood, Recessed Lighting, Crown Molding
- Level: Lower
- Area: 196 Square Feet
- Dimensions: 14 X 14
Kitchen
- Features: Breakfast Bar, Countertop(s) - Solid Surface, Crown Molding, Double Sink, Flooring - HardWood, Kitchen Island, Kitchen - Gas Cooking, Recessed Lighting, Lighting - Pendants, Lighting - Wall sconces, Pantry, Window Treatments
- Level: Main
- Area: 238 Square Feet
- Dimensions: 17 X 14
Laundry
- Features: Flooring - HardWood
- Level: Lower
Laundry
- Features: Flooring - HardWood
- Level: Upper
Living room
- Features: Built-in Features, Crown Molding, Flooring - HardWood, Recessed Lighting, Window Treatments
- Level: Main
- Area: 210 Square Feet
- Dimensions: 15 X 14
Mud room
- Features: Flooring - HardWood, Recessed Lighting
- Level: Main
- Area: 84 Square Feet
- Dimensions: 7 X 12
Office
- Features: Flooring - HardWood, Recessed Lighting
- Level: Upper
- Area: 110 Square Feet
- Dimensions: 11 X 10
Office
- Features: Flooring - HardWood, Recessed Lighting
- Level: Main
- Area: 63 Square Feet
- Dimensions: 7 X 9
Other
- Features: Flooring - HardWood, Recessed Lighting
- Level: Upper
- Area: 98 Square Feet
- Dimensions: 7 X 14
Other
- Features: Flooring - HardWood, Recessed Lighting, Crown Molding, Walk-In Closet(s)
- Level: Lower
- Area: 336 Square Feet
- Dimensions: 16 X 21
Recreation room
- Features: Crown Molding, Fireplace - Gas, Flooring - HardWood, Recessed Lighting
- Level: Lower
- Area: 380 Square Feet
- Dimensions: 19 X 20
Sitting room
- Features: Flooring - HardWood, Recessed Lighting
- Level: Upper
- Area: 195 Square Feet
- Dimensions: 13 X 15
Storage room
- Level: Upper
Utility room
- Level: Lower
Heating
- Heat Pump, Geothermal
Cooling
- Central Air, Geothermal
Appliances
- Included: Microwave, Dishwasher, Disposal, Dual Flush Toilets, Extra Refrigerator/Freezer, Range Hood, Oven/Range - Gas, Refrigerator, Six Burner Stove, Stainless Steel Appliance(s), Washer/Dryer Stacked, Washer, Dryer, Double Oven, Electric Water Heater
- Laundry: Upper Level, Lower Level, Laundry Room, Mud Room
Features
- Built-in Features, Butlers Pantry, Chair Railings, Combination Kitchen/Living, Crown Molding, Dining Area, Open Floorplan, Floor Plan - Traditional, Formal/Separate Dining Room, Kitchen - Gourmet, Kitchen Island, Pantry, Primary Bath(s), Recessed Lighting, Sound System, Upgraded Countertops, Walk-In Closet(s), Bar, Wine Storage, 9'+ Ceilings, High Ceilings
- Flooring: Hardwood, Marble, Slate, Wood
- Doors: French Doors
- Windows: Insulated Windows, Double Pane Windows, Window Treatments
- Basement: Full,Finished,Interior Entry,Exterior Entry,Rear Entrance,Sump Pump,Walk-Out Access,Windows,Heated,Connecting Stairway
- Number of fireplaces: 2
- Fireplace features: Gas/Propane
Interior area
- Total structure area: 9,268
- Total interior livable area: 7,297 sqft
- Finished area above ground: 5,335
- Finished area below ground: 1,962
Property
Parking
- Total spaces: 4
- Parking features: Garage Faces Front, Garage Door Opener, Inside Entrance, Oversized, Driveway, Lighted, Attached
- Attached garage spaces: 2
- Uncovered spaces: 2
Accessibility
- Accessibility features: Accessible Entrance
Features
- Levels: Four
- Stories: 4
- Patio & porch: Patio, Terrace
- Exterior features: Barbecue, Extensive Hardscape, Lighting, Flood Lights, Rain Gutters, Lawn Sprinkler, Street Lights, Balcony
- Pool features: None
- Fencing: Wrought Iron,Wood
- Has view: Yes
- View description: Garden
Lot
- Size: 8,805 Square Feet
- Features: Front Yard, Landscaped, Level, No Thru Street, Private, Rear Yard, Urban Land-Manor-Glenelg
Details
- Additional structures: Above Grade, Below Grade
- Parcel number: 1346//0860
- Zoning: R
- Special conditions: Standard
Construction
Type & style
- Home type: SingleFamily
- Architectural style: Traditional
- Property subtype: Single Family Residence
Materials
- Brick
- Foundation: Slab
- Roof: Asphalt,Built-Up,Composition,Hip
Condition
- New construction: No
- Year built: 2014
- Major remodel year: 2014
Details
- Builder name: CIMA Builders
Utilities & green energy
- Sewer: Public Sewer
- Water: Public
Community & HOA
Community
- Security: Security System, Motion Detectors, Exterior Cameras, Electric Alarm, Smoke Detector(s), Carbon Monoxide Detector(s), Fire Sprinkler System
- Subdivision: Phillips Park
HOA
- Has HOA: Yes
- Amenities included: Security
- Services included: All Ground Fee, Common Area Maintenance, Road Maintenance, Sewer, Snow Removal, Trash, Other
- HOA fee: $2,738 quarterly
Location
- Region: Washington
Financial & listing details
- Price per square foot: $781/sqft
- Tax assessed value: $4,965,420
- Annual tax amount: $45,817
- Date on market: 7/28/2026
- Listing agreement: Exclusive Right To Sell
- Listing terms: Conventional
- Ownership: Fee Simple
Estimated market value
Not available
Estimated sales range
Not available
Not available
Price history
| Date | Event | Price |
|---|---|---|
| 7/28/2026 | Listed for sale | $5,700,000+6.5%$781/sqft |
Source:  Bright MLS #DCDC2273642 Report a problem Bright MLS #DCDC2273642 Report a problem | ||
| 7/1/2026 | Listing removed | $25,000$3/sqft |
Source: Bright MLS #DCDC2261444 Report a problem | ||
| 5/12/2026 | Listed for rent | $25,000$3/sqft |
Source: Bright MLS #DCDC2261444 Report a problem | ||
| 6/16/2025 | Sold | $5,350,000-4%$733/sqft |
Source: Bright MLS #DCDC2195068 Report a problem | ||
| 5/1/2025 | Pending sale | $5,575,000$764/sqft |
Source: Bright MLS #DCDC2195068 Report a problem | ||
| 1/15/2025 | Listed for sale | $5,575,000-0.4%$764/sqft |
Source: Bright MLS #DCDC2174680 Report a problem | ||
| 12/31/2024 | Listing removed | $5,595,000$767/sqft |
Source: Bright MLS #DCDC2151274 Report a problem | ||
| 9/5/2024 | Listed for sale | $5,595,000$767/sqft |
Source: Bright MLS #DCDC2151274 Report a problem | ||
| 8/17/2024 | Listing removed | -- |
Source: Bright MLS #DCDC2143212 Report a problem | ||
| 6/19/2024 | Listed for sale | $5,595,000+15.4%$767/sqft |
Source: Bright MLS #DCDC2143212 Report a problem | ||
| 5/17/2022 | Sold | $4,850,000-2%$665/sqft |
Source: Bright MLS #DCDC2047060 Report a problem | ||
| 5/11/2022 | Pending sale | $4,950,000$678/sqft |
Source: Bright MLS #DCDC2047060 Report a problem | ||
| 5/5/2022 | Contingent | $4,950,000$678/sqft |
Source: Bright MLS #DCDC2047060 Report a problem | ||
| 5/5/2022 | Pending sale | $4,950,000$678/sqft |
Source: Bright MLS #DCDC2047060 Report a problem | ||
| 4/29/2022 | Contingent | $4,950,000$678/sqft |
Source: Bright MLS #DCDC2047060 Report a problem | ||
| 4/29/2022 | Listed for sale | $4,950,000+34%$678/sqft |
Source: Bright MLS #DCDC2047060 Report a problem | ||
| 9/5/2014 | Sold | $3,695,000$506/sqft |
Source: Agent Provided Report a problem | ||
Public tax history
| Year | Property taxes | Tax assessment |
|---|---|---|
| 2026 | $45,817 +2.3% | $4,965,420 +2.3% |
| 2025 | $44,776 +13% | $4,852,590 +4.1% |
| 2024 | $39,611 +7.2% | $4,660,090 +7.2% |
| 2023 | $36,967 +3.8% | $4,349,080 +3.8% |
| 2022 | $35,629 +1.8% | $4,191,640 +1.8% |
| 2021 | $35,002 +2.7% | $4,117,860 +2.7% |
| 2020 | $34,087 +5.7% | $4,010,260 +5.7% |
| 2018 | $32,237 +3.7% | $3,792,540 +3.7% |
| 2017 | $31,091 -0.6% | $3,657,750 -0.6% |
| 2016 | $31,287 +8.3% | $3,680,820 +8.3% |
| 2015 | $28,899 +269.3% | $3,399,900 +269.3% |
| 2014 | $7,825 | $920,560 |
Find assessor info on the county website
Monthly payment
Est. payment
Payment breakdown
Explore the cost of this home by adjusting the details. Changes won't be saved.Climate risks
Neighborhood: Berkley
Nearby schools
Schools provided by the listing agent
- High: Wilson Senior
- District: District Of Columbia Public Schools
Source: Bright MLS. This data may not be complete. We recommend contacting the local school district to confirm school assignments for this home.
- $6,110,6007 bd9 ba5.9k sqft2170 Dunmore Ln NW, Washington, DC 20007Off Market
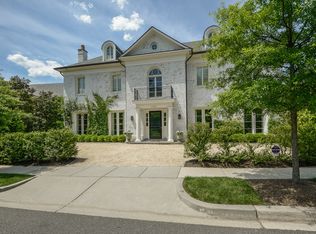
- $5,597,5006 bd6 ba6.1k sqft2104 Dunmore Ln NW, Washington, DC 20007Off Market
- $5,448,0005 bd7 ba9.1k sqft2100 Dunmore Ln NW, Washington, DC 20007Off Market
- $5,709,1006 bd6 ba6.5k sqft2166 Dunmore Ln NW, Washington, DC 20007Off Market
Similar homes
- $5,999,0005 bd5 ba6k sqft2501 49th St NW, Washington, DC 20007For Sale

 MLS ID #DCDC2284808, Ben Roth, Washington Fine Properties, LLC. Bright MLS
 - $5,695,0005 bd5 ba5.3k sqft4841 Kemble Pl NW, Washington, DC 20007For Sale
 MLS ID #DCDC2267282, Kara Sheehan, TTR Sotheby's International Realty. Bright MLS
 - $4,395,0007 bd6 ba9.3k sqft1935 Foxview Cir NW, Washington, DC 20007For Sale
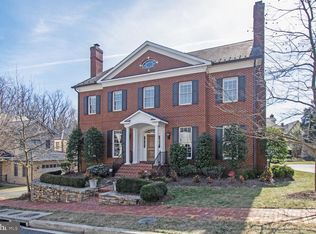 MLS ID #DCDC2282050, Roberta Theis, Compass. Bright MLS
 - $4,995,0006 bd6 ba6.5k sqft2913 University Ter NW, Washington, DC 20016For Sale
 MLS ID #DCDC2272624, Daniel Heider, TTR Sotheby's International Realty. Bright MLS
 - $7,495,0005 bd6 ba4.7k sqft1601 28th St NW, Washington, DC 20007For SaleMLS ID #DCDC2285110, Robert Hryniewicki, TTR Sotheby's International Realty. Bright MLS
- $6,450,0007 bd9 ba7.7k sqft3101 Ellicott St NW, Washington, DC 20008For SaleMLS ID #DCDC2280694, Michael Rankin, TTR Sotheby's International Realty. Bright MLS
- $6,195,0007 bd8 ba6.8k sqft2107 Wyoming Ave NW, Washington, DC 20008For SaleMLS ID #DCDC2253470, Robert Hryniewicki, TTR Sotheby's International Realty. Bright MLS
- $6,995,0007 bd7 ba9.1k sqft4433 Cathedral Ave NW, Washington, DC 20016For SaleMLS ID #DCDC2280218, Robert Hryniewicki, TTR Sotheby's International Realty. Bright MLS
- $3,195,0006 bd6 ba4.4k sqft4340 Garfield St NW, Washington, DC 20007For SaleMLS ID #DCDC2258200, Russell Firestone, TTR Sotheby's International Realty. Bright MLS
- $5,499,9996 bd8 ba7.7k sqft6909 Arbor Ln, Mc Lean, VA 22101For SaleMLS ID #VAFX2331140, Sherif Abdalla, Compass. Bright MLS
- $4,300,0005 bd5 ba5.2k sqft3045 Davenport St NW, Washington, DC 20008For SaleMLS ID #DCDC2281468, Michael Rankin, TTR Sotheby's International Realty. Bright MLS
- $5,999,9005 bd7 ba9.1k sqft6704 Lupine Ln, Mc Lean, VA 22101For SaleMLS ID #VAFX2302558, Tracy Williams, TTR Sotheby's International Realty. Bright MLS
- $5,695,0007 bd10 ba10k sqft1701 Briar Ridge Rd, Mc Lean, VA 22101New ConstructionMLS ID #VAFX2293086, Steve Watson, KW Metro Center. Bright MLS
- $5,975,0007 bd10 ba7.8k sqft6700 Lupine Ln, Mc Lean, VA 22101For SaleMLS ID #VAFX2322246, Nickie Jordan, TTR Sotheby's International Realty. Bright MLS
- $3,795,0006 bd6 ba5.7k sqft5108 52nd Ct NW, Washington, DC 20016For SaleMLS ID #DCDC2279874, Robert Hryniewicki, TTR Sotheby's International Realty. Bright MLS
- $6,495,0007 bd10 ba7.2k sqft3022 44th Pl NW, Washington, DC 20016New ConstructionMLS ID #DCDC2261574, Ethan Drath, Washington Fine Properties, LLC. Bright MLS
- $6,750,0006 bd9 ba8.9k sqft5427 Potomac Ave NW, Washington, DC 20016New ConstructionMLS ID #DCDC2280852, Lee Arrowood, Compass. Bright MLS
- $7,250,0007 bd8 ba10k sqft4869 Glenbrook Rd NW, Washington, DC 20016For SaleMLS ID #DCDC2247448, Hans Wydler, Compass. Bright MLS
