Situated amid mature greenery in coveted Wesley Heights, 4430 Lowell Street NW blends New England-inspired architecture with modern sophistication. Designed by Mark Kaufman, AIA, and Stephen Santos, Assoc. AIA, of GTM Architects, built by Matt McFarland of McFarland Woods, and finished by Edith Gregson Interiors, this bespoke residence reflects exceptional craftsmanship throughout. Warm white cedar shake siding, operable shutters, custom Loewen wood-clad windows and doors, and a synthetic slate roof define the exterior. A bluestone walkway leads to a welcoming portico illuminated by a Bevolo gas lantern. The private driveway offers ample turnaround space and a detached one-car garage carriage house with capacity for a car lift. Inside, a marble checkerboard foyer and sculptural elliptical white oak staircase create a striking introduction. The living room features a window seat and custom built-ins, while pocket doors open to the formal dining room. Arched openings, custom millwork, Visual Comfort lighting, and discreetly integrated systems enhance the interiors. A private Symmetry elevator serves all four levels. The chef’s kitchen pairs a La Cornue CornuFé 110 range and full-height stone backsplash with a rift white oak island and panel-ready appliances. Farrow & Ball-painted cabinetry conceals Wolf ovens and hidden access to the scullery and mudroom. A sun-filled breakfast nook overlooks the rear yard. The scullery includes a beverage center, Miele dishwasher, hammered unlacquered brass prep sink, and concealed coffee bar. A walk-in pantry and mudroom with closed storage and a covered side entry add everyday convenience. The adjoining family room features a gas fireplace with herringbone firebox detailing, custom built-ins, and access to the covered porch and outdoor kitchen. The second-floor primary suite overlooks the private backyard and offers an expansive customizable walk-in closet with a dressing island. Its spa-inspired bath features radiant heated floors, Viola marble, unlacquered brass Waterworks fixtures, dual vanities, a freestanding tub, bidet toilet, and curbless shower. Three additional bedrooms offer ensuite baths with Kohler x Studio McGee fixtures and walk-in closets, complemented by a laundry room. The top floor provides family and recreation space with cathedral views, plus a generous bedroom suite with a full bath and walk-in closet. The lower level combines entertaining and wellness, with a spacious lounge and custom wet bar featuring a beverage center, ice maker, and dishwasher. A dedicated fitness center and spa include a steam shower, six-person cedar dry sauna, and white oak juice bar with a beverage center, sink, and filtered water tap. A private bedroom suite and second laundry room provide flexibility for guests or multi-generational living. Technology provisions include pre-wiring for sound with concealed main-level Stealth Acoustics speakers, security cameras, and Wi-Fi repeaters, plus an optional lighting control system. The expansive rear yard offers a private retreat, with a patio, covered porch, and fully equipped outdoor kitchen with an integrated beverage center. Planning for an optional custom heated saltwater pool creates an opportunity to further enhance the outdoor setting. Minutes from premier shopping, dining, and cultural destinations, this serene Wesley Heights residence offers an exceptional blend of design, craftsmanship, and everyday livability.
Accepting backups
$6,495,000
4430 Lowell St NW, Washington, DC 20016
6beds
7,456sqft
Single Family Residence
Built in 2026
8,750 Square Feet Lot
$-- Zestimate®
$871/sqft
$-- HOA
What's special
New england-inspired architectureRift white oak islandDiscreetly integrated systemsLaundry roomOperable shuttersArched openingsSynthetic slate roof
- --
- on Zillow
- 589
- views
- 47
- saves
Likely to sell faster than
Zillow last checked:
Listing updated:
Listed by:
Nicole Terry 301-785-0777,
TTR Sotheby's International Realty,
Co-Listing Agent: Daniel M Heider 202-938-3685,
TTR Sotheby's International Realty
Source: Bright MLS,MLS#: DCDC2286284
Facts & features
Interior
Bedrooms & bathrooms
- Bedrooms: 6
- Bathrooms: 8
- Full bathrooms: 6
- 1/2 bathrooms: 2
- Main level bathrooms: 1
Basement
- Area: 1974
Heating
- Forced Air, Electric, Natural Gas
Cooling
- Central Air, Electric
Appliances
- Included: Microwave, Built-In Range, Instant Hot Water, Oven/Range - Gas, Range Hood, Refrigerator, Freezer, Ice Maker, Oven, Gas Water Heater
- Laundry: Upper Level, Lower Level
Features
- Breakfast Area, Built-in Features, Butlers Pantry, Crown Molding, Curved Staircase, Dining Area, Elevator, Family Room Off Kitchen, Open Floorplan, Sauna, Bar, Wine Storage, Walk-In Closet(s), Sound System, Soaking Tub, Formal/Separate Dining Room
- Flooring: Wood, Marble
- Basement: Finished
- Number of fireplaces: 1
- Fireplace features: Gas/Propane
Interior area
- Total structure area: 8,012
- Total interior livable area: 7,456 sqft
- Finished area above ground: 5,482
- Finished area below ground: 1,974
Video & virtual tour
Property
Parking
- Total spaces: 5
- Parking features: Covered, Storage, Private, Driveway, Detached
- Garage spaces: 1
- Uncovered spaces: 4
Accessibility
- Accessibility features: Accessible Elevator Installed
Features
- Levels: Four
- Stories: 4
- Patio & porch: Patio
- Exterior features: Barbecue, Extensive Hardscape, Lighting
- Pool features: None
Lot
- Size: 8,750 Square Feet
- Features: Premium, Private, Urban Land-Sassafras-Chillum
Details
- Additional structures: Above Grade, Below Grade
- Parcel number: 1607//0822
- Zoning: SEE DC ZONING WEBSITE
- Special conditions: Standard
Construction
Type & style
- Home type: SingleFamily
- Architectural style: Traditional,Transitional
- Property subtype: Single Family Residence
Materials
- Brick, Cedar
- Foundation: Concrete Perimeter
Condition
- Excellent
- New construction: Yes
- Year built: 2026
Details
- Builder name: McFarland Woods
Utilities & green energy
- Sewer: Public Sewer
- Water: Public
Community & HOA
Community
- Subdivision: Wesley Heights
HOA
- Has HOA: No
Location
- Region: Washington
Financial & listing details
- Price per square foot: $871/sqft
- Tax assessed value: $2,972,700
- Annual tax amount: $25,890
- Date on market: 11/5/2026
- Listing agreement: Exclusive Right To Sell
- Ownership: Fee Simple
Estimated market value
Not available
Estimated sales range
Not available
Not available
Price history
| Date | Event | Price |
|---|---|---|
| 3/6/2025 | Sold | $2,150,000-14.9%$288/sqft |
Source: Public Record Report a problem | ||
| 12/6/2024 | Listing removed | $2,525,000$339/sqft |
Source:  Bright MLS #DCDC2168814 Report a problem | ||
| 12/2/2024 | Listed for sale | $2,525,000-1%$339/sqft |
Source: Bright MLS #DCDC2168814 Report a problem | ||
| 11/14/2024 | Listing removed | $2,550,000-7.3%$342/sqft |
Source: Bright MLS #DCDC2142956 Report a problem | ||
| 10/31/2024 | Price change | $2,750,000-1.8%$369/sqft |
Source: Bright MLS #DCDC2142956 Report a problem | ||
| 10/18/2024 | Price change | $2,800,000-4.1%$376/sqft |
Source: Bright MLS #DCDC2142956 Report a problem | ||
| 8/8/2024 | Listed for sale | $2,920,000-1%$392/sqft |
Source: Bright MLS #DCDC2142956 Report a problem | ||
| 7/17/2024 | Listing removed | -- |
Source: Bright MLS #DCDC2142956 Report a problem | ||
| 5/23/2024 | Listed for sale | $2,950,000$396/sqft |
Source: Bright MLS #DCDC2142956 Report a problem | ||
Public tax history
| Year | Property taxes | Tax assessment |
|---|---|---|
| 2026 | $172,512 +614.9% | $2,972,700 +3.3% |
| 2025 | $24,129 +5.1% | $2,877,790 +3.3% |
| 2024 | $22,951 +4.1% | $2,787,130 +4% |
| 2023 | $22,056 +4.1% | $2,678,770 +4.2% |
| 2022 | $21,179 +1.8% | $2,570,360 +1.9% |
| 2021 | $20,798 +1.4% | $2,523,120 +1.4% |
| 2020 | $20,507 +2.2% | $2,488,340 +2.2% |
| 2018 | $20,063 +3.3% | $2,433,670 +3.2% |
| 2017 | $19,429 -0.3% | $2,358,210 -0.3% |
| 2016 | $19,487 -1.1% | $2,364,270 -1.1% |
| 2015 | $19,705 +3% | $2,389,690 +3% |
| 2014 | $19,123 +3.7% | $2,319,960 -2.8% |
| 2013 | $18,438 +9.9% | $2,385,930 +1.1% |
| 2012 | $16,774 | $2,360,660 |
| 2011 | $16,774 +21% | $2,360,660 +9.2% |
| 2010 | $13,863 +10% | $2,161,820 +10.1% |
| 2009 | $12,603 +16.3% | $1,963,000 +5.2% |
| 2007 | $10,841 +5.2% | $1,865,370 +11.8% |
| 2006 | $10,303 -7.4% | $1,668,440 +9.6% |
| 2005 | $11,122 +12% | $1,522,520 +7.4% |
| 2004 | $9,931 +12% | $1,417,640 +35.6% |
| 2003 | $8,867 +25% | $1,045,690 +36% |
| 2002 | $7,093 +2.5% | $768,888 +2.4% |
| 2001 | $6,920 | $750,785 |
Find assessor info on the county website
Monthly payment
Est. payment
Payment breakdown
Explore the cost of this home by adjusting the details. Changes won't be saved.Climate risks
Neighborhood: Wesley Heights
Nearby schools
Schools provided by the listing agent
- Elementary: Horace Mann
- Middle: Hardy
- High: Wilson Senior
- District: District Of Columbia Public Schools
Source: Bright MLS. This data may not be complete. We recommend contacting the local school district to confirm school assignments for this home.
- $3,585,0006 bd6 ba4.4k sqft4430 Lowell St NW, Washington, DC 20016Off Market
- $2,062,3004 bd4 ba3k sqft4426 Lowell St NW, Washington, DC 20016Off Market
- $1,725,1004 bd2 ba2.1k sqft4434 Lowell St NW, Washington, DC 20016Off Market
- $1,797,9005 bd3 ba2.2k sqft4422 Lowell St NW, Washington, DC 20016Off Market
Similar homes
- $6,495,0007 bd10 ba7.2k sqft3022 44th Pl NW, Washington, DC 20016New Construction
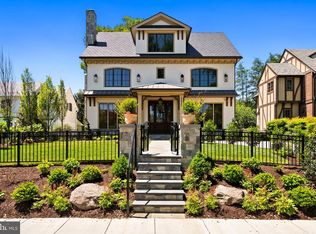
 MLS ID #DCDC2261574, Ethan Drath, Washington Fine Properties, LLC. Bright MLS
- $6,700,0007 bd8 ba10k sqft4869 Glenbrook Rd NW, Washington, DC 20016For Sale
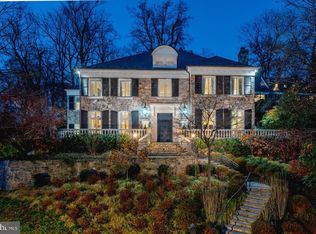 MLS ID #DCDC2288526, Hans Wydler, Compass. Bright MLS
- $6,995,0007 bd7 ba9.1k sqft4433 Cathedral Ave NW, Washington, DC 20016For Sale
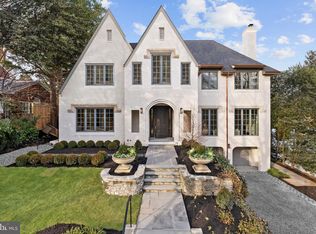 MLS ID #DCDC2280218, Robert Hryniewicki, TTR Sotheby's International Realty. Bright MLS
- $6,995,0006 bd6 ba6.3k sqft3515 Woodley Rd NW, Washington, DC 20016For Sale
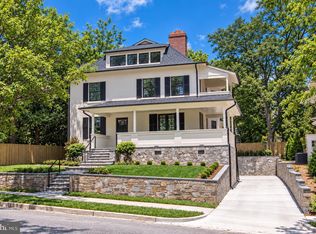 MLS ID #DCDC2286610, Michael Rankin, TTR Sotheby's International Realty. Bright MLS
- $6,300,0005 bd6 ba6.4k sqft2740 Chain Bridge Rd NW, Washington, DC 20016For SaleMLS ID #DCDC2272636, Daniel Heider, TTR Sotheby's International Realty. Bright MLS
- $4,995,0006 bd6 ba6.5k sqft2913 University Ter NW, Washington, DC 20016For SaleMLS ID #DCDC2272624, Daniel Heider, TTR Sotheby's International Realty. Bright MLS
- $6,450,0006 bd9 ba8.9k sqft5427 Potomac Ave NW, Washington, DC 20016New ConstructionMLS ID #DCDC2280852, Lee Arrowood, Compass. Bright MLS
- $8,950,0006 bd9 ba8.2k sqft2934 Glover Dr NW, Washington, DC 20016New ConstructionMLS ID #DCDC2286084, Michael Rankin, TTR Sotheby's International Realty. Bright MLS
- $4,500,0007 bd6 ba5.4k sqft5169 Watson St NW, Washington, DC 20016For SaleMLS ID #DCDC2288710, Lauren Pillsbury, Washington Fine Properties, LLC. Bright MLS
- $4,595,0005 bd5 ba5.7k sqft3615 49th St NW, Washington, DC 20016For SaleMLS ID #DCDC2275014, Daniel Heider, TTR Sotheby's International Realty. Bright MLS
- $4,500,0005 bd8 ba7k sqft2905 University Ter NW, Washington, DC 20016For SaleMLS ID #DCDC2274898, Jonathan Taylor, TTR Sotheby's International Realty. Bright MLS
- $5,700,0005 bd7 ba7.2k sqft4410 Meadow Rd NW, Washington, DC 20007For SaleMLS ID #DCDC2273642, Michael Rankin, TTR Sotheby's International Realty. Bright MLS
- $5,495,0005 bd5 ba5.3k sqft4841 Kemble Pl NW, Washington, DC 20007For SaleMLS ID #DCDC2267282, Kara Sheehan, TTR Sotheby's International Realty. Bright MLS
- $5,495,0006 bd7 ba5.6k sqft3503 Fulton St NW, Washington, DC 20007For SaleMLS ID #DCDC2290308, Robert Hryniewicki, TTR Sotheby's International Realty. Bright MLS
- $3,695,0006 bd6 ba5.6k sqft4920 Palisade Ln NW, Washington, DC 20016For SaleMLS ID #DCDC2282300, Anne Harrison, Compass. Bright MLS
- $6,950,0006 bd9 ba9.8k sqft4614 36th St N, Arlington, VA 22207For SaleMLS ID #VAAR2078970, Jennifer Harper Thornett, Washington Fine Properties, LLC. Bright MLS
- $3,795,0006 bd6 ba5.7k sqft5108 52nd Ct NW, Washington, DC 20016For SaleMLS ID #DCDC2279874, Robert Hryniewicki, TTR Sotheby's International Realty. Bright MLS
- $5,950,0007 bd8 ba8.8k sqft4011 Bradley Ln, Chevy Chase, MD 20815For SaleMLS ID #MDMC2236708, Erich Cabe, Compass. Bright MLS
- $5,350,0006 bd7 ba6.8k sqft1209 Aldebaran Dr, Mc Lean, VA 22101For SaleMLS ID #VAFX2347086, Daniel Heider, TTR Sotheby's International Realty. Bright MLS
- $5,395,0005 bd7 ba5.6k sqft2107 Foxhall Rd NW, Washington, DC 20007For SaleMLS ID #DCDC2226626, Daryl Judy, Washington Fine Properties ,LLC. Bright MLS
