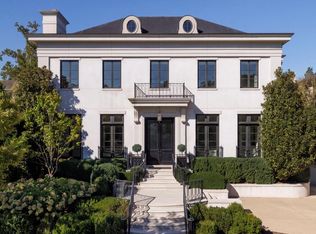
2934 Glover Drive NW is a newly constructed estate residence bringing together an exceptional team of builders and designers. Built by Cherry Hill Homes, with interiors by Martha Vicas and Studio Sophiste and landscape design by Richardson & Associates, the home is sited on a nearly .40 acre lot and offers approximately 8,200 square feet of living space, four-car garage parking, and an elevator serving all floors. Conceived as a complete architectural composition, the residence unites sophisticated interiors, gardens, pool, and pool house through a timeless palette of natural stone, light oak, bespoke millwork, custom cabinetry, and carefully selected fixtures. The main level establishes the home's refined character with a patterned foyer floor of honed Asian Statuary and Ocean Grey marble and a staircase featuring white oak treads, custom newel posts, painted balusters, and paneled walls. Wide-plank light oak floors extend throughout the principal rooms, complemented by layered crown moldings, applied wall moldings, and cased arched openings. A formal dining room with bespoke millwork and statement chandelier is balanced by a formal living room with fireplace. A custom dry bar features illuminated cabinetry and an Alaska White polished marble mosaic backsplash. At the center of the home, the kitchen pairs custom two-tone cabinetry and a contrasting wood island with a premium Thermador appliance package, including dedicated refrigerator and freezer columns, concealed dishwashers, and an integrated architectural hood. Concealed appliance storage maintains clean sightlines, while the adjoining butler's pantry provides custom cabinetry and wine refrigeration. A mudroom with Sea Pearl cabinetry and Diana Royal and Iris Black marble flooring, two distinctive powder rooms, and an attached two-car garage complete the main level. Upstairs, the primary suite is a private retreat with bespoke built-ins, a wet bar with fluted-glass cabinetry and mirrored backsplash, and two custom walk-in closets with center island. The primary bath features dual 60-inch vanities, large-format stone floors and walls, a substantial rain shower, Calacatta Gold detailing, and framed recessed medicine cabinets. Four additional en-suite bedrooms feature individually designed baths incorporating Bianco Dolomite, Asian Statuary, Snow White, Allure Light, Glacier, and other honed marbles in herringbone, basketweave, mosaic, and large-format patterns. A dedicated laundry room completes the level. Downstairs, seven-inch light oak flooring carries through the principal spaces, complemented by a dedicated gym, guest bedroom, full bath, and flexible recreation and entertaining areas. A custom wet bar with integrated refrigeration, display shelving, and Alaska White polished marble herringbone backsplash creates an additional setting for entertaining. The rear grounds are conceived as a progression of outdoor rooms, with dining and lounge terraces transitioning to lawn and a private pool surrounded by layered landscaping. A detached pool house extends the entertaining spaces with a wet bar featuring Vanilla honed marble flooring, Skyline herringbone backsplash, glass-front cabinetry, and beverage refrigeration. Its full bath incorporates Calacatta Green honed penny-round marble, Vanilla honed marble borders, and a tiled shower. An additional detached two-car garage complements the attached garage, providing four-car parking while preserving the landscape and sightlines. Together, the pool, pool house, terraces, lawns, and detached garage create the atmosphere of a private compound. The collaboration of Cherry Hill Homes, Martha Vicas, Studio Sophiste, and Richardson & Associates has resulted in a residence where architecture, interiors, and landscape come together as a singular vision for sophisticated modern living.
New construction
$8,950,000
2934 Glover Dr NW, Washington, DC 20016
6beds
8,240sqft
Single Family Residence
Built in 2026
0.39 Acres Lot
$-- Zestimate®
$1,086/sqft
$-- HOA
What's special
Sophisticated interiorsFour-car garage parkingAttached two-car garagePool houseElevator serving all floorsDedicated gymDedicated laundry room
- 39 days
- 1,767
- 178
Zillow last checked:
Listing updated:
Listed by:
Michael Rankin 202-271-3344,
TTR Sotheby's International Realty
Source: Bright MLS,MLS#: DCDC2286084
Facts & features
Interior
Bedrooms & bathrooms
- Bedrooms: 6
- Bathrooms: 9
- Full bathrooms: 6
- 1/2 bathrooms: 3
- Main level bathrooms: 2
Basement
- Area: 2240
Heating
- Forced Air, Electric
Cooling
- Central Air, Electric
Appliances
- Included: Gas Water Heater
Features
- Breakfast Area, Butlers Pantry, Elevator
- Basement: Finished
- Number of fireplaces: 3
Interior area
- Total structure area: 8,240
- Total interior livable area: 8,240 sqft
- Finished area above ground: 6,000
- Finished area below ground: 2,240
Property
Parking
- Total spaces: 4
- Parking features: Garage Faces Front, Garage Faces Side, Inside Entrance, Attached, Detached
- Attached garage spaces: 4
Accessibility
- Accessibility features: Accessible Elevator Installed
Features
- Levels: Four
- Stories: 4
- Has private pool: Yes
- Pool features: Private
Lot
- Size: 0.39 Acres
- Features: Mixed Soil Type
Details
- Additional structures: Above Grade, Below Grade
- Parcel number: 1620//0072
- Zoning: RESIDENTIAL
- Special conditions: Standard
Construction
Type & style
- Home type: SingleFamily
- Architectural style: Colonial
- Property subtype: Single Family Residence
Materials
- Brick
- Foundation: Slab
Condition
- Excellent
- New construction: Yes
- Year built: 2026
Utilities & green energy
- Sewer: Public Sewer
- Water: Public
Community & HOA
Community
- Subdivision: Wesley Heights
HOA
- Has HOA: No
Location
- Region: Washington
Financial & listing details
- Price per square foot: $1,086/sqft
- Tax assessed value: $1,842,020
- Annual tax amount: $21,513
- Date on market: 10/2/2026
- Listing agreement: Exclusive Right To Sell
- Ownership: Fee Simple
Estimated market value
Not available
Estimated sales range
Not available
Not available
Price history
| Date | Event | Price |
|---|---|---|
| 10/2/2026 | Listed for sale | $8,950,000-5.8%$1,086/sqft |
Source:  Bright MLS #DCDC2286084 Report a problem | ||
| 10/1/2026 | Listing removed | $9,500,000$1,153/sqft |
Source: Bright MLS #DCDC2249534 Report a problem | ||
| 4/1/2026 | Listed for sale | $9,500,000+375%$1,153/sqft |
Source: Bright MLS #DCDC2249534 Report a problem | ||
| 4/12/2024 | Sold | $2,000,000-23.1%$243/sqft |
Source: Public Record Report a problem | ||
| 4/3/2023 | Sold | $2,600,000-3.5%$316/sqft |
Source: Bright MLS #DCDC2079178 Report a problem | ||
| 1/30/2023 | Pending sale | $2,695,000$327/sqft |
Source: Bright MLS #DCDC2079178 Report a problem | ||
| 1/23/2023 | Listed for sale | $2,695,000$327/sqft |
Source: Bright MLS #DCDC2079178 Report a problem | ||
Public tax history
| Year | Property taxes | Tax assessment |
|---|---|---|
| 2026 | $21,513 +1.7% | $1,842,020 -26% |
| 2025 | $21,146 +2.5% | $2,487,750 -1.1% |
| 2024 | $20,630 +3.6% | $2,514,150 +3.6% |
| 2023 | $19,906 +3.7% | $2,425,850 +3.8% |
| 2022 | $19,199 +1.3% | $2,337,420 +1.4% |
| 2021 | $18,944 +2.3% | $2,305,000 +2.3% |
| 2020 | $18,514 +5.6% | $2,253,820 +5.5% |
| 2018 | $17,529 +2% | $2,135,560 +1.9% |
| 2017 | $17,192 +2.8% | $2,094,980 +2.7% |
| 2016 | $16,725 +1.5% | $2,039,330 +1.4% |
| 2015 | $16,482 +0.7% | $2,010,440 +0.7% |
| 2014 | $16,367 +1.8% | $1,995,750 +1.8% |
| 2013 | $16,080 -1.6% | $1,960,890 -1.5% |
| 2012 | $16,346 | $1,990,610 |
| 2011 | $16,346 +17.2% | $1,990,610 -9% |
| 2010 | $13,949 +10% | $2,188,090 -7.1% |
| 2009 | $12,681 +16.3% | $2,354,200 +20.9% |
| 2007 | $10,907 +5.2% | $1,948,030 +28.8% |
| 2006 | $10,366 -7.4% | $1,512,680 +8.5% |
| 2005 | $11,190 +12% | $1,394,730 +1.5% |
| 2004 | $9,991 +12% | $1,374,420 +30.7% |
| 2003 | $8,920 +25% | $1,051,760 +36% |
| 2002 | $7,136 +0.2% | $773,350 +0.2% |
| 2001 | $7,122 | $771,886 |
Find assessor info on the county website
Monthly payment
Est. payment
Payment breakdown
Explore the cost of this home by adjusting the details. Changes won't be saved.Climate risks
Neighborhood: Wesley Heights
Nearby schools
Schools provided by the listing agent
- District: District Of Columbia Public Schools
Source: Bright MLS. This data may not be complete. We recommend contacting the local school district to confirm school assignments for this home.
- $4,284,7006 bd6 ba6.8k sqft2922 Glover Dr NW, Washington, DC 20016Off Market
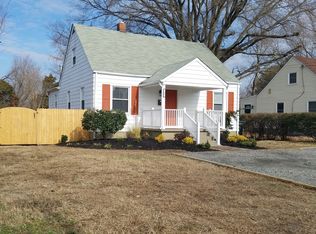
- $2,353,5004 bd3 ba3.2k sqft4332 Hawthorne St NW, Washington, DC 20016Off Market
- $2,038,1004 bd2 ba3.2k sqft2918 Glover Dr NW, Washington, DC 20016Off Market
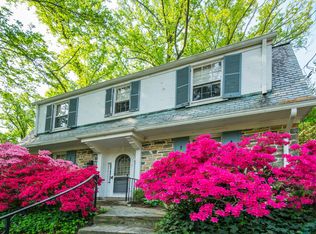
- $1,508,2604 bd3 ba3.3k sqft4344 Hawthorne St NW, Washington, DC 20016Off Market
Similar homes
- $6,495,0006 bd8 ba7.4k sqft4430 Lowell St NW, Washington, DC 20016New Construction
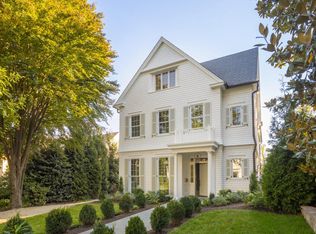
 MLS ID #DCDC2286284, Nicole Terry, TTR Sotheby's International Realty. Bright MLS
- $6,995,0007 bd7 ba9.1k sqft4433 Cathedral Ave NW, Washington, DC 20016For Sale
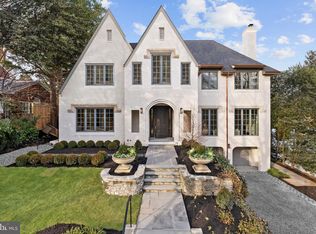 MLS ID #DCDC2280218, Robert Hryniewicki, TTR Sotheby's International Realty. Bright MLS
- $9,300,0005 bd9 ba9.7k sqft2109 Dunmore Ln NW, Washington, DC 20007For Sale
 MLS ID #DCDC2287006, Daniel Heider, TTR Sotheby's International Realty. Bright MLS
- $9,995,0004 bd6 ba6.6k sqft4940 Indian Ln NW, Washington, DC 20016For Sale
 MLS ID #DCDC2277902, Robert Hryniewicki, TTR Sotheby's International Realty. Bright MLS
- $6,995,0006 bd6 ba6.3k sqft3515 Woodley Rd NW, Washington, DC 20016For SaleMLS ID #DCDC2286610, Michael Rankin, TTR Sotheby's International Realty. Bright MLS
- $6,700,0007 bd8 ba10k sqft4869 Glenbrook Rd NW, Washington, DC 20016For SaleMLS ID #DCDC2288526, Hans Wydler, Compass. Bright MLS
- $9,500,0006 bd8 ba7.7k sqft99 Observatory Cir NW, Washington, DC 20008For SaleMLS ID #DCDC2279358, Jonathan Taylor, TTR Sotheby's International Realty. Bright MLS
- $4,995,0006 bd6 ba6.5k sqft2913 University Ter NW, Washington, DC 20016For SaleMLS ID #DCDC2272624, Daniel Heider, TTR Sotheby's International Realty. Bright MLS
- $6,495,0007 bd10 ba7.2k sqft3022 44th Pl NW, Washington, DC 20016New ConstructionMLS ID #DCDC2261574, Ethan Drath, Washington Fine Properties, LLC. Bright MLS
- $6,300,0005 bd6 ba6.4k sqft2740 Chain Bridge Rd NW, Washington, DC 20016For SaleMLS ID #DCDC2272636, Daniel Heider, TTR Sotheby's International Realty. Bright MLS
- $6,750,0006 bd9 ba8.9k sqft5427 Potomac Ave NW, Washington, DC 20016New ConstructionMLS ID #DCDC2280852, Lee Arrowood, Compass. Bright MLS
- $4,500,0007 bd6 ba5.4k sqft5169 Watson St NW, Washington, DC 20016For SaleMLS ID #DCDC2288710, Lauren Pillsbury, Washington Fine Properties, LLC. Bright MLS
- $10,995,0008 bd10 ba6.9k sqft3519 Lowell St NW, Washington, DC 20016For SaleMLS ID #DCDC2234842, Daniel Heider, TTR Sotheby's International Realty. Bright MLS
- $12,995,0006 bd8 ba9.3k sqft2676 Chain Bridge Rd NW, Washington, DC 20016New ConstructionMLS ID #DCDC2272638, Daniel Heider, TTR Sotheby's International Realty. Bright MLS
- $4,500,0005 bd8 ba7k sqft2905 University Ter NW, Washington, DC 20016For SaleMLS ID #DCDC2274898, Jonathan Taylor, TTR Sotheby's International Realty. Bright MLS
- $4,595,0005 bd5 ba5.7k sqft3615 49th St NW, Washington, DC 20016For SaleMLS ID #DCDC2275014, Daniel Heider, TTR Sotheby's International Realty. Bright MLS
- $9,100,0006 bd10 ba9.2k sqft744 Lawton St, Mc Lean, VA 22101New ConstructionMLS ID #VAFX2314046, Yvette Lawless, Samson Properties. Bright MLS
- $5,999,0005 bd5 ba6k sqft2501 49th St NW, Washington, DC 20007For SaleMLS ID #DCDC2284808, Ben Roth, Washington Fine Properties, LLC. Bright MLS
- $5,950,0007 bd8 ba8.8k sqft4011 Bradley Ln, Chevy Chase, MD 20815For SaleMLS ID #MDMC2236708, Erich Cabe, Compass. Bright MLS
- $5,495,0006 bd7 ba5.6k sqft3503 Fulton St NW, Washington, DC 20007For SaleMLS ID #DCDC2290308, Robert Hryniewicki, TTR Sotheby's International Realty. Bright MLS
