Synonymous with architectural charm and timeless appeal, the grand homes of Wesley Heights are among Washington’s most desirable. Within this verdant enclave lies 2927 44th Street NW, a European-inspired Tudor originally constructed in 1927. Perfectly sited just above street level on a private double corner lot of nearly half an acre, (one of the best lots in the neighborhood) the residence combines historic character with thoughtful modern updates implemented beautifully by Solis Betancourt. A brick walkway meanders through the manicured front lawn, traversing a brick retaining wall upon which a neatly-trimmed row of hedges sits. The residence, with its gables, dormers, and cream stucco exterior, exudes the quintessential Tudor charm. The main entrance is located off a cozy brick patio beneath a petite portico, opening to reveal 5,100 square feet of ethereal interiors. The foyer introduces bright wood floors, sleek recessed lighting, and the grand staircase with an artful wrought iron baluster. Designed for large-scale entertaining, the formal living room spans 27 feet in depth and features a roaring wood burning fireplace framed by two sets of French doors elegantly opening onto the rear terrace to introduce an al fresco lifestyle. A sunroom is tucked away, with large picture windows overlooking the front grounds and a wall of built-ins for a quiet reading nook. Likewise, another sunroom is attached to the embassy-sized formal dining room, ideal as a private office. At the heart of the home’s informal wing is an open concept kitchen and family room. The former balances form and function with cathedral ceilings, granite counters, ample cabinetry, and top-of-the-line appliances from Thermador and SubZero. The latter features soaring vaulted and beamed ceilings with skylights, augmenting open sightlines to the rear patio via glass doors. A discreet wing contains a full main level bedroom suite. The upper level primary suite is entered via a dedicated vestibule within its own wing. A private sitting area is flooded with natural light. Ubiquitous luxuries include a gallery-like walk-in closet lined with built-ins and a marble bath with dual vanities, soaking tub, and heated towel rack for a sanctuary of comfort. Two additional bedrooms are located on the opposite side of the upper level, each with built-ins, expansive windows, and ensuite baths. On the loft level above is a fifth bedroom suite and attached bonus room. A sixth bedroom, ideal for an au pair or in-law suite, is found on the lower level in addition to a full bath and generous laundry room. A practical driveway runs along the side of the home, leading to the carport, motor court, and a detached room which serves as an exemplary fitness center, yoga studio, or zen space. Evoking cues of the Cotswolds with its yellow pebble paths and geometric greenery, the rear lawn, designed by Katia Goffin, was celebrated in Home & Design Magazine, exemplifying a seamless blend of hardscape and horticultural artistry. An elevated brick patio surrounds the heated lap pool, from which a sweeping view of the masterful grounds can be captured. Without peer in terms of location, the home is less than half a mile from Foxhall Square, 1.5 miles from the vibrant establishments of the Palisades’ main street, and just over two miles to Georgetown. Gracefully uniting timeless design, luxurious amenities, and extraordinary grounds, 2927 44th Street NW is a historic Tudor reimagined for modern living.
For sale
$5,795,000
2927 44th St NW, Washington, DC 20016
6beds
4,900sqft
Single Family Residence
Built in 1927
0.43 Acres Lot
$-- Zestimate®
$1,183/sqft
$-- HOA
What's special
Granite countersGenerous laundry roomAmple cabinetryBright wood floorsSleek recessed lightingRoaring wood burning fireplace
- 8 days
- 590
- 72
Likely to sell faster than
Zillow last checked:
Listing updated:
Listed by:
Kara Sheehan 202-734-1973,
TTR Sotheby's International Realty,
Co-Listing Agent: Daniel M Heider 202-938-3685,
TTR Sotheby's International Realty
Source: Bright MLS,MLS#: DCDC2285556
Facts & features
Interior
Bedrooms & bathrooms
- Bedrooms: 6
- Bathrooms: 6
- Full bathrooms: 6
- Main level bathrooms: 1
- Main level bedrooms: 1
Basement
- Area: 544
Heating
- Programmable Thermostat, Radiator, Zoned, Natural Gas
Cooling
- Central Air, Ceiling Fan(s), Programmable Thermostat, Zoned, Electric
Appliances
- Included: Microwave, Built-In Range, Dryer, Exhaust Fan, Extra Refrigerator/Freezer, Ice Maker, Oven/Range - Gas, Range Hood, Refrigerator, Stainless Steel Appliance(s), Washer, Water Heater, Cooktop, Oven, Dishwasher, Disposal, Double Oven, Six Burner Stove, Gas Water Heater
Features
- Breakfast Area, Built-in Features, Ceiling Fan(s), Chair Railings, Crown Molding, Open Floorplan, Floor Plan - Traditional, Eat-in Kitchen, Kitchen - Gourmet, Kitchen Island, Kitchen - Table Space, Primary Bath(s), Recessed Lighting, Upgraded Countertops, Walk-In Closet(s), Bar, Entry Level Bedroom, Exposed Beams, Family Room Off Kitchen
- Flooring: Hardwood, Wood
- Doors: French Doors, Sliding Glass
- Windows: Double Hung, Screens, Skylight(s), Storm Window(s), Wood Frames, Window Treatments
- Basement: Connecting Stairway,Partial,Exterior Entry,Side Entrance,Windows
- Number of fireplaces: 2
- Fireplace features: Gas/Propane, Mantel(s), Screen, Wood Burning
Interior area
- Total structure area: 4,925
- Total interior livable area: 4,900 sqft
- Finished area above ground: 4,381
- Finished area below ground: 519
Property
Parking
- Parking features: Driveway, Off Street, On Street, Other
- Has uncovered spaces: Yes
Accessibility
- Accessibility features: None
Features
- Levels: Four
- Stories: 4
- Patio & porch: Patio, Terrace
- Exterior features: Barbecue, Extensive Hardscape, Lighting, Outdoor Shower, Sidewalks, Street Lights, Underground Lawn Sprinkler
- Has private pool: Yes
- Pool features: Private
- Fencing: Board,Back Yard,Wood,Privacy
- Has view: Yes
- View description: Garden
Lot
- Size: 0.43 Acres
- Features: Corner Lot, Landscaped, Level, Private, Rear Yard, SideYard(s), Backs to Trees, Front Yard, Secluded, Urban Land-Sassafras-Chillum
Details
- Additional structures: Above Grade, Below Grade, Outbuilding
- Parcel number: 1620//0086
- Zoning: RESIDENTIAL
- Special conditions: Standard
Construction
Type & style
- Home type: SingleFamily
- Architectural style: Traditional
- Property subtype: Single Family Residence
Materials
- Stucco
- Foundation: Block
- Roof: Wood,Shingle
Condition
- New construction: No
- Year built: 1927
- Major remodel year: 2005
Utilities & green energy
- Sewer: Public Sewer
- Water: Public
Community & HOA
Community
- Security: Carbon Monoxide Detector(s), Electric Alarm, Fire Alarm, Smoke Detector(s)
- Subdivision: Wesley Heights
HOA
- Has HOA: No
Location
- Region: Washington
Financial & listing details
- Price per square foot: $1,183/sqft
- Tax assessed value: $3,392,590
- Annual tax amount: $27,435
- Date on market: 9/29/2026
- Listing agreement: Exclusive Right To Sell
- Exclusions: See Inclusions / Exclusions Form
- Ownership: Fee Simple
Estimated market value
Not available
Estimated sales range
Not available
Not available
Price history
| Date | Event | Price |
|---|---|---|
| 9/29/2026 | Listed for sale | $5,795,000+600.7%$1,183/sqft |
Source:  Bright MLS #DCDC2285556 Report a problem Bright MLS #DCDC2285556 Report a problem | ||
| 6/24/2021 | Sold | $827,030$169/sqft |
Source: Public Record Report a problem | ||
Public tax history
| Year | Property taxes | Tax assessment |
|---|---|---|
| 2026 | $29,915 +2.2% | $3,467,130 +2.2% |
| 2025 | $29,277 +6.7% | $3,392,590 +2.3% |
| 2024 | $27,435 +3.8% | $3,314,740 +3.8% |
| 2023 | $26,440 +3.7% | $3,194,640 +3.7% |
| 2022 | $25,508 +0.9% | $3,079,680 +1% |
| 2021 | $25,270 -1.1% | $3,049,330 +1.4% |
| 2020 | $25,553 +3.5% | $3,006,240 +3.5% |
| 2018 | $24,699 +1.6% | $2,905,770 +1.6% |
| 2017 | $24,309 -23.7% | $2,859,850 -25.1% |
| 2016 | $31,864 | $3,820,350 |
Find assessor info on the county website
Monthly payment
Est. payment
Payment breakdown
Explore the cost of this home by adjusting the details. Changes won't be saved.Climate risks
Neighborhood: Wesley Heights
Nearby schools
Schools provided by the listing agent
- High: Jackson-reed
- District: District Of Columbia Public Schools
Source: Bright MLS. This data may not be complete. We recommend contacting the local school district to confirm school assignments for this home.
- $2,312,0906 bd5 ba3.5k sqft2927 44th St NW, Washington, DC 20016Off Market
- $1,508,2604 bd3 ba3.3k sqft4344 Hawthorne St NW, Washington, DC 20016Off Market
- $3,847,9006 bd5 ba4.4k sqft2915 44th St NW, Washington, DC 20016Off Market
- $2,443,2004 bd3 ba3.2k sqft4332 Hawthorne St NW, Washington, DC 20016Off Market
Similar homes
- $4,750,0005 bd5 ba4.9k sqft2900 Glover Dr NW, Washington, DC 20016For Sale
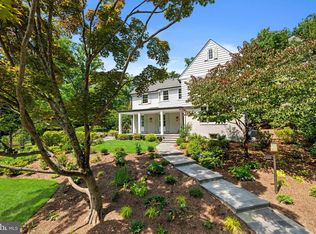
 MLS ID #DCDC2279552, Robert Hryniewicki, TTR Sotheby's International Realty. Bright MLS
 - $6,995,0006 bd6 ba6.3k sqft3515 Woodley Rd NW, Washington, DC 20016For Sale
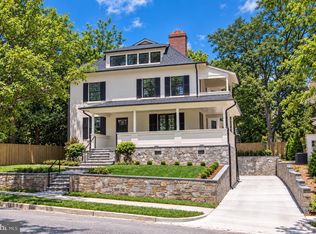 MLS ID #DCDC2286610, Michael Rankin, TTR Sotheby's International Realty. Bright MLS
 - $4,995,0006 bd6 ba6.5k sqft2913 University Ter NW, Washington, DC 20016For Sale
 MLS ID #DCDC2272624, Daniel Heider, TTR Sotheby's International Realty. Bright MLS
 - $6,300,0005 bd6 ba6.4k sqft2740 Chain Bridge Rd NW, Washington, DC 20016For Sale
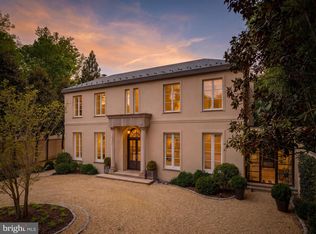 MLS ID #DCDC2272636, Daniel Heider, TTR Sotheby's International Realty. Bright MLS
 - $5,695,0005 bd5 ba5.3k sqft4841 Kemble Pl NW, Washington, DC 20007For SaleMLS ID #DCDC2267282, Kara Sheehan, TTR Sotheby's International Realty. Bright MLS
- $5,999,0005 bd5 ba6k sqft2501 49th St NW, Washington, DC 20007For SaleMLS ID #DCDC2284808, Ben Roth, Washington Fine Properties, LLC. Bright MLS
- $5,900,0003 bd4 ba4.9k sqft3460 Ordway St NW, Washington, DC 20016For SaleMLS ID #DCDC2259546, Margot Wilson, Washington Fine Properties, LLC. Bright MLS
- $4,595,0005 bd5 ba5.7k sqft3615 49th St NW, Washington, DC 20016For SaleMLS ID #DCDC2275014, Daniel Heider, TTR Sotheby's International Realty. Bright MLS
- $4,075,0006 bd6 ba5k sqft5521 Potomac Ave NW, Washington, DC 20016For SaleMLS ID #DCDC2282718, Kara Sheehan, TTR Sotheby's International Realty. Bright MLS
- $6,495,0007 bd10 ba7.2k sqft3022 44th Pl NW, Washington, DC 20016New ConstructionMLS ID #DCDC2261574, Ethan Drath, Washington Fine Properties, LLC. Bright MLS
- $3,995,0006 bd6 ba5.6k sqft4920 Palisade Ln NW, Washington, DC 20016For SaleMLS ID #DCDC2282300, Anne Harrison, Compass. Bright MLS
- $5,700,0005 bd7 ba7.2k sqft4410 Meadow Rd NW, Washington, DC 20007For SaleMLS ID #DCDC2273642, Michael Rankin, TTR Sotheby's International Realty. Bright MLS
- $4,500,0005 bd8 ba7k sqft2905 University Ter NW, Washington, DC 20016For SaleMLS ID #DCDC2274898, Jonathan Taylor, TTR Sotheby's International Realty. Bright MLS
- $5,395,0005 bd7 ba5.6k sqft2107 Foxhall Rd NW, Washington, DC 20007For SaleMLS ID #DCDC2226626, Daryl Judy, Washington Fine Properties ,LLC. Bright MLS
- $3,795,0006 bd6 ba5.7k sqft5108 52nd Ct NW, Washington, DC 20016For SaleMLS ID #DCDC2279874, Robert Hryniewicki, TTR Sotheby's International Realty. Bright MLS
- $3,195,0006 bd6 ba4.4k sqft4340 Garfield St NW, Washington, DC 20007For SaleMLS ID #DCDC2258200, Russell Firestone, TTR Sotheby's International Realty. Bright MLS
- $2,925,0006 bd6 ba6k sqft5624 Sherier Pl NW, Washington, DC 20016For SaleMLS ID #DCDC2284112, Marc Bertinelli, Washington Fine Properties, LLC. Bright MLS
- $3,695,0005 bd5 ba4.7k sqft3811 Fulton St NW, Washington, DC 20007For SaleMLS ID #DCDC2281422, Terrilynn Kelley, Compass. Bright MLS
- $4,200,0006 bd4 ba4.7k sqft3214 Newark St NW, Washington, DC 20008For SaleMLS ID #DCDC2280442, Joshua Waxman, Long & Foster Real Estate, Inc.. Bright MLS
- $2,999,0005 bd5 ba4.5k sqft4317 Windom Pl NW, Washington, DC 20016New ConstructionMLS ID #DCDC2230156, Susan Jaquet, Compass. Bright MLS
