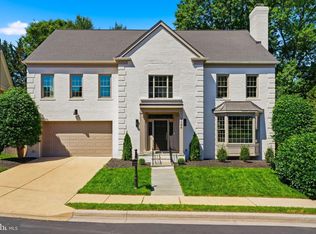
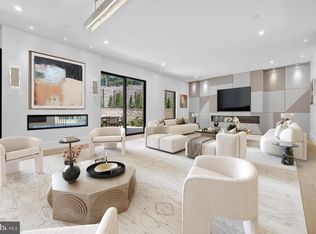
Presenting one of Kent's most architecturally compelling contemporary residences, thoughtfully designed to dissolve the boundary between architecture and nature. Offering 5 bedrooms, 5 full and 3 half baths across more than 7,000 square feet, this extraordinary home unfolds over four meticulously crafted levels, where walls of glass fill the interiors with natural light and frame tranquil woodland views from nearly every room. Designed for both elegant entertaining and effortless daily living, the expansive open floor plan is defined by soaring ceilings, clean contemporary lines, and luxurious finishes. A sculptural floating staircase and private elevator connect every level, while multiple terraces seamlessly extend the living spaces into the surrounding tree canopy. At the heart of the home, the gourmet kitchen features an oversized island, premium appliances, and exceptional finishes, opening to formal and informal gathering spaces. The second level offers three generously sized bedroom suites, each with its own ensuite bath, as well as an office. The primary suite serves as a private retreat, surrounded by mature trees and featuring a spa-inspired bath. The top level provides a spacious fourth bedroom, an additional office or flex space, a full bath, powder room, and direct access to a spectacular rooftop terrace nestled among the trees. The walk-out lower level is designed for entertaining, offering an expansive recreation room with a custom wet bar, a fifth bedroom with an ensuite bath, a powder room, abundant storage, and direct access to the outdoor living spaces. A two-car garage completes this exceptional offering. Thoughtfully positioned on a quiet, tree-lined street in one of Washington's most sought-after neighborhoods, the home offers remarkable privacy while remaining just moments from neighborhood parks, dining, shopping, and downtown DC. This is a rare architectural offering where exceptional craftsmanship, contemporary design, and an extraordinary connection to nature exist in perfect harmony.
For sale
$4,500,000
2905 University Ter NW, Washington, DC 20016
5beds
7,027sqft
Single Family Residence
Built in 2017
6,307 Square Feet Lot
$4,315,600 Zestimate®
$640/sqft
$-- HOA
What's special
Clean contemporary linesPrivate elevatorQuiet tree-lined streetTwo-car garageSculptural floating staircaseLuxurious finishesAbundant storage
- 59 days
- 407
- 38
Zillow last checked:
Listing updated:
Listed by:
Jonathan Taylor 202-276-3344,
TTR Sotheby's International Realty,
Co-Listing Agent: Maxwell Rabin 202-669-7406,
TTR Sotheby's International Realty
Source: Bright MLS,MLS#: DCDC2274898
Facts & features
Interior
Bedrooms & bathrooms
- Bedrooms: 5
- Bathrooms: 8
- Full bathrooms: 5
- 1/2 bathrooms: 3
- Main level bathrooms: 1
Basement
- Area: 1854
Heating
- Forced Air, Programmable Thermostat, Zoned, Central, Natural Gas
Cooling
- Central Air, Programmable Thermostat, Zoned, Electric
Appliances
- Included: Air Cleaner, Dishwasher, Disposal, Dryer, Exhaust Fan, Extra Refrigerator/Freezer, Humidifier, Ice Maker, Microwave, Double Oven, Self Cleaning Oven, Oven, Oven/Range - Gas, Range Hood, Refrigerator, Six Burner Stove, Washer, Water Heater, Gas Water Heater
Features
- Attic, Breakfast Area, Family Room Off Kitchen, Kitchen - Gourmet, Kitchen Island, Dining Area, Primary Bath(s), Upgraded Countertops, Bar, Recessed Lighting, Open Floorplan, 2 Story Ceilings, 9'+ Ceilings
- Flooring: Hardwood, Wood
- Doors: Atrium, Insulated, Sliding Glass
- Windows: Casement, Double Pane Windows, Insulated Windows, Low Emissivity Windows
- Basement: Exterior Entry,Side Entrance,Sump Pump,Full,Finished,Walk-Out Access,Windows
- Number of fireplaces: 2
- Fireplace features: Mantel(s)
Interior area
- Total structure area: 7,474
- Total interior livable area: 7,027 sqft
- Finished area above ground: 5,173
- Finished area below ground: 1,854
Property
Parking
- Total spaces: 2
- Parking features: Garage Door Opener, Off Street, Attached
- Attached garage spaces: 2
- Details: Garage Sqft: 447
Accessibility
- Accessibility features: Accessible Elevator Installed
Features
- Levels: Four
- Stories: 4
- Patio & porch: Deck, Patio
- Exterior features: Extensive Hardscape, Flood Lights, Stone Retaining Walls, Balcony
- Pool features: None
- Has view: Yes
- View description: Garden, Street
Lot
- Size: 6,307 Square Feet
- Features: Landscaped, Urban Land-Brandywine
Details
- Additional structures: Above Grade, Below Grade
- Parcel number: 1425//0008
- Zoning: R-1A/CBUT
- Special conditions: Standard
Construction
Type & style
- Home type: SingleFamily
- Architectural style: Contemporary
- Property subtype: Single Family Residence
Materials
- HardiPlank Type, Stone, Stucco
- Foundation: Concrete Perimeter
- Roof: Metal,Rubber,Built-Up
Condition
- Excellent
- New construction: No
- Year built: 2017
Utilities & green energy
- Sewer: Public Sewer
- Water: Public
- Utilities for property: Underground Utilities, Cable Available
Community & HOA
Community
- Security: Electric Alarm, Fire Alarm, Motion Detectors, Fire Sprinkler System, Smoke Detector(s), Security System
- Subdivision: Kent
HOA
- Has HOA: No
Location
- Region: Washington
Financial & listing details
- Price per square foot: $640/sqft
- Tax assessed value: $4,308,890
- Annual tax amount: $37,958
- Date on market: 8/9/2026
- Listing agreement: Exclusive Right To Sell
- Ownership: Fee Simple
Estimated market value
$4,315,600
$4.10M - $4.53M
Not available
Price history
| Date | Event | Price |
|---|---|---|
| 8/9/2026 | Listed for sale | $4,500,000+21.6%$640/sqft |
Source:  Bright MLS #DCDC2274898 Report a problem Bright MLS #DCDC2274898 Report a problem | ||
| 10/5/2018 | Sold | $3,700,000-7.4%$527/sqft |
Source: Public Record Report a problem | ||
| 9/13/2018 | Pending sale | $3,995,000$569/sqft |
Source: TTR Sotheby's International Realty #DC10078390 Report a problem | ||
| 5/7/2018 | Price change | $3,995,000-4.9%$569/sqft |
Source: TTR Sotheby's International Realty #DC10078390 Report a problem | ||
| 3/22/2018 | Price change | $4,200,000-5.6%$598/sqft |
Source: TTR Sotheby's International Realty #DC10078390 Report a problem | ||
| 10/10/2017 | Listed for sale | $4,450,000+394.4%$633/sqft |
Source: TTR Sotheby's International Realty #DC10078390 Report a problem | ||
| 5/22/2015 | Sold | $900,000+5.9%$128/sqft |
Source: Public Record Report a problem | ||
| 3/26/2014 | Listing removed | $850,000$121/sqft |
Source: Long & Foster Real Estate #DC8291839 Report a problem | ||
| 3/19/2014 | Pending sale | $850,000$121/sqft |
Source: Long & Foster Real Estate #DC8291839 Report a problem | ||
| 3/14/2014 | Listed for sale | $850,000$121/sqft |
Source: Long & Foster Real Estate #DC8291839 Report a problem | ||
Public tax history
| Year | Property taxes | Tax assessment |
|---|---|---|
| 2026 | $37,958 +5% | $4,179,510 +4.7% |
| 2025 | $36,167 +11.1% | $3,991,730 +4.2% |
| 2024 | $32,568 +2.8% | $3,831,560 +2.8% |
| 2023 | $31,693 +2.5% | $3,728,550 +2.5% |
| 2022 | $30,922 +7.3% | $3,637,860 +7.3% |
| 2021 | $28,822 +1.1% | $3,390,810 +1.1% |
| 2020 | $28,514 +76.6% | $3,354,570 +7.9% |
| 2018 | $16,147 +128% | $3,108,670 +382.2% |
| 2017 | $7,082 -13.4% | $644,640 -35.4% |
| 2016 | $8,180 +4.9% | $998,230 +1% |
| 2015 | $7,795 +1.2% | $988,450 +1.2% |
| 2014 | $7,702 +3.6% | $976,270 +3.5% |
| 2013 | $7,431 -2.7% | $943,280 -2.3% |
| 2012 | $7,634 | $965,660 |
| 2011 | $7,634 +114.2% | $965,660 +3.1% |
| 2010 | $3,565 +10% | $936,990 +0.3% |
| 2009 | $3,241 +15.7% | $934,550 +4.8% |
| 2007 | $2,802 +5.2% | $891,790 +16.8% |
| 2006 | $2,663 -7.5% | $763,270 +10.7% |
| 2005 | $2,878 +12% | $689,230 +20.2% |
| 2004 | $2,569 +4.1% | $573,310 +5.3% |
| 2003 | $2,469 -38.6% | $544,420 +30% |
| 2002 | $4,020 | $418,786 |
| 2001 | $4,020 | $418,786 |
Find assessor info on the county website
Monthly payment
Est. payment
Payment breakdown
Explore the cost of this home by adjusting the details. Changes won't be saved.Climate risks
Neighborhood: Kent
Nearby schools
Schools provided by the listing agent
- Elementary: Key
- Middle: Hardy
- District: District Of Columbia Public Schools
Source: Bright MLS. This data may not be complete. We recommend contacting the local school district to confirm school assignments for this home.
- $1,609,1003 bd2 ba2.1k sqft2901 University Ter NW, Washington, DC 20016Off Market
- $8,255,6007 bd10 ba10k sqft2911 University Ter NW, Washington, DC 20016Off Market
- $2,817,200-- bd-- ba-- sqft2911 University Ter NW, Washington, DC 20016Off Market
- $1,356,4003 bd2 ba2.7k sqft2895 University Ter NW, Washington, DC 20016Off Market
Similar homes
- $3,795,0006 bd6 ba5.7k sqft5108 52nd Ct NW, Washington, DC 20016For Sale
 MLS ID #DCDC2279874, Robert Hryniewicki, TTR Sotheby's International Realty. Bright MLS
 - $3,595,0005 bd5 ba7.7k sqft4811 W St NW, Washington, DC 20007For Sale
 MLS ID #DCDC2286146, Honor Ingersoll, TTR Sotheby's International Realty. Bright MLS
 - $3,650,0006 bd7 ba6.9k sqft5631 Macarthur Blvd NW, Washington, DC 20016New Construction
 MLS ID #DCDC2271362, Zanetta Williams, Keller Williams Capital Properties. Bright MLS
 - $3,944,4445 bd7 ba6.4k sqft4509 Foxhall Cres NW, Washington, DC 20007New Construction
 MLS ID #DCDC2282406, Toni Ghazi, Compass. Bright MLS
 - $3,695,0005 bd5 ba4.7k sqft3811 Fulton St NW, Washington, DC 20007For SaleMLS ID #DCDC2281422, Terrilynn Kelley, Compass. Bright MLS
- $4,500,0005 bd8 ba8k sqft1803 Dumbarton St, Mc Lean, VA 22101New ConstructionMLS ID #VAFX2318520, Ali Farhadov, Compass. Bright MLS
- $4,850,0006 bd7 ba7.1k sqft9119 Levelle Dr, Chevy Chase, MD 20815New ConstructionMLS ID #MDMC2255588, Kara Sheehan, TTR Sotheby's International Realty. Bright MLS
- $4,495,0005 bd8 ba8.1k sqft6201 Plainview Rd, Bethesda, MD 20817New ConstructionMLS ID #MDMC2248132, Sherif Abdalla, Compass. Bright MLS
- $3,980,0005 bd6 ba5.8k sqft7613 Glenbrook Rd, Bethesda, MD 20814For SaleMLS ID #MDMC2255732, Peter Locker, Compass. Bright MLS
- $3,895,0006 bd7 ba6.3k sqft7101 Pyle Rd, Bethesda, MD 20817For SaleMLS ID #MDMC2254266, Robert Hryniewicki, TTR Sotheby's International Realty. Bright MLS
- $3,375,0006 bd8 ba8k sqft1451 Cola Dr, Mc Lean, VA 22101New ConstructionMLS ID #VAFX2344860, Mansoora Dar, Keller Williams Realty. Bright MLS
- $6,750,0006 bd9 ba8.9k sqft5427 Potomac Ave NW, Washington, DC 20016New ConstructionMLS ID #DCDC2280852, Lee Arrowood, Compass. Bright MLS
- $5,250,0005 bd8 ba8.8k sqft1137 Basil Rd, Mc Lean, VA 22101For SaleMLS ID #VAFX2336390, Mark Lowham, TTR Sotheby's International Realty. Bright MLS
- $2,850,0005 bd7 ba6.3k sqft6508 Kenhill Rd, Bethesda, MD 20817For SaleMLS ID #MDMC2257996, Avi Galanti, Compass. Bright MLS
- $2,295,0005 bd6 ba5.4k sqft4711 Foxhall Cres NW, Washington, DC 20007For SaleMLS ID #DCDC2266780, Janet Whitman, Coldwell Banker Realty - Washington. Bright MLS
- $6,250,0004 bd8 ba7.3k sqft3017 Gates Rd NW, Washington, DC 20008For SaleMLS ID #DCDC2255490, Maggie Daley, Coldwell Banker Realty - Washington. Bright MLS
- $3,499,9006 bd7 ba6.7k sqft4512 Salem Ln NW, Washington, DC 20007For SaleMLS ID #DCDC2264838, Ross Vann, Compass. Bright MLS
- $5,249,0008 bd10 ba10k sqft1917 Kenbar Ct, Mc Lean, VA 22101New ConstructionMLS ID #VAFX2343732, Omer RESHID, Real Broker, LLC - Gaithersburg. Bright MLS
- $5,295,0006 bd8 ba10k sqft938 Saigon Rd, Mc Lean, VA 22102For SaleMLS ID #VAFX2327078, Anne DiBenedetto, Compass. Bright MLS
- $3,230,0005 bd6 ba4.3k sqft3528 Whitehaven Pkwy NW, Washington, DC 20007For SaleMLS ID #DCDC2285290, Ned Rich, Washington Fine Properties, LLC. Bright MLS
