9119 Levelle Drive is a textbook showcase of cutting edge modernism. Designed in 2021 by the acclaimed Robert M. Gurney, FAIA and built by the renowned Peterson and Collins Builders, the extraordinary skill and craftsmanship is evident throughout and unparalleled. This singular home is yet another award-winning example of geometry, brilliant manipulation of light, artistic use of glass, and conformation with its natural surroundings. Prominently sited on a coveted lot of just under an acre, towards the end of a no-through road, the approaching driveway opens into a rectangular motor court. Two likewise rectangular volumes are situated in a narrow ‘V’ configuration, connected by a glass bridge housing the front door. A transverse gallery introduces the fully open concept main level by its informal spaces first. The chef’s kitchen anchors said space, blending design and function with floor-to-ceiling minimalist, light wood cabinetry concealing a comprehensive suite of commercial-grade appliances. An extraordinary oversized center island, clad in light stone slabs with integrated seating and waterfall edges, spans the entire length of the room. A flooring change from wood to tile, both outfitted with radiant heat, signifies the transition into the adjacent light-filled breakfast area. A generously proportioned, continuous living and dining area comprises the majority of the main level. The latter is backed by full-height panes of glass, letting in tranquil wooded views. The former, anchored by an abstract half-wood half-mosaic fireplace wall, interacts with said views via a wall of glass which can be opened to blur the relationship between indoor and outdoor living. The central staircase, artfully crafted from wood and glass, is both a showstopper and a structural feat, which connects all levels of the home. The upper level contains private quarters, including a stunning primary suite resting amidst the treetops. It features generous closet space with custom built-ins, and the ubiquitous spa-inspired bath with a soothing ambiance attributed to neutral woods and large panes of glass, as well as all the usual accoutrements. Secondary bedrooms are well-proportioned, luxuriously finished, and arranged so as to maximize privacy. Across the glass bridge is the second volume, clad in dark ground face block to contrast the main volume’s white stucco. On the ground level, it houses an oversized garage with a frosted glass door as well as a cozy living space. Upstairs is a fully self-sufficient apartment. The kitchen mirrors that of the main residence, with full-size SubZero and Viking appliances, and a peninsula island overlooking wooded views beyond the adjacent living area. A private bedroom featuring a large walk-in closet, as well as a luxurious fully-tiled bath complete the unit. Enclosed by full fencing constructed of mahogany and steel, the rear lawn comprises terraced outdoor living spaces designed to engage with the lot’s topography. They include dual-level patios with a fire pit, ideal for al fresco entertaining, dining, or lounging on a crisp autumn evening. Further beyond, private rolling hills are surrounded by total privacy. Convenient to the shopping, dining, and entertainment of both downtown Bethesda and Chevy Chase, as well as the Nature Conservatory and trails along Beach Drive and major commuter routes, the location is enviable. Not to be replicated in its architectural significance, 9119 Levelle Drive is a true one- of-a-kind offering.
New construction
$4,850,000
9119 Levelle Dr, Chevy Chase, MD 20815
6beds
7,155sqft
Single Family Residence
Built in 2021
1 Acres Lot
$-- Zestimate®
$678/sqft
$-- HOA
What's special
Light-filled breakfast areaRectangular motor court
- 5 days
- 244
- 18
Zillow last checked:
Listing updated:
Listed by:
Kara Sheehan 202-734-1973,
TTR Sotheby's International Realty 202-234-3344,
Co-Listing Agent: Daniel M Heider 202-938-3685,
TTR Sotheby's International Realty
Source: Bright MLS,MLS#: MDMC2255588
Facts & features
Interior
Bedrooms & bathrooms
- Bedrooms: 6
- Bathrooms: 7
- Full bathrooms: 6
- 1/2 bathrooms: 1
- Main level bathrooms: 2
- Main level bedrooms: 1
Basement
- Area: 2696
Heating
- Forced Air, Radiant, Natural Gas
Cooling
- Other, Central Air, Electric
Appliances
- Included: Gas Water Heater
- Laundry: In Basement, Upper Level, Washer In Unit
Features
- Basement: Full,Finished
- Number of fireplaces: 2
Interior area
- Total structure area: 7,969
- Total interior livable area: 7,155 sqft
- Finished area above ground: 5,273
- Finished area below ground: 1,882
Video & virtual tour
Property
Parking
- Total spaces: 11
- Parking features: Garage Faces Front, Attached, Off Street, Driveway
- Attached garage spaces: 1
- Uncovered spaces: 10
Accessibility
- Accessibility features: Other
Features
- Levels: Four
- Stories: 4
- Pool features: None
- Fencing: Full
Lot
- Size: 1 Acres
- Features: Backs to Trees, Cul-De-Sac, Landscaped, No Thru Street, Premium, Private
Details
- Additional structures: Above Grade, Below Grade
- Parcel number: 160700437544
- Zoning: R90
- Special conditions: Standard
Construction
Type & style
- Home type: SingleFamily
- Architectural style: Contemporary
- Property subtype: Single Family Residence
Materials
- Frame, Glass, Masonry, Steel Siding, Stucco
- Foundation: Concrete Perimeter
Condition
- Excellent
- New construction: Yes
- Year built: 2021
Details
- Builder name: Peterson and Collins Builders
Utilities & green energy
- Sewer: Public Sewer
- Water: Public
Community & HOA
Community
- Security: Exterior Cameras, Fire Alarm, Monitored, Security System, Smoke Detector(s), Fire Sprinkler System
- Subdivision: Chevy Chase
HOA
- Has HOA: No
Location
- Region: Chevy Chase
Financial & listing details
- Price per square foot: $678/sqft
- Tax assessed value: $922,700
- Annual tax amount: $11,543
- Date on market: 9/11/2026
- Listing agreement: Exclusive Right To Sell
- Ownership: Fee Simple
Estimated market value
Not available
Estimated sales range
Not available
Not available
Price history
| Date | Event | Price |
|---|---|---|
| 9/11/2026 | Listed for sale | $4,850,000-0.6%$678/sqft |
Source:  Bright MLS #MDMC2255588 Report a problem Bright MLS #MDMC2255588 Report a problem | ||
| 7/2/2026 | Listing removed | $4,879,000$682/sqft |
Source: Bright MLS #MDMC2213164 Report a problem | ||
| 4/28/2026 | Price change | $4,879,000-2.4%$682/sqft |
Source: Bright MLS #MDMC2213164 Report a problem | ||
| 1/13/2026 | Listed for sale | $4,999,000+523.3%$699/sqft |
Source: Bright MLS #MDMC2213164 Report a problem | ||
| 10/3/2024 | Listing removed | $3,500 |
Source: Zillow Rentals Report a problem | ||
| 8/3/2024 | Listed for rent | $3,500 |
Source: Zillow Rentals Report a problem | ||
| 5/21/2024 | Listing removed | -- |
Source: Zillow Rentals Report a problem | ||
| 2/13/2024 | Listed for rent | $3,500+16.7% |
Source: Zillow Rentals Report a problem | ||
| 2/10/2022 | Listing removed | -- |
Source: Zillow Rental Manager Report a problem | ||
| 12/27/2021 | Price change | $3,000-14.3% |
Source: Zillow Rental Manager Report a problem | ||
| 10/3/2021 | Listed for rent | $3,500 |
Source: Zillow Rental Manager Report a problem | ||
| 9/26/2021 | Listing removed | -- |
Source: Zillow Rental Manager Report a problem | ||
| 9/2/2021 | Listed for rent | $3,500 |
Source: Zillow Rental Manager Report a problem | ||
| 3/24/2021 | Listing removed | -- |
Source: Owner Report a problem | ||
| 9/28/2019 | Listing removed | $3,500 |
Source: Owner Report a problem | ||
| 9/24/2019 | Listed for rent | $3,500 |
Source: Owner Report a problem | ||
| 4/15/2014 | Sold | $802,000$112/sqft |
Source: Public Record Report a problem | ||
Public tax history
| Year | Property taxes | Tax assessment |
|---|---|---|
| 2025 | $10,851 +9% | $877,700 +1.5% |
| 2024 | $9,958 +1.4% | $865,000 +1.5% |
| 2023 | $9,820 +6% | $852,300 +1.5% |
| 2022 | $9,265 +2.5% | $839,600 +2.4% |
| 2021 | $9,038 +2.4% | $819,767 +2.5% |
| 2020 | $8,825 +3.2% | $799,933 +2.5% |
| 2019 | $8,550 -0.2% | $780,100 +0.6% |
| 2018 | $8,565 -1.9% | $775,333 +0.6% |
| 2017 | $8,728 +19% | $770,567 +0.6% |
| 2016 | $7,336 | $765,800 +2.6% |
| 2015 | $7,336 | $746,600 +2.6% |
| 2014 | $7,336 | $727,400 +2.7% |
| 2013 | -- | $708,200 |
| 2012 | -- | $708,200 |
| 2011 | -- | $708,200 -9.7% |
| 2010 | -- | $784,070 +2.2% |
| 2009 | -- | $766,892 +2.3% |
| 2008 | -- | $749,716 +2.3% |
| 2007 | -- | $732,540 +20% |
| 2006 | -- | $610,562 +25% |
| 2005 | -- | $488,586 +33.3% |
| 2004 | -- | $366,610 |
| 2003 | -- | $366,610 +11.4% |
| 2002 | -- | $329,163 +6% |
| 2001 | -- | $310,440 |
Find assessor info on the county website
Monthly payment
Est. payment
Payment breakdown
Explore the cost of this home by adjusting the details. Changes won't be saved.Climate risks
Neighborhood: 20815
Nearby schools
Schools provided by the listing agent
- District: Montgomery County Public Schools
Source: Bright MLS. This data may not be complete. We recommend contacting the local school district to confirm school assignments for this home.
- $1,031,7004 bd2 ba2.3k sqft3107 Woodhollow Dr, Chevy Chase, MD 20815Off Market

- $992,000-- bd2 ba1.6k sqft3109 Woodhollow Dr, Chevy Chase, MD 20815Off Market
- $924,300-- bd2 ba2.2k sqft3105 Woodhollow Dr, Chevy Chase, MD 20815Off Market
- $2,058,4005 bd5 ba7.5k sqft9202 Jones Mill Rd, Chevy Chase, MD 20815Off Market
Similar homes
- $5,750,0006 bd7 ba9.1k sqft7101 Longwood Dr, Bethesda, MD 20817For Sale
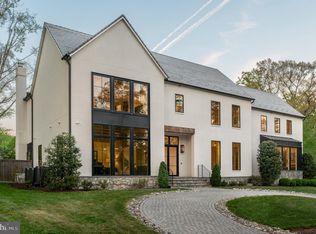
 MLS ID #MDMC2255218, Hans Wydler, Compass. Bright MLS
 - $4,995,0007 bd9 ba9k sqft6605 Lybrook Ct, Bethesda, MD 20817New Construction
 MLS ID #MDMC2254490, Daniel Heider, TTR Sotheby's International Realty. Bright MLS
 - $5,250,0005 bd8 ba8.8k sqft1137 Basil Rd, Mc Lean, VA 22101For Sale
 MLS ID #VAFX2336390, Mark Lowham, TTR Sotheby's International Realty. Bright MLS
 - from $3,220,4446 bd6 ba6.7k sqftRosa Plan, PCI - 20815, Chevy Chase, MD 20815New Construction
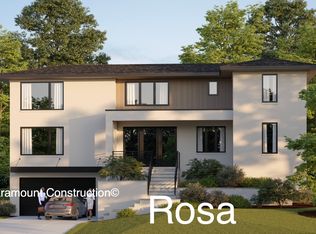 Paramount Construction
 - $4,749,9008 bd11 ba9.8k sqft2717 Tennyson St NW, Washington, DC 20015New ConstructionMLS ID #DCDC2282832, Thanasi Axaopoulos, TTR Sotheby's International Realty. Bright MLS
- $4,500,0005 bd8 ba7k sqft2905 University Ter NW, Washington, DC 20016For SaleMLS ID #DCDC2274898, Jonathan Taylor, TTR Sotheby's International Realty. Bright MLS
- $4,495,0005 bd8 ba8.1k sqft6201 Plainview Rd, Bethesda, MD 20817New ConstructionMLS ID #MDMC2248132, Sherif Abdalla, Compass. Bright MLS
- $3,944,4445 bd7 ba6.4k sqft4509 Foxhall Cres NW, Washington, DC 20007New ConstructionMLS ID #DCDC2282406, Toni Ghazi, Compass. Bright MLS
- $6,250,0004 bd8 ba7.3k sqft3017 Gates Rd NW, Washington, DC 20008For SaleMLS ID #DCDC2255490, Maggie Daley, Coldwell Banker Realty - Washington. Bright MLS
- $6,350,0006 bd7 ba9.3k sqft2920 Albemarle St NW, Washington, DC 20008For SaleMLS ID #DCDC2261902, Carroll Thornton-Chapin, Washington Fine Properties, LLC. Bright MLS
- $3,995,0006 bd7 ba7.2k sqft7216 Davis Ct, Mc Lean, VA 22101For SaleMLS ID #VAFX2328376, Andre Amini, TTR Sotheby's International Realty. Bright MLS
- $2,550,0006 bd6 ba3.8k sqft2710 Brandywine St NW, Washington, DC 20008For SaleMLS ID #DCDC2266638, Erich Cabe, Compass. Bright MLS
- $4,500,0005 bd8 ba8k sqft1803 Dumbarton St, Mc Lean, VA 22101New ConstructionMLS ID #VAFX2318520, Ali Farhadov, Compass. Bright MLS
- $3,795,0005 bd7 ba6.1k sqft5828 Tanglewood Dr, Bethesda, MD 20817New ConstructionMLS ID #MDMC2222032, Carl Becker, Premier Properties, LLC. Bright MLS
