Some homes are built to sell. This one was built to last a lifetime — and it has. Designed and built in 1958 by acclaimed mechanical engineer Fredrick G. Williams as his own personal residence, 9115 Levelle Drive is a testament to a level of intentional, uncompromising craftsmanship rarely seen today. Every proportion, sight line, and material choice reflects the vision of a man who knew exactly what he was doing — and who was building not for the market, but for his family. Now offered for only the second time in its history, this is a once-in-a-generation opportunity to steward a true original. Set on nearly an acre (.89 acres) in one of Chevy Chase’s coveted enclaves and positioned at the end of a quiet dead-end street, the property unfolds with a sense of privacy and arrival. Mature trees and gardens — lovingly tended over decades — frame the home and yard,creating beauty across every season. The architecture is quintessential mid-century modern: clean horizontal lines, an effortless connection between interior and exterior, and an atmosphere of calm, purposeful elegance. Expansive floor-to-ceiling windows flood the home with natural light and draw the landscape in, reinforcing the sense of openness and retreat. At the heart of it all, a monumental fireplace surrounded by Pecky Cyprus wood which commands the main living space — the kind of architectural anchor that draws people together and defines a room. It isn't a feature. It's the soul of the home. With five bedrooms and three full bathrooms and over 3900 square feet, the layout is as generous as it is thoughtful. The main levels offer gracious, light-filled living, while the walk-out lower level opens up an entirely separate world of possibility: two generous bedrooms, a full bathroom, a sprawling family room, a dedicated office, and a laundry room — with room left over to imagine. Guest suite, au pair quarters, creative studio, or home gym — the lower level adapts to the life you want to live. Outside, a swimming pool anchors the rear grounds, inviting long summer afternoons and effortless entertaining surrounded by the privacy of tall trees and mature plantings. A two-car carport and additional driveway provide ample, easy parking — practical notes to a property that has thought of everything.. Overlooking a green lawn rather than a street, the only passersby are on foot or bicycle. To own 9115 Levelle Drive is to join a remarkably short line of custodians — just two families before you. The stories held within these walls, the care layered into these gardens, the integrity engineered into every beam: all of it passes to you. Homes like this don't come back around. This one is ready for its next chapter.
Pending
$1,445,000
9115 Le Velle Dr, Chevy Chase, MD 20815
5beds
3,375sqft
:
Get pre-qualified$8,572/mo
Single Family Residence
Built in 1958
0.89 Acres Lot
$1,404,400 Zestimate®
$428/sqft
$-- HOA
What's special
Walk-out lower levelClean horizontal lines
- 91 days |
- 116 |
- 1 |
Likely to sell faster than
Zillow last checked:
Listing updated:
Listed by:
Mandy Mills 202-425-6417,
Compass 2024489002
Source: Bright MLS,MLS#: MDMC2222314
Facts & features
Interior
Bedrooms & bathrooms
- Bedrooms: 5
- Bathrooms: 3
- Full bathrooms: 3
- Main level bathrooms: 2
- Main level bedrooms: 3
Basement
- Area: 1956
Heating
- Forced Air, Natural Gas
Cooling
- Central Air, Electric
Appliances
- Included: Microwave, Cooktop, Oven, Refrigerator, Washer, Dryer, Dishwasher, Gas Water Heater
- Laundry: Lower Level
Features
- Floor Plan - Traditional, Formal/Separate Dining Room, Kitchen - Table Space, Pantry, Primary Bath(s)
- Flooring: Wood
- Has basement: No
- Number of fireplaces: 3
- Fireplace features: Wood Burning
Interior area
- Total structure area: 3,912
- Total interior livable area: 3,375 sqft
- Finished area above ground: 1,956
- Finished area below ground: 1,419
Property
Parking
- Total spaces: 4
- Parking features: Driveway, Attached Carport
- Carport spaces: 2
- Uncovered spaces: 2
Accessibility
- Accessibility features: None
Features
- Levels: Two
- Stories: 2
- Patio & porch: Deck, Patio
- Has private pool: Yes
- Pool features: In Ground, Private
Lot
- Size: 0.89 Acres
- Features: Front Yard, Landscaped, Open Lot, Poolside
Details
- Additional structures: Above Grade, Below Grade
- Parcel number: 160700438311
- Zoning: R90
- Special conditions: Standard
Construction
Type & style
- Home type: SingleFamily
- Architectural style: Mid-Century Modern
- Property subtype: Single Family Residence
Materials
- Brick
- Foundation: Other
Condition
- New construction: No
- Year built: 1958
Utilities & green energy
- Sewer: Public Sewer
- Water: Public
Community & HOA
Community
- Subdivision: Chevy Chase
HOA
- Has HOA: No
Location
- Region: Chevy Chase
Financial & listing details
- Price per square foot: $428/sqft
- Tax assessed value: $1,072,533
- Annual tax amount: $12,798
- Date on market: 4/29/2026
- Listing agreement: Exclusive Right To Sell
- Ownership: Fee Simple
Estimated market value
$1,404,400
$1.33M - $1.47M
$7,017/mo
Price history
| Date | Event | Price |
|---|---|---|
| 7/8/2026 | Pending sale | $1,445,000$428/sqft |
Source:  Bright MLS #MDMC2222314 Report a problem Bright MLS #MDMC2222314 Report a problem | ||
| 6/8/2026 | Contingent | $1,445,000$428/sqft |
Source: Bright MLS #MDMC2222314 Report a problem | ||
| 6/4/2026 | Pending sale | $1,445,000$428/sqft |
Source: Bright MLS #MDMC2222314 Report a problem | ||
| 4/29/2026 | Listed for sale | $1,445,000$428/sqft |
Source: Bright MLS #MDMC2222314 Report a problem | ||
Public tax history
| Year | Property taxes | Tax assessment |
|---|---|---|
| 2025 | $12,106 +5.3% | $1,015,100 +1.6% |
| 2024 | $11,499 +1.6% | $998,833 +1.7% |
| 2023 | $11,321 +6.2% | $982,567 +1.7% |
| 2022 | $10,663 +2.3% | $966,300 +2.2% |
| 2021 | $10,428 +2.1% | $945,867 +2.2% |
| 2020 | $10,209 +3.1% | $925,433 +2.3% |
| 2019 | $9,899 -0.2% | $905,000 +0.8% |
| 2018 | $9,917 -1.6% | $897,733 +0.8% |
| 2017 | $10,077 +16.7% | $890,467 +0.8% |
| 2016 | $8,636 | $883,200 +2.1% |
| 2015 | $8,636 | $865,333 +2.1% |
| 2014 | $8,636 | $847,467 +2.2% |
| 2013 | -- | $829,600 |
| 2012 | -- | $829,600 |
| 2011 | -- | $829,600 -8.2% |
| 2010 | -- | $903,430 +3.2% |
| 2009 | -- | $875,820 +3.3% |
| 2008 | -- | $848,210 +3.4% |
| 2007 | -- | $820,600 +17.3% |
| 2006 | -- | $699,536 +20.9% |
| 2005 | -- | $578,473 +26.5% |
| 2004 | -- | $457,410 |
| 2003 | -- | $457,410 +11.9% |
| 2002 | -- | $408,830 +6.3% |
| 2001 | -- | $384,540 |
Find assessor info on the county website
Monthly payment
Est. payment
Payment breakdown
Explore the cost of this home by adjusting the details. Changes won't be saved.Climate risks
Neighborhood: 20815
Nearby schools
GreatSchools rating
- 6/10North Chevy Chase Elementary SchoolGrades: 3-5Distance: 0.7 mi
- 7/10Silver Creek MiddleGrades: 6-8Distance: 0.8 mi
- 8/10Bethesda-Chevy Chase High SchoolGrades: 9-12Distance: 1.9 mi
Schools provided by the listing agent
- Elementary: Rosemary Hills
- Middle: Silver Creek
- High: Bethesda-chevy Chase
- District: Montgomery County Public Schools
Source: Bright MLS. This data may not be complete. We recommend contacting the local school district to confirm school assignments for this home.
- $7,100-- bd-- ba-- sqft9205 Levelle Dr, Chevy chase, MD 20815Off Market
- $877,7001 bd1 ba800 sqft9119 Levelle Dr, Chevy Chase, MD 20815Off Market
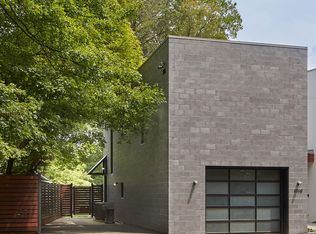
- $874,9003 bd2 ba1.9k sqft9125 Le Velle Dr, Chevy Chase, MD 20815Off Market
- $43,000-- bd-- ba-- sqft9125 Levelle Dr, Chevy chase, MD 20815Off Market
- $1,209,9005 bd3 ba2.5k sqft9205 Le Velle Dr, Chevy Chase, MD 20815Off Market
- $1,058,300-- bd2 ba2k sqft9209 Le Velle Dr, Chevy Chase, MD 20815Off Market
- $906,100-- bd2 ba1.5k sqft9109 Le Velle Dr, Chevy Chase, MD 20815Off Market
- $1,028,100-- bd2 ba1.6k sqft3109 Woodhollow Dr, Chevy Chase, MD 20815Off Market
A local agent can set up tours, give advice and negotiate with sellers.
Similar homes
- $1,550,0005 bd4 ba3.3k sqft7215 Rollingwood Dr, Chevy Chase, MD 20815For Sale
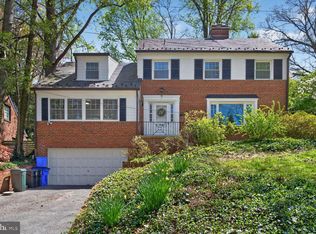
 MLS ID #MDMC2228414, Andrew Pariser, Long & Foster Real Estate, Inc.. Bright MLS
 - $1,389,0004 bd4 ba4.2k sqft9712 Hill St, Kensington, MD 20895For Sale
 MLS ID #MDMC2236132, Mr. Jonathan S Lahey, EXP Realty, LLC. Bright MLS
 - $1,249,9003 bd2 ba2.1k sqft7411 Wyndale Ln, Chevy Chase, MD 20815For Sale
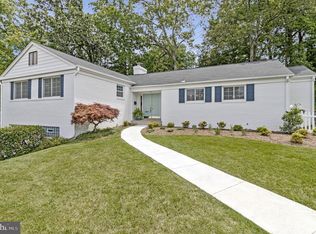 MLS ID #MDMC2238058, Jay Barry, Compass. Bright MLS
 - $1,399,0005 bd4 ba3.4k sqft7614 Carteret Rd, Bethesda, MD 20817For Sale
 MLS ID #MDMC2243874, Amie Chilcoat, Long & Foster Real Estate, Inc.. Bright MLS
 - $1,790,0004 bd4 ba3k sqft6404 Western Ave, Chevy Chase, MD 20815For SaleMLS ID #MDMC2223868, Andrea Bayewitz, Compass. Bright MLS
- $1,399,9004 bd5 ba4.1k sqft9715 De Paul Dr, Bethesda, MD 20817For SaleMLS ID #MDMC2231472, Jennifer Young, Keller Williams Realty. Bright MLS
- $1,400,0004 bd3 ba2.4k sqft8308 Lilly Stone Dr, Bethesda, MD 20817For SaleMLS ID #MDMC2241256, Marcela Zoccali, Compass. Bright MLS
- $1,375,0004 bd3 ba2.3k sqft5613 Bradley Blvd, Bethesda, MD 20814For SaleMLS ID #MDMC2245910, Gali Sapir, Perennial Real Estate. Bright MLS
- $1,319,0004 bd3 ba2.3k sqft5701 Radnor Ct, Bethesda, MD 20817For SaleMLS ID #MDMC2232872, Jennifer Drennan, Taylor Properties. Bright MLS
- $1,300,0004 bd4 ba2.8k sqft6005 Anniston Rd, Bethesda, MD 20817For SaleMLS ID #MDMC2241064, Delilah Dane, Redfin Corp. Bright MLS
- $1,625,0005 bd4 ba2.6k sqft4605 Reno Rd NW, Washington, DC 20008For SaleMLS ID #DCDC2262510, Mark Meyerdirk, Urban Brokers, LLC. Bright MLS
- $1,299,9004 bd3 ba2.6k sqft1790 Verbena St NW, Washington, DC 20012For SaleMLS ID #DCDC2228270, LaCrisha Butler, ButlerCook Real Estate. Bright MLS
- $1,424,9505 bd3 ba2.9k sqft6413 Noble Dr, Mc Lean, VA 22101For SaleMLS ID #VAFX2307474, Maria Winters, Weichert, REALTORS. Bright MLS
- $1,599,9007 bd3 ba3.9k sqft9228 Farnsworth Dr, Potomac, MD 20854For SaleMLS ID #MDMC2235408, Peter Ferguson, Compass. Bright MLS
- $1,199,9005 bd3 ba3.7k sqft9504 Wadsworth Dr, Bethesda, MD 20817For SaleMLS ID #MDMC2235312, Kay Baer, RE/MAX Excellence Realty. Bright MLS
- $1,599,0005 bd4 ba3.3k sqft11701 Beekman Pl, Rockville, MD 20854For SaleMLS ID #MDMC2245974, Kenny Maites, Compass. Bright MLS
- $1,625,0005 bd4 ba3.2k sqft5016 Scarsdale Rd, Bethesda, MD 20816For SaleMLS ID #MDMC2243718, Laurie Muir, TTR Sotheby's International Realty. Bright MLS
- $1,250,0005 bd4 ba2.8k sqft11117 Whisperwood Ln, Rockville, MD 20852For SaleMLS ID #MDMC2240398, Valerie Greene, Compass. Bright MLS
- $1,295,0006 bd5 ba3.7k sqft6310 E Halbert Rd, Bethesda, MD 20817For SaleMLS ID #MDMC2228840, Jeffrey Toerge, Berkshire Hathaway HomeServices PenFed Realty. Bright MLS
- $1,495,0006 bd4 ba3.4k sqft6202 W Halbert Rd, Bethesda, MD 20817For SaleMLS ID #MDMC2239970, Stacey Kohl, TTR Sotheby's International Realty. Bright MLS
