7216 Davis Court | An Extraordinary Expression of Modern Architecture in McLean A striking departure from conventional luxury, 7216 Davis Court is an exceptional custom modern residence where architectural vision, uncompromising craftsmanship, and sophisticated design come together in perfect harmony. Designed and built for a private owner, this remarkable 7,203-square-foot residence offers six generously proportioned bedrooms, each with a private en-suite bath, six full bathrooms, and one powder room, thoughtfully arranged across three levels of beautifully curated living spaces. From its distinctive architectural façade, featuring porcelain tile and charcoal aluminum cladding, to its dramatic custom steel pivot entry door, every element reflects a commitment to exceptional materials and timeless contemporary design. Inside, soaring 12-foot ceilings, expansive Fleetwood windows, and walls of glass create a remarkable sense of openness while maintaining privacy. Two impressive 10-foot sliding glass walls seamlessly connect the main living areas to the outdoor terrace, creating an effortless transition between indoor and outdoor living. The stunning heated saltwater swimming pool serves as the home's visual centerpiece, beautifully framed by the surrounding living spaces and complemented by an outdoor kitchen, expansive stone patio, and thoughtfully designed entertaining areas. At the heart of the residence, the spectacular European kitchen features sleek, handleless LEICHT cabinetry, sophisticated Dekton surfaces, and a comprehensive suite of premium Miele appliances. The kitchen's clean architectural lines and refined finishes embody the home's distinctive design philosophy. An extraordinary level of craftsmanship continues throughout, with oversized Italian porcelain flooring, white oak hardwoods, solid wood interior doors, a custom architectural staircase, and beautifully appointed bathrooms featuring Kohler fixtures and refined contemporary finishes. The upper level offers impressive 10-foot ceilings, while the lower level maintains generous 9-foot ceilings, reinforcing the home's exceptional sense of scale and openness. Designed equally for sophisticated entertaining and comfortable everyday living, the residence offers a dedicated home theater with a 120-inch screen and Dolby Atmos surround sound, private fitness room, sauna, and multiple inviting spaces for relaxation and gathering. Modern technology is seamlessly integrated through a Control4 smart home automation system, providing convenient control of lighting, motorized shades, entertainment, surveillance, and select home systems. Additional features include a comprehensive security system, distributed audio, and a distinctive two-car garage with a custom hydraulic door and Tesla charging station. Outdoors, the private setting transforms into an exceptional retreat, featuring a 16-by-30-foot heated saltwater pool, beautifully designed stone terrace, fully equipped outdoor kitchen with a Napoleon built-in grill, and inviting spaces for dining, entertaining, or simply enjoying the surroundings. Rarely does a residence offer such a compelling combination of architectural individuality, sophisticated materials, advanced technology, and exceptional indoor-outdoor living. 7216 Davis Court is more than a modern luxury home. It is a distinctive architectural statement, thoughtfully conceived, meticulously executed, and designed for those who appreciate extraordinary living.
For sale
$3,995,000
7216 Davis Ct, Mc Lean, VA 22101
6beds
7,203sqft
Single Family Residence
Built in 2023
0.31 Acres Lot
$-- Zestimate®
$555/sqft
$-- HOA
What's special
Sophisticated dekton surfacesBeautifully designed stone terraceThoughtfully designed entertaining areasExpansive stone patioWhite oak hardwoodsOutdoor kitchenOversized italian porcelain flooring
- 96 days
- 533
- 44
Zillow last checked:
Listing updated:
Listed by:
Andre Amini 703-622-4473,
TTR Sotheby's International Realty 7037149030,
Co-Listing Agent: Ronald B Mangas Jr. 703-298-2564,
TTR Sotheby's International Realty
Source: Bright MLS,MLS#: VAFX2328376
Facts & features
Interior
Bedrooms & bathrooms
- Bedrooms: 6
- Bathrooms: 7
- Full bathrooms: 6
- 1/2 bathrooms: 1
- Main level bathrooms: 2
- Main level bedrooms: 1
Basement
- Area: 2383
Heating
- Forced Air, Central, Humidity Control, Programmable Thermostat, Zoned, Natural Gas
Cooling
- Central Air, Heat Pump, Multi Units, Programmable Thermostat, Zoned, Electric
Appliances
- Included: Down Draft, Dishwasher, Disposal, Dryer, Exhaust Fan, Humidifier, Microwave, Oven, Refrigerator, Washer, Water Heater, Gas Water Heater, Instant Hot Water
- Laundry: Upper Level
Features
- Bathroom - Stall Shower, Bathroom - Walk-In Shower, Entry Level Bedroom, Family Room Off Kitchen, Open Floorplan, Kitchen - Gourmet, Kitchen Island, Pantry, Primary Bath(s), Recessed Lighting, Sound System, Walk-In Closet(s)
- Windows: Casement, Screens, Sliding
- Basement: Connecting Stairway,Partial,Finished,Heated,Interior Entry,Exterior Entry,Side Entrance,Sump Pump,Walk-Out Access,Windows
- Number of fireplaces: 1
- Fireplace features: Glass Doors, Gas/Propane
Interior area
- Total structure area: 7,203
- Total interior livable area: 7,203 sqft
- Finished area above ground: 4,820
- Finished area below ground: 2,383
Property
Parking
- Total spaces: 6
- Parking features: Garage Faces Front, Garage Door Opener, Inside Entrance, Concrete, Attached, Driveway
- Attached garage spaces: 2
- Uncovered spaces: 4
Accessibility
- Accessibility features: None
Features
- Levels: Three
- Stories: 3
- Patio & porch: Patio
- Exterior features: Barbecue, Extensive Hardscape, Lighting, Rain Gutters, Underground Lawn Sprinkler
- Has private pool: Yes
- Pool features: Filtered, Gunite, Heated, In Ground, Private
- Fencing: Partial,Back Yard
Lot
- Size: 0.31 Acres
- Features: Front Yard, Landscaped, Rear Yard, Suburban
Details
- Additional structures: Above Grade, Below Grade
- Parcel number: 0303 07 0007B
- Zoning: R-3
- Zoning description: Residential 3 DU/AC
- Special conditions: Standard
Construction
Type & style
- Home type: SingleFamily
- Architectural style: Contemporary
- Property subtype: Single Family Residence
Materials
- Metal Siding, Stucco
- Foundation: Slab, Concrete Perimeter
Condition
- Excellent
- New construction: No
- Year built: 2023
Details
- Builder name: Monarch Custom Homes
Utilities & green energy
- Electric: 200+ Amp Service
- Sewer: Private Sewer
- Water: Public
- Utilities for property: Cable Connected, Electricity Available, Multiple Phone Lines, Natural Gas Available, Phone, Sewer Available, Water Available
Community & HOA
Community
- Security: Carbon Monoxide Detector(s), Exterior Cameras, Main Entrance Lock, Motion Detectors, Security System, Smoke Detector(s)
- Subdivision: Sunny Side
HOA
- Has HOA: No
Location
- Region: Mc Lean
Financial & listing details
- Price per square foot: $555/sqft
- Tax assessed value: $2,586,010
- Annual tax amount: $31,054
- Date on market: 7/16/2026
- Listing agreement: Exclusive Right To Sell
- Ownership: Fee Simple
Estimated market value
Not available
Estimated sales range
Not available
Not available
Price history
| Date | Event | Price |
|---|---|---|
| 7/16/2026 | Listed for sale | $3,995,000-11.1%$555/sqft |
Source:  Bright MLS #VAFX2328376 Report a problem Bright MLS #VAFX2328376 Report a problem | ||
| 11/20/2025 | Listing removed | $4,495,000$624/sqft |
Source: Bright MLS #VAFX2203090 Report a problem | ||
| 9/20/2025 | Price change | $4,495,000-10%$624/sqft |
Source: Bright MLS #VAFX2203090 Report a problem | ||
| 5/9/2025 | Listed for sale | $4,995,000$693/sqft |
Source: Bright MLS #VAFX2203090 Report a problem | ||
| 4/21/2025 | Contingent | $4,995,000$693/sqft |
Source: Bright MLS #VAFX2203090 Report a problem | ||
| 3/5/2025 | Listed for sale | $4,995,000+455%$693/sqft |
Source: Bright MLS #VAFX2203090 Report a problem | ||
| 5/5/2021 | Sold | $900,000+0.1%$125/sqft |
Source: Public Record Report a problem | ||
| 4/4/2021 | Pending sale | $899,000$125/sqft |
Source: Bright MLS #VAFX1187828 Report a problem | ||
| 4/4/2021 | Listed for sale | $899,000+38.3%$125/sqft |
Source: Bright MLS #VAFX1187828 Report a problem | ||
| 2/10/2020 | Sold | $650,000+30%$90/sqft |
Source: Public Record Report a problem | ||
| 6/2/2014 | Sold | $500,000-7.4%$69/sqft |
Source: Public Record Report a problem | ||
| 7/25/2011 | Sold | $540,000-15.5%$75/sqft |
Source: Public Record Report a problem | ||
| 7/14/2008 | Sold | $639,040-0.1%$89/sqft |
Source: Public Record Report a problem | ||
| 5/29/2008 | Price change | $639,900+28%$89/sqft |
Source: Prudential Real Estate #Fx6709011 Report a problem | ||
| 5/18/2008 | Listed for sale | $500,000$69/sqft |
Source: Prudential Real Estate #Fx6709011 Report a problem | ||
Public tax history
| Year | Property taxes | Tax assessment |
|---|---|---|
| 2025 | $31,514 +18.6% | $2,621,210 +19% |
| 2024 | $26,571 +67.3% | $2,201,950 +64.7% |
| 2023 | $15,886 +159.6% | $1,337,000 +176.3% |
| 2022 | $6,119 | $483,870 -37.1% |
| 2021 | -- | $769,110 +1.6% |
| 2020 | $9,506 +3.4% | $757,210 +3.7% |
| 2019 | $9,195 +0.9% | $730,250 +0.6% |
| 2018 | $9,112 +4.4% | $726,250 +2.6% |
| 2017 | $8,727 -14.8% | $707,910 -4.7% |
| 2016 | $10,239 +10.8% | $742,780 -4.9% |
| 2015 | $9,240 +7.4% | $780,970 +7.5% |
| 2014 | $8,603 | $726,600 +9.5% |
| 2013 | -- | $663,280 +2.2% |
| 2012 | -- | $649,300 +11.7% |
| 2011 | -- | $581,350 +3.8% |
| 2010 | -- | $560,240 -2.9% |
| 2009 | -- | $577,110 -9.7% |
| 2008 | -- | $639,040 -1.9% |
| 2007 | -- | $651,130 +53.2% |
| 2003 | -- | $425,055 +15.5% |
| 2002 | -- | $367,945 +21.7% |
| 2001 | -- | $302,365 |
Find assessor info on the county website
Monthly payment
Est. payment
Payment breakdown
Explore the cost of this home by adjusting the details. Changes won't be saved.Climate risks
Neighborhood: 22101
Nearby schools
Schools provided by the listing agent
- Elementary: Kent Gardens
- Middle: Longfellow
- High: Mclean
- District: Fairfax County Public Schools
Source: Bright MLS. This data may not be complete. We recommend contacting the local school district to confirm school assignments for this home.
Similar homes
- $3,995,0006 bd8 ba9.4k sqft6884 Churchill Rd, Mc Lean, VA 22101For Sale
 MLS ID #VAFX2339340, Ron Mangas JR., TTR Sotheby's International Realty. Bright MLS
 - $4,495,0007 bd10 ba8.5k sqft1710 Dalewood Pl, McLean, VA 22101New Construction
 MLS ID #VAFX2344856, Christina Rice, Pearson Smith Realty, LLC. Bright MLS
 - $2,999,9996 bd7 ba7.5k sqft1608 Wrightson Dr, Mc Lean, VA 22101For Sale
 MLS ID #VAFX2311864, Sherif Abdalla, Compass. Bright MLS
 - $3,375,0006 bd8 ba8k sqft1451 Cola Dr, Mc Lean, VA 22101New Construction
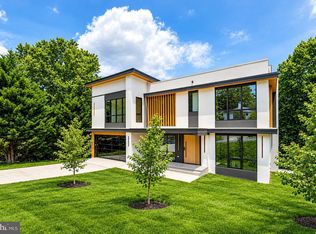 MLS ID #VAFX2344860, Mansoora Dar, Keller Williams Realty. Bright MLS
 - $4,500,0005 bd8 ba8k sqft1803 Dumbarton St, Mc Lean, VA 22101New ConstructionMLS ID #VAFX2318520, Ali Farhadov, Compass. Bright MLS
- $3,375,9506 bd8 ba7.7k sqft6514 Byrnes Dr, Mc Lean, VA 22101New ConstructionMLS ID #VAFX2308172, Scott Shawkey, Keller Williams Realty. Bright MLS
- $3,099,0006 bd6 ba4.9k sqft7815 Old Falls Rd, Mc Lean, VA 22102For SaleMLS ID #VAFX2341850, Megan Fass, EXP Realty, LLC. Bright MLS
- $2,599,9005 bd6 ba6.9k sqft1733 Chain Bridge Rd, McLean, VA 22102For SaleMLS ID #VAFX2322322, Jesse Elliott, Samson Properties. Bright MLS
- $3,549,9506 bd8 ba7.7k sqft6329 Halsey Rd, Mc Lean, VA 22101New ConstructionMLS ID #VAFX2312504, Kabita Lama, Compass. Bright MLS
- $5,250,0005 bd8 ba8.8k sqft1137 Basil Rd, Mc Lean, VA 22101For SaleMLS ID #VAFX2336390, Mark Lowham, TTR Sotheby's International Realty. Bright MLS
- $3,895,0006 bd7 ba6.3k sqft7101 Pyle Rd, Bethesda, MD 20817For SaleMLS ID #MDMC2254266, Robert Hryniewicki, TTR Sotheby's International Realty. Bright MLS
- $2,700,0006 bd7 ba5.5k sqft1629 Seneca Ave, Mc Lean, VA 22102New ConstructionMLS ID #VAFX2290290, Mr. Karl Lotspeich, Keller Williams Realty. Bright MLS
- $2,888,8887 bd8 ba7.5k sqft1905 Lamson Pl, Mc Lean, VA 22101New ConstructionMLS ID #VAFX2342864, Hui Zhang, Innovation Properties, LLC. Bright MLS
- $3,980,0005 bd6 ba5.8k sqft7613 Glenbrook Rd, Bethesda, MD 20814For SaleMLS ID #MDMC2255732, Peter Locker, Compass. Bright MLS
- $2,699,9996 bd6 ba7.4k sqft1915 Great Falls St, Mc Lean, VA 22101New ConstructionMLS ID #VAFX2306594, Nadia Khan, EXP Realty, LLC. Bright MLS
- $5,295,0006 bd8 ba10k sqft938 Saigon Rd, Mc Lean, VA 22102For SaleMLS ID #VAFX2327078, Anne DiBenedetto, Compass. Bright MLS
- $3,799,9995 bd7 ba6.4k sqft4509 Foxhall Cres NW, Washington, DC 20007New ConstructionMLS ID #DCDC2282406, Toni Ghazi, Compass. Bright MLS
- $2,447,0007 bd8 ba7.1k sqft1734 Pimmit Dr, Falls Church, VA 22043New ConstructionMLS ID #VAFX2342874, Susan Wisely, Compass. Bright MLS
- $3,595,0005 bd5 ba7.7k sqft4811 W St NW, Washington, DC 20007For SaleMLS ID #DCDC2286146, Honor Ingersoll, TTR Sotheby's International Realty. Bright MLS
