Welcome to 3214 Newark Street NW, set on one of Cleveland Park’s most sought‑after blocks. This classic home sits behind a deep, landscaped lawn and features an elegant stone walkway leading to a wide, inviting porch. Inside, a gracious foyer opens to light-filled, well‑proportioned rooms. Original architectural details include intricate millwork, high ceilings, and beautifully preserved hardwood floors. Multiple outdoor terraces extend the living space and offer seamless flow for dining, entertaining, and quiet garden views. The location delivers exceptional neighborhood amenities. Rosedale Conservancy is just moments away, providing a peaceful, treelined green space. The Cleveland Park Metro is a short stroll away, offering easy access across the city. Nearby, the Cleveland Park Club offers community programming and a charming, tree‑shaded pool. Cathedral Commons adds boutique fitness, dining, and everyday conveniences within easy reach. A rare combination of classic architecture, outdoor living, and a premier Cleveland Park location—3214 Newark Street NW offers timeless charm and an exceptional neighborhood lifestyle.
For sale
$4,200,000
3214 Newark St NW, Washington, DC 20008
6beds
4,728sqft
Single Family Residence
Built in 1910
10,018 Square Feet Lot
$3,946,200 Zestimate®
$888/sqft
$-- HOA
What's special
Multiple outdoor terracesDeep landscaped lawnOriginal architectural detailsWide inviting porchHigh ceilingsElegant stone walkwayBeautifully preserved hardwood floors
- 9 days
- 555
- 15
Zillow last checked:
Listing updated:
Listed by:
Joshua Waxman 202-309-5895,
Long & Foster Real Estate, Inc.,
Co-Listing Agent: Theresa H Robinson 202-607-7737,
Long & Foster Real Estate, Inc.
Source: Bright MLS,MLS#: DCDC2280442
Facts & features
Interior
Bedrooms & bathrooms
- Bedrooms: 6
- Bathrooms: 4
- Full bathrooms: 3
- 1/2 bathrooms: 1
- Main level bathrooms: 1
Basement
- Area: 1414
Heating
- Radiator, Natural Gas
Cooling
- Central Air, Electric
Appliances
- Included: Cooktop, Oven, Refrigerator, Dishwasher, Disposal, Washer, Dryer, Gas Water Heater
- Laundry: Upper Level
Features
- Breakfast Area, Chair Railings, Floor Plan - Traditional, Eat-in Kitchen, Walk-In Closet(s)
- Flooring: Wood
- Windows: Double Pane Windows, Sliding, Wood Frames
- Basement: Interior Entry,Exterior Entry,Unfinished
- Number of fireplaces: 2
- Fireplace features: Wood Burning
Interior area
- Total structure area: 6,279
- Total interior livable area: 4,728 sqft
- Finished area above ground: 4,728
- Finished area below ground: 0
Video & virtual tour
Property
Parking
- Total spaces: 2
- Parking features: Driveway
- Uncovered spaces: 2
Accessibility
- Accessibility features: 2+ Access Exits
Features
- Levels: Four
- Stories: 4
- Patio & porch: Deck, Terrace, Porch
- Exterior features: Sidewalks, Street Lights
- Pool features: None
- Has view: Yes
- View description: Trees/Woods, Other
Lot
- Size: 10,018 Square Feet
- Features: Additional Lot(s), Urban, Unknown Soil Type
Details
- Additional structures: Above Grade, Below Grade
- Parcel number: 2079//0855
- Zoning: RESIDENTIAL
- Special conditions: Standard
Construction
Type & style
- Home type: SingleFamily
- Architectural style: Traditional
- Property subtype: Single Family Residence
Materials
- Stucco
- Foundation: Other
- Roof: Shingle
Condition
- Excellent
- New construction: No
- Year built: 1910
Utilities & green energy
- Electric: 200+ Amp Service
- Sewer: Public Sewer
- Water: Public
- Utilities for property: Electricity Available, Sewer Available, Water Available
Community & HOA
Community
- Security: Motion Detectors, Smoke Detector(s)
- Subdivision: Cleveland Park
HOA
- Has HOA: No
Location
- Region: Washington
Financial & listing details
- Price per square foot: $888/sqft
- Tax assessed value: $2,593,200
- Annual tax amount: $10,347
- Date on market: 9/18/2026
- Listing agreement: Exclusive Right To Sell
- Ownership: Fee Simple
Estimated market value
$3,946,200
$3.75M - $4.14M
Not available
Price history
| Date | Event | Price |
|---|---|---|
| 9/18/2026 | Listed for sale | $4,200,000-4.5%$888/sqft |
Source:  Bright MLS #DCDC2280442 Report a problem Bright MLS #DCDC2280442 Report a problem | ||
| 7/6/2026 | Listing removed | $4,400,000$931/sqft |
Source: Bright MLS #DCDC2254384 Report a problem | ||
| 4/6/2026 | Listed for sale | $4,400,000-10.2%$931/sqft |
Source: Bright MLS #DCDC2254384 Report a problem | ||
| 1/18/2026 | Listing removed | $4,900,000$1,036/sqft |
Source: Bright MLS #DCDC2227632 Report a problem | ||
| 10/21/2025 | Listed for sale | $4,900,000$1,036/sqft |
Source: Bright MLS #DCDC2227632 Report a problem | ||
Public tax history
| Year | Property taxes | Tax assessment |
|---|---|---|
| 2026 | $20,695 +4.4% | $2,526,690 +4.3% |
| 2025 | $19,819 +5.1% | $2,421,470 +5.1% |
| 2024 | $18,850 +5.2% | $2,304,650 +5.1% |
| 2023 | $17,921 +4.9% | $2,192,300 +5% |
| 2022 | $17,081 +2.2% | $2,088,240 +2.2% |
| 2021 | $16,714 +2.5% | $2,042,700 +2.4% |
| 2020 | $16,306 +1.3% | $1,994,070 +1.3% |
| 2018 | $16,102 +1.4% | $1,967,720 +1.4% |
| 2017 | $15,884 +0.3% | $1,941,170 +0.3% |
| 2016 | $15,841 +7.3% | $1,935,370 +7% |
| 2015 | $14,770 +3.6% | $1,809,030 +3.5% |
| 2014 | $14,262 -0.5% | $1,748,090 -0.4% |
| 2013 | $14,327 +9.9% | $1,754,650 +1% |
| 2012 | $13,042 | $1,737,970 |
| 2011 | $13,042 +21% | $1,737,970 -1.1% |
| 2010 | $10,778 +10% | $1,756,690 -2.4% |
| 2009 | $9,798 +16.1% | $1,799,290 +8.4% |
| 2007 | $8,441 +5.2% | $1,660,020 +15.6% |
| 2006 | $8,023 -17.9% | $1,436,350 +21.8% |
| 2005 | $9,771 +12% | $1,179,360 +19.7% |
| 2004 | $8,724 +12% | $985,090 +2.1% |
| 2003 | $7,790 +25% | $964,620 +19% |
| 2002 | $6,232 +26.5% | $810,604 +49.2% |
| 2001 | $4,928 | $543,300 |
Find assessor info on the county website
Monthly payment
Est. payment
Payment breakdown
Explore the cost of this home by adjusting the details. Changes won't be saved.Climate risks
Neighborhood: Cleveland Park
Nearby schools
Schools provided by the listing agent
- High: Wilson Senior
- District: District Of Columbia Public Schools
Source: Bright MLS. This data may not be complete. We recommend contacting the local school district to confirm school assignments for this home.
- $2,481,6006 bd4 ba4.8k sqft3212 Newark St NW, Washington, DC 20008Off Market

- $2,692,1003 bd2 ba2.9k sqft3216 Newark St NW, Washington, DC 20008Off Market
- $4,656,0005 bd6 ba3.9k sqft3210 Newark St NW, Washington, DC 20008Off Market
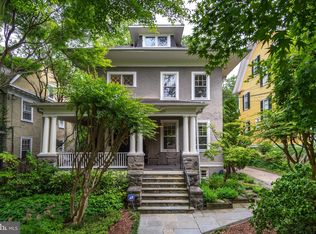
- $2,990,0005 bd5 ba4.6k sqft3218 Newark St NW, Washington, DC 20008For Sale

Similar homes
- $4,300,0005 bd5 ba5.2k sqft3045 Davenport St NW, Washington, DC 20008For Sale

 MLS ID #DCDC2281468, Michael Rankin, TTR Sotheby's International Realty. Bright MLS
 - $4,075,0006 bd6 ba5k sqft5521 Potomac Ave NW, Washington, DC 20016For Sale
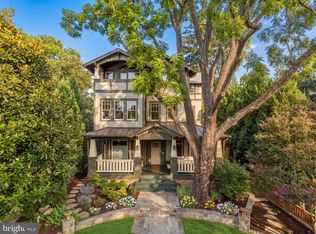 MLS ID #DCDC2282718, Kara Sheehan, TTR Sotheby's International Realty. Bright MLS
 - $6,300,0005 bd6 ba5.6k sqft2884 Woodland Dr NW, Washington, DC 20008For Sale
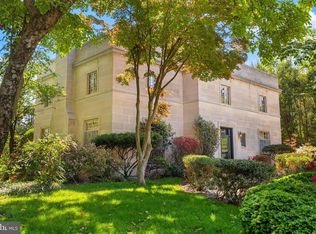 MLS ID #DCDC2282184, Cynthia Howar, Washington Fine Properties, LLC. Bright MLS
 - $3,995,0006 bd6 ba5.6k sqft4920 Palisade Ln NW, Washington, DC 20016For Sale
 MLS ID #DCDC2282300, Anne Harrison, Compass. Bright MLS
 - $2,695,0005 bd5 ba4.1k sqft4508 28th St NW, Washington, DC 20008For SaleMLS ID #DCDC2281974, Erich Cabe, Compass. Bright MLS
- $2,300,0004 bd4 ba5.2k sqft4335 Cathedral Ave NW, Washington, DC 20016For SaleMLS ID #DCDC2284164, Dana Rice, Compass. Bright MLS
- $5,999,0005 bd5 ba6k sqft2501 49th St NW, Washington, DC 20007For SaleMLS ID #DCDC2284808, Ben Roth, Washington Fine Properties, LLC. Bright MLS
- $3,995,0007 bd6 ba6k sqft5 Chevy Chase Cir, Chevy Chase, MD 20815For SaleMLS ID #MDMC2240260, Honor Ingersoll, TTR Sotheby's International Realty. Bright MLS
- $2,195,0005 bd5 ba4.5k sqft4753 Reservoir Rd NW, Washington, DC 20007For SaleMLS ID #DCDC2284668, Sarah Hake, Compass. Bright MLS
- $3,995,0005 bd6 ba4.9k sqft1514 R St NW, Washington, DC 20009For SaleMLS ID #DCDC2283380, Chris Polhemus, Long & Foster Real Estate, Inc.. Bright MLS
- $2,550,0006 bd6 ba3.8k sqft2710 Brandywine St NW, Washington, DC 20008For SaleMLS ID #DCDC2266638, Erich Cabe, Compass. Bright MLS
- $5,900,0003 bd4 ba4.9k sqft3460 Ordway St NW, Washington, DC 20016For SaleMLS ID #DCDC2259546, Margot Wilson, Washington Fine Properties, LLC. Bright MLS
- $3,795,0006 bd6 ba5.7k sqft5108 52nd Ct NW, Washington, DC 20016For SaleMLS ID #DCDC2279874, Robert Hryniewicki, TTR Sotheby's International Realty. Bright MLS
- $2,100,0003 bd3 ba3.5k sqft2603 Klingle Rd NW, Washington, DC 20008For SaleMLS ID #DCDC2261942, Jennifer Young, Keller Williams Realty. Bright MLS
- $4,500,0005 bd8 ba7k sqft2905 University Ter NW, Washington, DC 20016For SaleMLS ID #DCDC2274898, Jonathan Taylor, TTR Sotheby's International Realty. Bright MLS
- $6,195,0007 bd8 ba6.8k sqft2107 Wyoming Ave NW, Washington, DC 20008For SaleMLS ID #DCDC2253470, Robert Hryniewicki, TTR Sotheby's International Realty. Bright MLS
- $3,895,0006 bd7 ba6.3k sqft7101 Pyle Rd, Bethesda, MD 20817For SaleMLS ID #MDMC2254266, Robert Hryniewicki, TTR Sotheby's International Realty. Bright MLS
- $3,195,0005 bd6 ba4.8k sqft2260 48th St NW, Washington, DC 20007For SaleMLS ID #DCDC2260092, Joanne Pinover, Washington Fine Properties, LLC. Bright MLS
- $3,945,0003 bd2 ba2.9k sqft1698 32nd St NW, Washington, DC 20007For SaleMLS ID #DCDC2250010, Michael Rankin, TTR Sotheby's International Realty. Bright MLS
- $3,195,0006 bd6 ba4.4k sqft4340 Garfield St NW, Washington, DC 20007For SaleMLS ID #DCDC2258200, Russell Firestone, TTR Sotheby's International Realty. Bright MLS
