NEIGHBORHOOD TREASURE! Built as a retreat and guest house for the historic 1740 Rosedale estate, the Rosedale Cottage now sits hidden-in-plain-sight adjoining the Rosedale Conservancy with 13,000+SF of exceptionally private and ethereally beautiful level surrounding gardens - all with incredible southern light and striking views of the National Cathedral! The enchanting historic home has undergone significant renovations with great care to preserve its original character and period architectural details, and features nearly 5,000SF of turnkey living space. The home's expansive main level features an elegant foyer, coat closets, and a full bathroom in addition to generously-proportioned, airy public rooms including a large living room with library area, family room with fireplace, elegant dining room, and Poggenpohl kitchen - all with lovely social flow to the incredible grounds and tranquil outdoor entertaining spaces including multiple patio seating areas and heated POOL with adjoining hot tub all surrounded by thoughtful landscaping. Upstairs is a sizable primary suite with fireplace, private porch, en suite bathroom, and dressing room, as well as two additional bedrooms, an additional full bathroom, office area, and laundry. The fully finished lower level features a large family/flex space, bonus room, laundry, full bathroom with steam shower, and ample storage. Property has shared membership of clay tennis court with eight other Rosedale families. DREAM LOCATION - an unrivaled urban oasis just steps from all the amenities of Cleveland Park - multiple schools, countless shops and restaurants, and Metro!
For sale
Price cut: $599K (9/11)
$5,900,000
3460 Ordway St NW, Washington, DC 20016
3beds
4,900sqft
Single Family Residence
Built in 1920
0.3 Acres Lot
$5,566,800 Zestimate®
$1,204/sqft
$-- HOA
What's special
Fully finished lower levelOffice areaBonus roomAmple storageDressing roomTwo additional bedroomsThoughtful landscaping
- 161 days
- 995
- 52
Zillow last checked:
Listing updated:
Listed by:
Margot Wilson 202-549-2100,
Washington Fine Properties, LLC
Source: Bright MLS,MLS#: DCDC2259546
Facts & features
Interior
Bedrooms & bathrooms
- Bedrooms: 3
- Bathrooms: 4
- Full bathrooms: 4
- Main level bathrooms: 1
Basement
- Area: 1450
Heating
- Hot Water, Natural Gas
Cooling
- Central Air, Electric
Appliances
- Included: Gas Water Heater
Features
- Basement: Finished
- Number of fireplaces: 3
Interior area
- Total structure area: 5,000
- Total interior livable area: 4,900 sqft
- Finished area above ground: 3,450
- Finished area below ground: 1,450
Video & virtual tour
Property
Parking
- Parking features: Driveway
- Has uncovered spaces: Yes
Accessibility
- Accessibility features: None
Features
- Levels: Three
- Stories: 3
- Exterior features: Tennis Court(s)
- Has private pool: Yes
- Pool features: Heated, Private
Lot
- Size: 0.3 Acres
- Features: Unknown Soil Type
Details
- Additional structures: Above Grade, Below Grade
- Parcel number: 2077//0820
- Zoning: UNKNOWN
- Special conditions: Standard
Construction
Type & style
- Home type: SingleFamily
- Architectural style: Cottage
- Property subtype: Single Family Residence
Materials
- Wood Siding
- Foundation: Other
Condition
- New construction: No
- Year built: 1920
Utilities & green energy
- Sewer: Public Sewer
- Water: Public
Community & HOA
Community
- Subdivision: Cleveland Park
HOA
- Has HOA: No
Location
- Region: Washington
Financial & listing details
- Price per square foot: $1,204/sqft
- Tax assessed value: $3,370,000
- Annual tax amount: $28,134
- Date on market: 5/1/2026
- Listing agreement: Exclusive Right To Sell
- Ownership: Fee Simple
Estimated market value
$5,566,800
$5.29M - $5.85M
Not available
Price history
| Date | Event | Price |
|---|---|---|
| 9/11/2026 | Price change | $5,900,000-9.2%$1,204/sqft |
Source:  Bright MLS #DCDC2259546 Report a problem Bright MLS #DCDC2259546 Report a problem | ||
| 5/29/2026 | Price change | $6,499,000-10.4%$1,326/sqft |
Source: Bright MLS #DCDC2259546 Report a problem | ||
| 5/1/2026 | Listed for sale | $7,250,000+296.2%$1,480/sqft |
Source: Bright MLS #DCDC2259546 Report a problem | ||
| 1/1/2015 | Sold | $1,830,000$373/sqft |
Source:  Long & Foster Broker Feed #1006029064_100 Report a problem Long & Foster Broker Feed #1006029064_100 Report a problem | ||
| 12/7/2009 | Sold | $1,830,000+272%$373/sqft |
Source: Public Record Report a problem | ||
| 11/13/2003 | Sold | $492,000$100/sqft |
Source: Public Record Report a problem | ||
Public tax history
| Year | Property taxes | Tax assessment |
|---|---|---|
| 2026 | $28,944 +2.9% | $3,370,000 +2.8% |
| 2025 | $28,134 +7.6% | $3,278,250 +3.6% |
| 2024 | $26,150 +4.9% | $3,163,570 +4.8% |
| 2023 | $24,935 +3.8% | $3,017,520 +3.9% |
| 2022 | $24,018 +1.3% | $2,904,360 +1.4% |
| 2021 | $23,700 +1.9% | $2,864,610 +1.9% |
| 2020 | $23,258 +0% | $2,811,980 +0.1% |
| 2018 | $23,252 -1.1% | $2,808,860 -1% |
| 2017 | $23,511 +1.5% | $2,838,450 +1.1% |
| 2016 | $23,161 +10% | $2,807,030 +10.1% |
| 2015 | $21,058 +9.7% | $2,548,800 +3.5% |
| 2014 | $19,190 +9.9% | $2,461,570 +4.1% |
| 2013 | $17,454 | $2,363,565 |
Find assessor info on the county website
Monthly payment
Est. payment
Payment breakdown
Explore the cost of this home by adjusting the details. Changes won't be saved.Climate risks
Neighborhood: Cleveland Park
Nearby schools
Schools provided by the listing agent
- District: District Of Columbia Public Schools
Source: Bright MLS. This data may not be complete. We recommend contacting the local school district to confirm school assignments for this home.
- $1,969,730-- bd-- ba-- sqft3460 Ordway St NW, Washington, DC 20016Off Market
- $803,610-- bd-- ba-- sqft3460 Ordway St NW, Washington, DC 20016Off Market
- $3,065,6003 bd4 ba3.5k sqft3500 Ordway St NW, Washington, DC 20016Off Market
- $5,069,7006 bd5 ba4.7k sqft3450 Ordway St NW, Washington, DC 20016Off Market
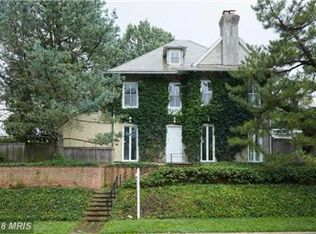
Similar homes
- $6,995,0006 bd6 ba6.3k sqft3515 Woodley Rd NW, Washington, DC 20016For Sale
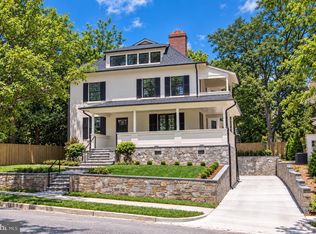
 MLS ID #DCDC2286610, Michael Rankin, TTR Sotheby's International Realty. Bright MLS
 - $4,595,0005 bd5 ba5.7k sqft3615 49th St NW, Washington, DC 20016For Sale
 MLS ID #DCDC2275014, Daniel Heider, TTR Sotheby's International Realty. Bright MLS
 - $5,999,0005 bd5 ba6k sqft2501 49th St NW, Washington, DC 20007For Sale
 MLS ID #DCDC2284808, Ben Roth, Washington Fine Properties, LLC. Bright MLS
 - $6,300,0005 bd6 ba6.4k sqft2740 Chain Bridge Rd NW, Washington, DC 20016For Sale
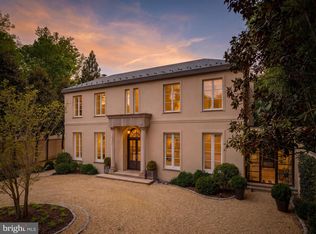 MLS ID #DCDC2272636, Daniel Heider, TTR Sotheby's International Realty. Bright MLS
 - $4,200,0006 bd4 ba4.7k sqft3214 Newark St NW, Washington, DC 20008For SaleMLS ID #DCDC2280442, Joshua Waxman, Long & Foster Real Estate, Inc.. Bright MLS
- $5,695,0005 bd5 ba5.3k sqft4841 Kemble Pl NW, Washington, DC 20007For SaleMLS ID #DCDC2267282, Kara Sheehan, TTR Sotheby's International Realty. Bright MLS
- $6,300,0005 bd6 ba5.6k sqft2884 Woodland Dr NW, Washington, DC 20008For SaleMLS ID #DCDC2282184, Cynthia Howar, Washington Fine Properties, LLC. Bright MLS
- $2,990,0005 bd5 ba4.6k sqft3218 Newark St NW, Washington, DC 20008For SaleMLS ID #DCDC2283148, Michael Rankin, TTR Sotheby's International Realty. Bright MLS
- $6,250,0004 bd8 ba7.3k sqft3017 Gates Rd NW, Washington, DC 20008For SaleMLS ID #DCDC2255490, Maggie Daley, Coldwell Banker Realty - Washington. Bright MLS
- $4,995,0006 bd6 ba6.5k sqft2913 University Ter NW, Washington, DC 20016For SaleMLS ID #DCDC2272624, Daniel Heider, TTR Sotheby's International Realty. Bright MLS
- $4,300,0005 bd5 ba5.2k sqft3045 Davenport St NW, Washington, DC 20008For SaleMLS ID #DCDC2281468, Michael Rankin, TTR Sotheby's International Realty. Bright MLS
- $3,995,0006 bd6 ba5.6k sqft4920 Palisade Ln NW, Washington, DC 20016For SaleMLS ID #DCDC2282300, Anne Harrison, Compass. Bright MLS
- $4,075,0006 bd6 ba5k sqft5521 Potomac Ave NW, Washington, DC 20016For SaleMLS ID #DCDC2282718, Kara Sheehan, TTR Sotheby's International Realty. Bright MLS
- $3,795,0006 bd6 ba5.7k sqft5108 52nd Ct NW, Washington, DC 20016For SaleMLS ID #DCDC2279874, Robert Hryniewicki, TTR Sotheby's International Realty. Bright MLS
- $5,700,0005 bd7 ba7.2k sqft4410 Meadow Rd NW, Washington, DC 20007For SaleMLS ID #DCDC2273642, Michael Rankin, TTR Sotheby's International Realty. Bright MLS
- $5,395,0005 bd7 ba5.6k sqft2107 Foxhall Rd NW, Washington, DC 20007For SaleMLS ID #DCDC2226626, Daryl Judy, Washington Fine Properties ,LLC. Bright MLS
- $2,999,0005 bd5 ba4.5k sqft4317 Windom Pl NW, Washington, DC 20016New ConstructionMLS ID #DCDC2230156, Susan Jaquet, Compass. Bright MLS
- $4,500,0005 bd8 ba7k sqft2905 University Ter NW, Washington, DC 20016For SaleMLS ID #DCDC2274898, Jonathan Taylor, TTR Sotheby's International Realty. Bright MLS
- $3,695,0005 bd5 ba4.7k sqft3811 Fulton St NW, Washington, DC 20007For SaleMLS ID #DCDC2281422, Terrilynn Kelley, Compass. Bright MLS
- $5,250,0005 bd6 ba7.2k sqft2303 Bancroft Pl NW, Washington, DC 20008For SaleMLS ID #DCDC2280038, Joe Estabrooks, Keller Williams Capital Properties. Bright MLS
