Set far back from the street, 2913 University Terrace NW is approached by an impressive private driveway and situated on over half an acre, offering exceptional privacy and security in the heart of Kent. This elegant estate residence is turnkey, featuring high ceilings, beautiful moldings, hardwood floors throughout, and a thoughtfully designed floor plan. A limestone center hall with a powder room and coat closet introduces the main level, opening to a spacious formal sitting room and grand dining room with French doors leading to a sunny deck. The expansive living room is ideal for entertaining, anchored by a fireplace and framed by double French doors opening to a Juliet balcony overlooking the rear grounds, along with additional French doors providing access to the front yard. The modern kitchen is appointed with high-end appliances, French limestone countertops, a center island, and ample space for a comfortable family area. A main-level laundry room and direct access to the attached two-car garage complete the floor. Upstairs, the private primary suite features a fireplace and oversized walk-in closet. Four additional bedrooms and three full bathrooms provide generous accommodations for family and guests. The finished lower level offers a large recreation room with limestone floors, a gas fireplace, and direct access to the backyard. An additional en-suite bedroom with a walk-in closet provides an ideal setting for guests or live-in staff. Located in the sought-after Kent neighborhood of Washington, D.C., 2913 University Terrace NW is just steps from the cafes, shops, and conveniences of MacArthur Boulevard. Serene and picturesque, Kent occupies D.C.’s northwestern edge, bordering the wooded trails of Battery Kemble Park. Ideally positioned between MacArthur Boulevard and Loughboro Road, the neighborhood offers convenient access to both Maryland and Virginia while maintaining a distinctly peaceful residential setting. With its expansive lot, private setting, generous off-street parking, and exceptional scale, 2913 University Terrace NW represents one of the most compelling estate opportunities in Washington.
For sale
$4,995,000
2913 University Ter NW, Washington, DC 20016
6beds
6,501sqft
Single Family Residence
Built in 2006
0.61 Acres Lot
$-- Zestimate®
$768/sqft
$-- HOA
What's special
Generous off-street parkingMain-level laundry roomSpacious formal sitting roomFrench limestone countertopsFour additional bedroomsThoughtfully designed floor planExpansive lot
- 28 days
- 643
- 34
Zillow last checked:
Listing updated:
Listed by:
Daniel Heider 202-938-3685,
TTR Sotheby's International Realty
Source: Bright MLS,MLS#: DCDC2272624
Facts & features
Interior
Bedrooms & bathrooms
- Bedrooms: 6
- Bathrooms: 6
- Full bathrooms: 5
- 1/2 bathrooms: 1
- Main level bathrooms: 1
Heating
- Forced Air, Natural Gas
Cooling
- Central Air, Electric
Appliances
- Included: Gas Water Heater
Features
- Basement: Finished,Walk-Out Access
- Number of fireplaces: 3
Interior area
- Total structure area: 7,491
- Total interior livable area: 6,501 sqft
- Finished area above ground: 6,501
Video & virtual tour
Property
Parking
- Total spaces: 2
- Parking features: Garage Faces Front, Attached
- Attached garage spaces: 2
Accessibility
- Accessibility features: None
Features
- Levels: Three
- Stories: 3
- Pool features: None
Lot
- Size: 0.61 Acres
- Features: Urban Land-Manor-Glenelg
Details
- Additional structures: Above Grade
- Parcel number: 1425//0808
- Zoning: SEE DC ZONING WEBSITE
- Special conditions: Standard
Construction
Type & style
- Home type: SingleFamily
- Architectural style: Colonial
- Property subtype: Single Family Residence
Materials
- Stucco
- Foundation: Concrete Perimeter
Condition
- New construction: No
- Year built: 2006
Utilities & green energy
- Sewer: Public Sewer
- Water: Public
Community & HOA
Community
- Subdivision: Kent
HOA
- Has HOA: No
Location
- Region: Washington
Financial & listing details
- Price per square foot: $768/sqft
- Tax assessed value: $3,827,130
- Annual tax amount: $33,765
- Date on market: 9/9/2026
- Listing agreement: Exclusive Right To Sell
- Ownership: Fee Simple
Estimated market value
Not available
Estimated sales range
Not available
Not available
Price history
| Date | Event | Price |
|---|---|---|
| 9/9/2026 | Listed for sale | $4,995,000$768/sqft |
Source:  Bright MLS #DCDC2272624 Report a problem Bright MLS #DCDC2272624 Report a problem | ||
| 7/9/2026 | Listing removed | $4,995,000$768/sqft |
Source: Bright MLS #DCDC2254792 Report a problem | ||
| 4/8/2026 | Price change | $4,995,000-9.1%$768/sqft |
Source: Bright MLS #DCDC2254792 Report a problem | ||
| 1/7/2026 | Listed for sale | $5,495,000$845/sqft |
Source: Bright MLS #DCDC2240110 Report a problem | ||
| 1/6/2026 | Listing removed | $5,495,000$845/sqft |
Source: Bright MLS #DCDC2223260 Report a problem | ||
| 9/30/2025 | Listed for sale | $5,495,000$845/sqft |
Source: Bright MLS #DCDC2223260 Report a problem | ||
| 7/16/2025 | Listing removed | $5,495,000$845/sqft |
Source: Bright MLS #DCDC2163208 Report a problem | ||
| 1/6/2025 | Listed for sale | $5,495,000+66.8%$845/sqft |
Source: Bright MLS #DCDC2163208 Report a problem | ||
| 3/27/2015 | Listing removed | $12,000$2/sqft |
Source: Real Living At Home #DC8546314 Report a problem | ||
| 3/20/2015 | Listing removed | $3,295,000$507/sqft |
Source: Real Living At Home #DC8475892 Report a problem | ||
| 2/21/2015 | Listed for rent | $12,000+26.3%$2/sqft |
Source: Real Living At Home #DC8546314 Report a problem | ||
| 10/8/2014 | Listed for sale | $3,295,000+10%$507/sqft |
Source: Real Living At Home #DC8475892 Report a problem | ||
| 9/16/2011 | Listing removed | $9,500$1/sqft |
Source: TTR Sotheby's International Realty #DC7505257 Report a problem | ||
| 4/21/2011 | Listing removed | $2,995,000$461/sqft |
Source: TTR Sotheby's International Realty #DC7390429 Report a problem | ||
| 4/21/2011 | Listed for rent | $9,500-93.1%$1/sqft |
Source: TTR Sotheby's International Realty #DC7505257 Report a problem | ||
| 2/25/2011 | Listing removed | $138,000$21/sqft |
Source: TTR Sotheby's International Realty #DC7505257 Report a problem | ||
| 1/26/2011 | Listed for rent | $138,000$21/sqft |
Source: TTR Sotheby's International Realty #DC7505257 Report a problem | ||
| 8/18/2010 | Price change | $2,995,000+1.5%$461/sqft |
Source: TTR Sotheby's International Realty #DC7390429 Report a problem | ||
| 8/13/2010 | Price change | $2,950,000-1.5%$454/sqft |
Source: TTR Sotheby's International Realty #DC7390429 Report a problem | ||
| 7/17/2010 | Listed for sale | $2,995,000-25%$461/sqft |
Source: TTR Sotheby's International Realty #DC7390429 Report a problem | ||
| 6/11/2009 | Listing removed | $3,995,000$615/sqft |
Source: Luxury Real Estate #962264 Report a problem | ||
| 5/22/2009 | Listed for sale | $3,995,000+185.4%$615/sqft |
Source: Luxury Real Estate #962264 Report a problem | ||
| 1/18/2005 | Sold | $1,400,000$215/sqft |
Source: Public Record Report a problem | ||
Public tax history
| Year | Property taxes | Tax assessment |
|---|---|---|
| 2026 | $33,766 +3.8% | $3,760,250 +3.7% |
| 2025 | $32,516 +7.7% | $3,626,640 +2.1% |
| 2024 | $30,187 +4.9% | $3,551,400 +4.9% |
| 2023 | $28,768 +3.1% | $3,384,490 +3.1% |
| 2022 | $27,904 +4.3% | $3,282,850 +4.3% |
| 2021 | $26,745 +4.1% | $3,146,490 +4.1% |
| 2020 | $25,681 +5.9% | $3,021,250 +5.9% |
| 2018 | $24,259 +1% | $2,854,000 +1% |
| 2017 | $24,024 +1.8% | $2,826,410 +1.8% |
| 2016 | $23,608 -1.2% | $2,777,370 -1.2% |
| 2015 | $23,902 +0.5% | $2,811,960 +0.5% |
| 2014 | $23,778 +5.2% | $2,797,440 +5.2% |
| 2013 | $22,601 -4.8% | $2,658,950 -4.8% |
| 2012 | $23,744 | $2,793,410 |
| 2011 | $23,744 +73.7% | $2,793,410 +73.7% |
| 2010 | $13,667 -1.1% | $1,607,930 -1.1% |
| 2009 | $13,825 +4% | $1,626,410 +7.7% |
| 2007 | $13,294 +30.4% | $1,510,640 +29.3% |
| 2006 | $10,194 +6.4% | $1,168,030 +12.7% |
| 2005 | $9,580 +4.3% | $1,035,950 +4.2% |
| 2004 | $9,184 +4.4% | $994,640 +0.3% |
| 2003 | $8,796 +25% | $991,920 +30% |
| 2002 | $7,037 +2.5% | $763,012 +2.4% |
| 2001 | $6,862 | $744,829 |
Find assessor info on the county website
Monthly payment
Est. payment
Payment breakdown
Explore the cost of this home by adjusting the details. Changes won't be saved.Climate risks
Neighborhood: Kent
Nearby schools
Schools provided by the listing agent
- District: District Of Columbia Public Schools
Source: Bright MLS. This data may not be complete. We recommend contacting the local school district to confirm school assignments for this home.
- $---- bd-- ba-- sqftChain Bridge Rd NW, Washington, DC 20016Off Market
- $129,1104,958 sqft2832 Chain Bridge Rd NW, Washington, DC 20016Off Market
- $3,082,2004 bd3 ba2.9k sqft2832 Chain Bridge Rd NW, Washington, DC 20016Off Market
- $5,349,2006 bd6 ba3.8k sqft2838 Chain Bridge Rd NW, Washington, DC 20016Off Market
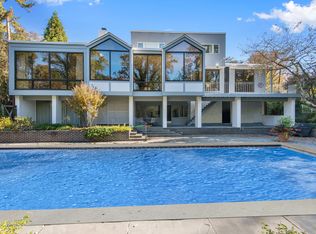
Similar homes
- $4,595,0005 bd5 ba5.7k sqft3615 49th St NW, Washington, DC 20016For Sale

 MLS ID #DCDC2275014, Daniel Heider, TTR Sotheby's International Realty. Bright MLS
 - $6,300,0005 bd6 ba6.4k sqft2740 Chain Bridge Rd NW, Washington, DC 20016For Sale
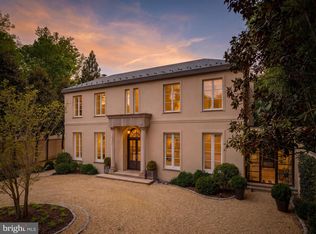 MLS ID #DCDC2272636, Daniel Heider, TTR Sotheby's International Realty. Bright MLS
 - $5,695,0005 bd5 ba5.3k sqft4841 Kemble Pl NW, Washington, DC 20007For Sale
 MLS ID #DCDC2267282, Kara Sheehan, TTR Sotheby's International Realty. Bright MLS
 - $5,999,0005 bd5 ba6k sqft2501 49th St NW, Washington, DC 20007For Sale
 MLS ID #DCDC2284808, Ben Roth, Washington Fine Properties, LLC. Bright MLS
 - $4,075,0006 bd6 ba5k sqft5521 Potomac Ave NW, Washington, DC 20016For SaleMLS ID #DCDC2282718, Kara Sheehan, TTR Sotheby's International Realty. Bright MLS
- $3,795,0006 bd6 ba5.7k sqft5108 52nd Ct NW, Washington, DC 20016For SaleMLS ID #DCDC2279874, Robert Hryniewicki, TTR Sotheby's International Realty. Bright MLS
- $4,300,0005 bd5 ba5.2k sqft3045 Davenport St NW, Washington, DC 20008For SaleMLS ID #DCDC2281468, Michael Rankin, TTR Sotheby's International Realty. Bright MLS
- $5,700,0005 bd7 ba7.2k sqft4410 Meadow Rd NW, Washington, DC 20007For SaleMLS ID #DCDC2273642, Michael Rankin, TTR Sotheby's International Realty. Bright MLS
- $3,595,0005 bd5 ba7.7k sqft4811 W St NW, Washington, DC 20007For SaleMLS ID #DCDC2286146, Honor Ingersoll, TTR Sotheby's International Realty. Bright MLS
- $6,995,0007 bd7 ba9.1k sqft4433 Cathedral Ave NW, Washington, DC 20016For SaleMLS ID #DCDC2280218, Robert Hryniewicki, TTR Sotheby's International Realty. Bright MLS
- $4,395,0007 bd6 ba9.3k sqft1935 Foxview Cir NW, Washington, DC 20007For SaleMLS ID #DCDC2282050, Roberta Theis, Compass. Bright MLS
- $5,395,0005 bd7 ba5.6k sqft2107 Foxhall Rd NW, Washington, DC 20007For SaleMLS ID #DCDC2226626, Daryl Judy, Washington Fine Properties ,LLC. Bright MLS
- $5,900,0003 bd4 ba4.9k sqft3460 Ordway St NW, Washington, DC 20016For SaleMLS ID #DCDC2259546, Margot Wilson, Washington Fine Properties, LLC. Bright MLS
- $5,250,0005 bd8 ba8.8k sqft1137 Basil Rd, Mc Lean, VA 22101For SaleMLS ID #VAFX2336390, Mark Lowham, TTR Sotheby's International Realty. Bright MLS
- $5,275,0007 bd6 ba8.6k sqft3626 Raymond St, Chevy Chase, MD 20815For SaleMLS ID #MDMC2241354, Kara Sheehan, TTR Sotheby's International Realty. Bright MLS
- $3,650,0006 bd7 ba6.9k sqft5631 Macarthur Blvd NW, Washington, DC 20016New ConstructionMLS ID #DCDC2271362, Zanetta Williams, Keller Williams Capital Properties. Bright MLS
- $3,999,0006 bd6 ba6.1k sqft5904 Bradley Blvd, Bethesda, MD 20814For SaleMLS ID #MDMC2253402, Avi Galanti, Compass. Bright MLS
- $6,450,0007 bd9 ba7.7k sqft3101 Ellicott St NW, Washington, DC 20008For SaleMLS ID #DCDC2280694, Michael Rankin, TTR Sotheby's International Realty. Bright MLS
- $6,750,0006 bd9 ba8.9k sqft5427 Potomac Ave NW, Washington, DC 20016New ConstructionMLS ID #DCDC2280852, Lee Arrowood, Compass. Bright MLS
- $3,895,0006 bd7 ba6.3k sqft7101 Pyle Rd, Bethesda, MD 20817For SaleMLS ID #MDMC2254266, Robert Hryniewicki, TTR Sotheby's International Realty. Bright MLS
