Designed by renowned Cunningham | Quill Architects and overlooking the National Cathedral, this exceptional 2017-built residence pairs sophisticated architecture with refined craftsmanship and thoughtful design throughout. The home opens into a welcoming foyer, where wide-plank oak floors, raised-panel wainscoting, crown molding, and soft sconce lighting set the tone for the interiors beyond. A private wood-paneled office, lined with custom built-in bookshelves and cabinetry, offers an elegant retreat for work or reading. The living room is anchored by a marble fireplace, with French doors opening to the wraparound porch, and flows into a generously scaled dining room, creating a seamless setting for entertaining. The gourmet kitchen is finished with striking marble slab countertops and backsplash, a range hood, prismatic glass pendants, and a large center island with seating for four. The adjoining family room is open to the kitchen and includes a sunlit breakfast area, with multiple sets of French doors opening to the rear terrace, creating an inviting space for everyday living. On the second level, the spacious primary suite features a private screened porch with treetop views of the National Cathedral and a luxurious bathroom suite with a dual vanity, frameless glass shower, and heated floors. An oversized walk-in closet, outfitted with custom shelving, hanging space, and a center island, is complemented by two additional walk-in closets. Two further bedrooms on this level each offer en-suite bathrooms. A dedicated laundry room completes the floor. Upstairs, two more bedrooms share a well-appointed hall bathroom. The expansive lower level offers remarkable flexibility, beginning with a mudroom off the garage entry. The lower-level family room, wrapped in charcoal paneled walls, centers on a linear fireplace flanked by built-in shelving and cabinetry, ideal for movie nights or casual gatherings. A custom bar and wine cellar elevate the space for hosting, while a home gym and full bathroom complete this level. An elevator and Control4 smart home system provide modern convenience throughout. Equally suited to entertaining and recreation, the private grounds feature an outdoor kitchen alongside the terrace, while the long side yard provides ample room for sports and play with direct access to the garage. A pool has been designed and permitted, offering an opportunity to further enhance the grounds. Ideally situated near the amenities of Cleveland Park, the residence offers easy access to Rock Creek Park and the Tregaron Conservancy, as well as the shops and restaurants of Connecticut and Wisconsin Avenues, Cathedral Commons, and the Metro. Its proximity to the National Cathedral Schools, John Eaton Elementary School, and Sidwell Friends School further distinguishes this coveted Washington address.
For sale
$6,995,000
3515 Woodley Rd NW, Washington, DC 20016
6beds
6,310sqft
Single Family Residence
Built in 2017
8,195 Square Feet Lot
$-- Zestimate®
$1,109/sqft
$-- HOA
What's special
Private wood-paneled officeDedicated laundry roomHome gymWelcoming foyerExpansive lower levelTwo additional walk-in closetsWide-plank oak floors
- 3 days
- 308
- 31
Likely to sell faster than
Zillow last checked:
Listing updated:
Listed by:
Michael Rankin 202-271-3344,
TTR Sotheby's International Realty
Source: Bright MLS,MLS#: DCDC2286610
Facts & features
Interior
Bedrooms & bathrooms
- Bedrooms: 6
- Bathrooms: 6
- Full bathrooms: 5
- 1/2 bathrooms: 1
- Main level bathrooms: 1
Basement
- Area: 2400
Heating
- Forced Air, Electric
Cooling
- Central Air, Electric
Appliances
- Included: Gas Water Heater
Features
- Basement: Finished,Garage Access
- Number of fireplaces: 4
Interior area
- Total structure area: 7,350
- Total interior livable area: 6,310 sqft
- Finished area above ground: 4,950
- Finished area below ground: 1,360
Property
Parking
- Total spaces: 4
- Parking features: Garage Faces Side, Attached, Driveway
- Attached garage spaces: 2
- Uncovered spaces: 2
Accessibility
- Accessibility features: Accessible Elevator Installed
Features
- Levels: Four
- Stories: 4
- Pool features: None
Lot
- Size: 8,195 Square Feet
- Features: Mixed Soil Type
Details
- Additional structures: Above Grade, Below Grade
- Parcel number: 1949//0023
- Zoning: RES
- Special conditions: Standard
Construction
Type & style
- Home type: SingleFamily
- Architectural style: Colonial
- Property subtype: Single Family Residence
Materials
- Stucco
- Foundation: Block
Condition
- New construction: No
- Year built: 2017
Utilities & green energy
- Sewer: Public Sewer
- Water: Public
Community & HOA
Community
- Subdivision: Cleveland Park
HOA
- Has HOA: No
Location
- Region: Washington
Financial & listing details
- Price per square foot: $1,109/sqft
- Tax assessed value: $6,369,320
- Annual tax amount: $57,542
- Date on market: 10/5/2026
- Listing agreement: Exclusive Right To Sell
- Ownership: Fee Simple
Estimated market value
Not available
Estimated sales range
Not available
Not available
Price history
| Date | Event | Price |
|---|---|---|
| 10/5/2026 | Listed for sale | $6,995,000+32%$1,109/sqft |
Source:  Bright MLS #DCDC2286610 Report a problem Bright MLS #DCDC2286610 Report a problem | ||
| 5/23/2019 | Listing removed | $5,300,000$840/sqft |
Source: TTR Sotheby's International Realty #DCDC401896 Report a problem | ||
| 3/11/2019 | Price change | $5,300,000-7%$840/sqft |
Source: TTR Sotheby's International Realty #DCDC401896 Report a problem | ||
| 9/17/2018 | Listed for sale | $5,700,000-5%$903/sqft |
Source: TTR Sotheby's International Realty #DC10348263 Report a problem | ||
| 2/8/2018 | Price change | $5,999,000-3.2%$951/sqft |
Source: TTR Sotheby's International Realty #DC10151539 Report a problem | ||
| 11/30/2017 | Listed for sale | $6,199,000-4.6%$982/sqft |
Source: Compass #1004247281 Report a problem | ||
| 5/31/2017 | Listed for sale | $6,500,000$1,030/sqft |
Source: Compass #DC10049806 Report a problem | ||
| 12/16/2016 | Listing removed | $6,500,000$1,030/sqft |
Source: Compass #DC9766210 Report a problem | ||
| 9/15/2016 | Listed for sale | $6,500,000+225%$1,030/sqft |
Source: Compass #DC9766210 Report a problem | ||
| 4/1/2015 | Sold | $2,000,000$317/sqft |
Source: Public Record Report a problem | ||
Public tax history
| Year | Property taxes | Tax assessment |
|---|---|---|
| 2026 | $57,542 +0.6% | $6,137,920 +0.7% |
| 2025 | $57,179 +16.9% | $6,092,890 +5.9% |
| 2024 | $48,902 +5.9% | $5,753,150 +5.9% |
| 2023 | $46,172 +5.7% | $5,431,950 +5.7% |
| 2022 | $43,665 +2.1% | $5,137,030 +2.1% |
| 2021 | $42,772 -14.6% | $5,032,050 -14.6% |
| 2020 | $50,110 +22.8% | $5,895,290 +22.8% |
| 2018 | $40,800 +346.5% | $4,800,000 +346.5% |
| 2017 | $9,138 -47.4% | $1,075,020 -47.4% |
| 2016 | $17,370 +6.8% | $2,043,500 +6.8% |
| 2015 | $16,270 +3.2% | $1,914,070 +3.2% |
| 2014 | $15,765 +0.9% | $1,854,740 +0.9% |
| 2013 | $15,617 +0.6% | $1,837,330 +0.6% |
| 2012 | $15,526 | $1,826,620 |
| 2011 | $15,526 -2.9% | $1,826,620 -2.9% |
| 2010 | $15,988 -2.2% | $1,880,970 -2.2% |
| 2009 | $16,346 +4.8% | $1,923,020 +8.5% |
| 2007 | $15,598 +18.2% | $1,772,500 +23.5% |
| 2006 | $13,201 +12.2% | $1,434,910 +17.1% |
| 2005 | $11,767 +22.8% | $1,225,690 +22.8% |
| 2004 | $9,585 +4% | $998,390 +4% |
| 2003 | $9,216 +19% | $959,950 +19% |
| 2002 | $7,744 +24.5% | $806,684 +49.2% |
| 2001 | $6,218 | $540,673 |
Find assessor info on the county website
Monthly payment
Est. payment
Payment breakdown
Explore the cost of this home by adjusting the details. Changes won't be saved.Climate risks
Neighborhood: Cleveland Park
Nearby schools
Schools provided by the listing agent
- District: District Of Columbia Public Schools
Source: Bright MLS. This data may not be complete. We recommend contacting the local school district to confirm school assignments for this home.
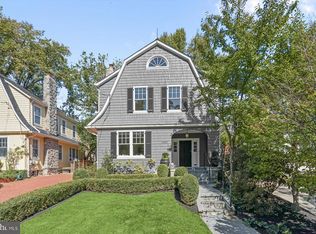
- $1,796,0106 bd3 ba2.7k sqft3511 Woodley Rd NW, Washington, DC 20016Off Market
- $2,652,5006 bd3 ba2.7k sqft3511 Woodley Rd NW, Washington, DC 20016Off Market
- $2,057,0005 bd3 ba2.3k sqft3509 Woodley Rd NW, Washington, DC 20016Off Market
- $3,325,0006 bd6 ba4.5k sqft3507 Woodley Rd NW, Washington, DC 20016Sold
Similar homes
- $6,995,0007 bd7 ba9.1k sqft4433 Cathedral Ave NW, Washington, DC 20016For Sale

 MLS ID #DCDC2280218, Robert Hryniewicki, TTR Sotheby's International Realty. Bright MLS
 - $5,795,0006 bd6 ba4.9k sqft2927 44th St NW, Washington, DC 20016For Sale
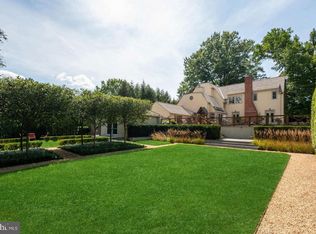 MLS ID #DCDC2285556, Kara Sheehan, TTR Sotheby's International Realty. Bright MLS
 - $6,300,0005 bd6 ba6.4k sqft2740 Chain Bridge Rd NW, Washington, DC 20016For Sale
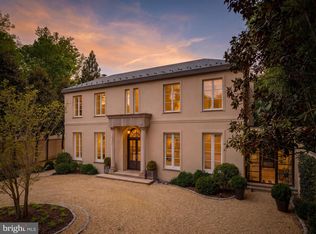 MLS ID #DCDC2272636, Daniel Heider, TTR Sotheby's International Realty. Bright MLS
 - $4,995,0006 bd6 ba6.5k sqft2913 University Ter NW, Washington, DC 20016For Sale
 MLS ID #DCDC2272624, Daniel Heider, TTR Sotheby's International Realty. Bright MLS
 - $5,900,0003 bd4 ba4.9k sqft3460 Ordway St NW, Washington, DC 20016For SaleMLS ID #DCDC2259546, Margot Wilson, Washington Fine Properties, LLC. Bright MLS
- $6,300,0005 bd6 ba5.6k sqft2884 Woodland Dr NW, Washington, DC 20008For SaleMLS ID #DCDC2282184, Cynthia Howar, Washington Fine Properties, LLC. Bright MLS
- $4,995,0005 bd7 ba7.5k sqft4347 Hawthorne St NW, Washington, DC 20016For SaleMLS ID #DCDC2278858, Robert Hryniewicki, TTR Sotheby's International Realty. Bright MLS
- $8,950,0006 bd9 ba8.2k sqft2934 Glover Dr NW, Washington, DC 20016New ConstructionMLS ID #DCDC2286084, Michael Rankin, TTR Sotheby's International Realty. Bright MLS
- $4,750,0005 bd5 ba4.9k sqft2900 Glover Dr NW, Washington, DC 20016For SaleMLS ID #DCDC2279552, Robert Hryniewicki, TTR Sotheby's International Realty. Bright MLS
- $5,999,0005 bd5 ba6k sqft2501 49th St NW, Washington, DC 20007For SaleMLS ID #DCDC2284808, Ben Roth, Washington Fine Properties, LLC. Bright MLS
- $6,495,0007 bd10 ba7.2k sqft3022 44th Pl NW, Washington, DC 20016New ConstructionMLS ID #DCDC2261574, Ethan Drath, Washington Fine Properties, LLC. Bright MLS
- $6,450,0007 bd9 ba7.7k sqft3101 Ellicott St NW, Washington, DC 20008For SaleMLS ID #DCDC2280694, Michael Rankin, TTR Sotheby's International Realty. Bright MLS
- $6,750,0006 bd9 ba8.9k sqft5427 Potomac Ave NW, Washington, DC 20016New ConstructionMLS ID #DCDC2280852, Lee Arrowood, Compass. Bright MLS
- $4,595,0005 bd5 ba5.7k sqft3615 49th St NW, Washington, DC 20016For SaleMLS ID #DCDC2275014, Daniel Heider, TTR Sotheby's International Realty. Bright MLS
- $6,250,0004 bd8 ba7.3k sqft3017 Gates Rd NW, Washington, DC 20008For SaleMLS ID #DCDC2255490, Maggie Daley, Coldwell Banker Realty - Washington. Bright MLS
- $7,495,0005 bd6 ba4.7k sqft1601 28th St NW, Washington, DC 20007For SaleMLS ID #DCDC2285110, Robert Hryniewicki, TTR Sotheby's International Realty. Bright MLS
- $6,350,0006 bd7 ba9.3k sqft2920 Albemarle St NW, Washington, DC 20008For SaleMLS ID #DCDC2261902, Carroll Thornton-Chapin, Washington Fine Properties, LLC. Bright MLS
- $3,995,0006 bd6 ba5.6k sqft4920 Palisade Ln NW, Washington, DC 20016For SaleMLS ID #DCDC2282300, Anne Harrison, Compass. Bright MLS
- $4,500,0005 bd8 ba7k sqft2905 University Ter NW, Washington, DC 20016For SaleMLS ID #DCDC2274898, Jonathan Taylor, TTR Sotheby's International Realty. Bright MLS
- $5,695,0005 bd5 ba5.3k sqft4841 Kemble Pl NW, Washington, DC 20007For SaleMLS ID #DCDC2267282, Kara Sheehan, TTR Sotheby's International Realty. Bright MLS
