Custom built in 1946 for the publisher of The Washington Evening Star, this gracious Georgian manor is ideally situated on a generous 0.23-acre level corner lot on one of the most desirable streets in the nation’s capital. The property’s original owners were founders of DC’s Garden Club, and the home was featured regularly on dignitary tours. Rare garden specimens remain, while mature rows of boxwoods frame the set-back faade, creating exceptional privacy and impressive curb appeal. The home carries a remarkable history, having welcomed U.S. presidents, British royals, and international luminaries through its doors. Today, this distinguished residence has been extensively renovated with exceptional quality fixtures and finishes throughout, thoughtfully balancing its architectural character with the comforts of modern living. A gracious foyer is flanked by a handsome study and formal living room, each with a welcoming fireplace. The main level’s circular floor plan creates an effortless flow between the formal and informal living spaces, all bathed in abundant natural light. The beautifully proportioned dining room features French doors opening to the private rear garden. Adjacent, the sophisticated chef’s kitchen offers premium stone countertops, custom cabinetry, a Sub-Zero refrigerator, and large sun-filled windows. Also on this level is a spacious paneled family room/library with walls of windows overlooking the custom koi pond, along with an elegant marble powder room. A lovely staircase leads to the second floor, offering four generously proportioned bedrooms and three full bathrooms. The luxurious primary suite spans the width of the home and overlooks the rear gardens, with deep closets and a beautifully appointed ensuite featuring dual marble vanities and a frameless glass shower. The additional bedrooms are spacious, and all bathrooms have been thoughtfully updated. The third floor provides a private additional bedroom suite with a luxurious full bathroom and ample closet space. The lower level offers a large recreation room with wet bar, custom built-ins, and wood-burning fireplace, adjoining a fitness room that could also serve as an additional bedroom. This level includes a full bathroom, spacious laundry room with utility sink and abundant storage, and direct access to the oversized two-car garage, with additional space for bikes and gear. The beautifully landscaped grounds have been enhanced with a generous flagstone terrace, outdoor fireplace, and multiple areas for entertaining and enjoying the gardens. Ideally located just minutes from Georgetown, Virginia, and Maryland, with convenient access to all area airports, this rare offering presents an exceptional opportunity to own a storied and beautifully preserved Washington residence that has been extensively updated for today’s lifestyle. Please contact listing agents for disclosures. Showings by appointment only; listing agent must accompany. Please provide two hours' notice for showings.
For sale
$3,995,000
4920 Palisade Ln NW, Washington, DC 20016
6beds
5,667sqft
Single Family Residence
Built in 1946
10,019 Square Feet Lot
$3,787,600 Zestimate®
$705/sqft
$-- HOA
What's special
Elegant marble powder roomHandsome studyImpressive curb appealExceptional privacyFitness roomDeep closetsPrivate rear garden
- 28 days
- 891
- 70
Zillow last checked:
Listing updated:
Listed by:
Anne Harrison 202-256-3666,
Compass,
Co-Listing Agent: David Crossland 202-320-5046,
Compass
Source: Bright MLS,MLS#: DCDC2282300
Facts & features
Interior
Bedrooms & bathrooms
- Bedrooms: 6
- Bathrooms: 6
- Full bathrooms: 5
- 1/2 bathrooms: 1
- Main level bathrooms: 1
Basement
- Area: 2113
Heating
- Forced Air, Electric
Cooling
- Central Air, Electric
Appliances
- Included: Water Heater, Gas Water Heater
Features
- Built-in Features, Cedar Closet(s), Ceiling Fan(s), Chair Railings, Crown Molding, Formal/Separate Dining Room, Kitchen - Gourmet, Upgraded Countertops, Bathroom - Walk-In Shower
- Flooring: Hardwood, Ceramic Tile, Wood
- Windows: Window Treatments
- Basement: Connecting Stairway,Full,Garage Access,Windows
- Number of fireplaces: 3
- Fireplace features: Wood Burning
Interior area
- Total structure area: 6,326
- Total interior livable area: 5,667 sqft
- Finished area above ground: 4,213
- Finished area below ground: 1,454
Property
Parking
- Total spaces: 2
- Parking features: Storage, Basement, Garage Faces Side, Garage Door Opener, Inside Entrance, Attached, Driveway
- Attached garage spaces: 2
- Has uncovered spaces: Yes
Accessibility
- Accessibility features: None
Features
- Levels: Four
- Stories: 4
- Patio & porch: Terrace
- Exterior features: Extensive Hardscape, Lighting, Rain Gutters, Lawn Sprinkler, Underground Lawn Sprinkler
- Pool features: None
- Fencing: Wrought Iron,Masonry/Stone,Full
Lot
- Size: 10,019 Square Feet
- Features: Urban Land-Sassafras-Chillum
Details
- Additional structures: Above Grade, Below Grade
- Parcel number: 1448//0892
- Zoning: R1B
- Special conditions: Standard
Construction
Type & style
- Home type: SingleFamily
- Architectural style: Georgian,Colonial
- Property subtype: Single Family Residence
Materials
- Brick, Combination
- Foundation: Permanent
- Roof: Slate
Condition
- New construction: No
- Year built: 1946
- Major remodel year: 2017
Utilities & green energy
- Sewer: Public Sewer
- Water: Public
Community & HOA
Community
- Subdivision: Kent
HOA
- Has HOA: No
Location
- Region: Washington
Financial & listing details
- Price per square foot: $705/sqft
- Tax assessed value: $2,480,530
- Annual tax amount: $20,323
- Date on market: 9/9/2026
- Listing agreement: Exclusive Agency
- Listing terms: Negotiable
- Ownership: Fee Simple
Estimated market value
$3,787,600
$3.60M - $3.98M
Not available
Price history
| Date | Event | Price |
|---|---|---|
| 9/9/2026 | Listed for sale | $3,995,000-4.5%$705/sqft |
Source:  Bright MLS #DCDC2282300 Report a problem Bright MLS #DCDC2282300 Report a problem | ||
| 8/1/2026 | Listing removed | $4,185,000$738/sqft |
Source: Bright MLS #DCDC2242002 Report a problem | ||
| 3/12/2026 | Price change | $4,185,000-6.8%$738/sqft |
Source: Bright MLS #DCDC2242002 Report a problem | ||
| 1/17/2026 | Listed for sale | $4,490,000-5.7%$792/sqft |
Source: Bright MLS #DCDC2242002 Report a problem | ||
| 1/17/2026 | Listing removed | $4,760,000$840/sqft |
Source: Bright MLS #DCDC2234310 Report a problem | ||
| 12/10/2025 | Listed for sale | $4,760,000$840/sqft |
Source: Bright MLS #DCDC2234310 Report a problem | ||
| 12/9/2025 | Listing removed | $4,760,000$840/sqft |
Source: Bright MLS #DCDC2227770 Report a problem | ||
| 10/17/2025 | Listed for sale | $4,760,000+39%$840/sqft |
Source: Bright MLS #DCDC2227770 Report a problem | ||
| 6/1/2021 | Listing removed | $3,425,000$604/sqft |
Source: Bright MLS #DCDC512436 Report a problem | ||
| 3/21/2021 | Listed for sale | $3,425,000$604/sqft |
Source: Bright MLS #DCDC512436 Report a problem | ||
| 2/7/2021 | Listing removed | $3,425,000$604/sqft |
Source: Bright MLS #DCDC481062 Report a problem | ||
| 11/12/2020 | Price change | $3,425,000+14.2%$604/sqft |
Source: NetRealtyNow.com, LLC #DCDC481062 Report a problem | ||
| 8/7/2020 | Listed for sale | $2,999,999-5.5%$529/sqft |
Source: NetRealtyNow.com, LLC #DCDC481062 Report a problem | ||
| 5/24/2017 | Listing removed | $3,175,000$560/sqft |
Source: Washington Fine Properties #DC9849918 Report a problem | ||
| 1/27/2017 | Listed for sale | $3,175,000+32.6%$560/sqft |
Source: Washington Fine Properties LLC #DC9849918 Report a problem | ||
| 9/5/2007 | Sold | $2,395,000$423/sqft |
Source: Public Record Report a problem | ||
Public tax history
| Year | Property taxes | Tax assessment |
|---|---|---|
| 2026 | $20,323 +2.2% | $2,390,970 +2.2% |
| 2025 | $19,886 +2.6% | $2,339,570 +2.6% |
| 2024 | $19,381 +3.1% | $2,280,130 +3.1% |
| 2023 | $18,798 +4.9% | $2,211,500 +4.9% |
| 2022 | $17,917 +2.3% | $2,107,920 +2.3% |
| 2021 | $17,517 +3% | $2,060,810 +3% |
| 2020 | $17,010 +3.8% | $2,001,120 +3.8% |
| 2018 | $16,388 +0.6% | $1,927,970 +0.6% |
| 2017 | $16,295 +3.1% | $1,917,090 +3.1% |
| 2016 | $15,812 +2.4% | $1,860,200 +2.4% |
| 2015 | $15,447 +4% | $1,817,250 +4% |
| 2014 | $14,846 +2.5% | $1,746,640 +2.5% |
| 2013 | $14,485 +0.5% | $1,704,130 +0.5% |
| 2012 | $14,419 | $1,696,380 |
| 2011 | $14,419 +1.2% | $1,696,380 +1.2% |
| 2010 | $14,252 +17.2% | $1,676,710 +17.2% |
| 2009 | $12,164 +1.2% | $1,431,040 +4.8% |
| 2007 | $12,015 +23.9% | $1,365,280 +18.9% |
| 2006 | $9,699 +7% | $1,148,490 +16.9% |
| 2005 | $9,065 +4.1% | $982,280 +3.9% |
| 2004 | $8,709 +5.9% | $945,150 +6.6% |
| 2003 | $8,227 +23.1% | $886,930 +22.1% |
| 2002 | $6,685 | $726,395 |
| 2001 | $6,685 | $726,395 |
Find assessor info on the county website
Monthly payment
Est. payment
Payment breakdown
Explore the cost of this home by adjusting the details. Changes won't be saved.Climate risks
Neighborhood: Kent
Nearby schools
Schools provided by the listing agent
- District: District Of Columbia Public Schools
Source: Bright MLS. This data may not be complete. We recommend contacting the local school district to confirm school assignments for this home.
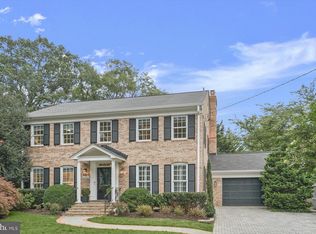
- $2,404,1005 bd5 ba2.8k sqft5129 Watson St NW, Washington, DC 20016Off Market
- $1,964,3004 bd4 ba2.8k sqft4902 Palisade Ln NW, Washington, DC 20016Off Market
- $2,199,3004 bd4 ba3.5k sqft5123 Watson St NW, Washington, DC 20016Off Market
- $2,625,0005 bd5 ba3.6k sqft4900 Palisade Ln NW, Washington, DC 20016Sold
Similar homes
- $3,795,0006 bd6 ba5.7k sqft5108 52nd Ct NW, Washington, DC 20016For Sale
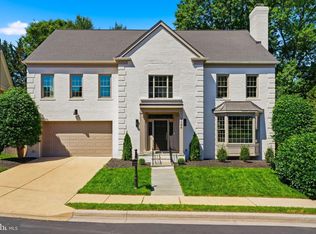
 MLS ID #DCDC2279874, Robert Hryniewicki, TTR Sotheby's International Realty. Bright MLS
 - $4,595,0005 bd5 ba5.7k sqft3615 49th St NW, Washington, DC 20016For Sale
 MLS ID #DCDC2275014, Daniel Heider, TTR Sotheby's International Realty. Bright MLS
 - $2,370,0006 bd5 ba3.8k sqft5108 Macomb St NW, Washington, DC 20016For Sale
 MLS ID #DCDC2282758, Melanie Hayes, TTR Sotheby's International Realty. Bright MLS
 - $3,999,0006 bd6 ba6.1k sqft5904 Bradley Blvd, Bethesda, MD 20814For Sale
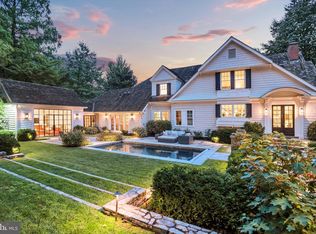 MLS ID #MDMC2253402, Avi Galanti, Compass. Bright MLS
 - $2,495,0005 bd5 ba4.4k sqft5224 Loughboro Rd NW, Washington, DC 20016For SaleMLS ID #DCDC2283722, Eileen McGrath, Washington Fine Properties, LLC. Bright MLS
- $3,595,0005 bd5 ba7.7k sqft4811 W St NW, Washington, DC 20007For SaleMLS ID #DCDC2286146, Honor Ingersoll, TTR Sotheby's International Realty. Bright MLS
- $4,300,0005 bd5 ba5.2k sqft3045 Davenport St NW, Washington, DC 20008For SaleMLS ID #DCDC2281468, Michael Rankin, TTR Sotheby's International Realty. Bright MLS
- $3,995,0007 bd6 ba6k sqft5 Chevy Chase Cir, Chevy Chase, MD 20815For SaleMLS ID #MDMC2240260, Honor Ingersoll, TTR Sotheby's International Realty. Bright MLS
- $4,200,0006 bd4 ba4.7k sqft3214 Newark St NW, Washington, DC 20008For SaleMLS ID #DCDC2280442, Joshua Waxman, Long & Foster Real Estate, Inc.. Bright MLS
- $1,999,9994 bd4 ba3.3k sqft4968 Quebec St NW, Washington, DC 20016For SaleMLS ID #DCDC2276006, Kyra Agarwal, Compass. Bright MLS
- $3,195,0005 bd6 ba4.8k sqft2260 48th St NW, Washington, DC 20007For SaleMLS ID #DCDC2260092, Joanne Pinover, Washington Fine Properties, LLC. Bright MLS
- $2,850,0005 bd7 ba6.3k sqft6508 Kenhill Rd, Bethesda, MD 20817For SaleMLS ID #MDMC2257996, Avi Galanti, Compass. Bright MLS
- $2,295,0005 bd5 ba4.4k sqft5105 Warren Pl NW, Washington, DC 20016For SaleMLS ID #DCDC2266554, Jane Berardi, Coldwell Banker Realty. Bright MLS
- $3,995,0005 bd6 ba4.9k sqft1514 R St NW, Washington, DC 20009For SaleMLS ID #DCDC2283380, Chris Polhemus, Long & Foster Real Estate, Inc.. Bright MLS
- $3,495,0005 bd7 ba5.5k sqft8505 Howell Rd, Bethesda, MD 20817For SaleMLS ID #MDMC2255948, Amy Scharpf, Compass. Bright MLS
- $2,495,0005 bd5 ba3.3k sqft4310 Cathedral Ave NW, Washington, DC 20016For SaleMLS ID #DCDC2269956, Hunter Gosnell, TTR Sotheby's International Realty. Bright MLS
- $2,990,0005 bd5 ba4.6k sqft3218 Newark St NW, Washington, DC 20008For SaleMLS ID #DCDC2283148, Michael Rankin, TTR Sotheby's International Realty. Bright MLS
- $5,695,0005 bd5 ba5.3k sqft4841 Kemble Pl NW, Washington, DC 20007For SaleMLS ID #DCDC2267282, Kara Sheehan, TTR Sotheby's International Realty. Bright MLS
- $3,195,0006 bd6 ba4.4k sqft4340 Garfield St NW, Washington, DC 20007For SaleMLS ID #DCDC2258200, Russell Firestone, TTR Sotheby's International Realty. Bright MLS
- $3,295,0005 bd7 ba7.6k sqft1420 Kurtz Rd, Mc Lean, VA 22101For SaleMLS ID #VAFX2343640, Piper Yerks, Washington Fine Properties, LLC. Bright MLS
