Set on approximately 0.34 acres in Massachusetts Avenue Heights 2884 Woodland Drive NW is a substantial limestone residence offering approximately 5,690 square feet of finished living space across three levels. Defined by its symmetry and scale, the home presents well-proportioned interiors, a traditional layout, and a seamless connection to expansive outdoor spaces. The main level is organized around a central foyer and curved stair hall, creating a natural flow between formal and informal living areas. A generously scaled living room with fireplace and a formal dining room anchor the front of the home, with the living room opening directly to the rear terrace—providing a natural extension for outdoor entertaining. The kitchen and breakfast area are positioned adjacent, offering functional separation while maintaining connectivity to the primary living spaces. Upstairs, the bedroom level is arranged around a central landing and includes a well-proportioned primary suite with en-suite bath. Three additional bedrooms and multiple full baths provide flexibility for guest accommodations, office use, or sitting areas. The layout offers consistent ceiling heights, natural light, and a balanced distribution of space throughout. The lower level provides substantial additional living space, including a large recreation room with direct access to a covered terrace and rear grounds. This level also features a fifth bedroom, full bath, office, and a dedicated laundry/mudroom, allowing for guest accommodations, staff quarters, or separate living functionality with its own access point. The home’s 0.34-acre lot offers a rare combination of scale and usability, with broad lawn areas and mature landscaping creating both privacy and open green space. The main-level terrace and lower-level covered terrace establish a strong indoor-outdoor connection, well-suited for both formal entertaining and everyday use. . The property presents a compelling opportunity to update or further enhance a well-constructed limestone residence within one of Northwest Washington’s most established residential settings.
For sale
$6,300,000
2884 Woodland Dr NW, Washington, DC 20008
5beds
5,690sqft
Single Family Residence
Built in 1951
0.34 Acres Lot
$-- Zestimate®
$1,107/sqft
$-- HOA
What's special
Well-constructed limestone residenceTraditional layoutLimestone residenceFormal dining roomConsistent ceiling heightsNatural lightWell-proportioned interiors
- 23 days
- 1,308
- 36
Zillow last checked:
Listing updated:
Listed by:
Cynthia Howar 202-944-5000,
Washington Fine Properties, LLC
Source: Bright MLS,MLS#: DCDC2282184
Facts & features
Interior
Bedrooms & bathrooms
- Bedrooms: 5
- Bathrooms: 6
- Full bathrooms: 4
- 1/2 bathrooms: 2
- Main level bathrooms: 1
Basement
- Area: 2313
Heating
- Radiator, Natural Gas
Cooling
- Central Air, Natural Gas
Appliances
- Included: Dishwasher, Disposal, Dryer, Ice Maker, Refrigerator, Cooktop, Washer, Gas Water Heater
Features
- Crown Molding, Curved Staircase, Formal/Separate Dining Room
- Flooring: Wood
- Windows: Skylight(s)
- Basement: Finished
- Number of fireplaces: 2
Interior area
- Total structure area: 6,083
- Total interior livable area: 5,690 sqft
- Finished area above ground: 3,770
- Finished area below ground: 1,920
Video & virtual tour
Property
Parking
- Parking features: Driveway
- Has uncovered spaces: Yes
Accessibility
- Accessibility features: Other
Features
- Levels: Three
- Stories: 3
- Pool features: None
Lot
- Size: 0.34 Acres
- Features: Unknown Soil Type
Details
- Additional structures: Above Grade, Below Grade
- Parcel number: 2140//0834
- Zoning: SEE TAX RECORD
- Special conditions: Standard
Construction
Type & style
- Home type: SingleFamily
- Architectural style: Other
- Property subtype: Single Family Residence
Materials
- Stone
- Foundation: Other
Condition
- New construction: No
- Year built: 1951
Utilities & green energy
- Sewer: Public Sewer
- Water: Public
Community & HOA
Community
- Subdivision: Massachusetts Avenue Heights
HOA
- Has HOA: No
Location
- Region: Washington
Financial & listing details
- Price per square foot: $1,107/sqft
- Tax assessed value: $3,398,550
- Annual tax amount: $29,595
- Date on market: 9/8/2026
- Listing agreement: Exclusive Agency
- Ownership: Fee Simple
Estimated market value
Not available
Estimated sales range
Not available
Not available
Price history
| Date | Event | Price |
|---|---|---|
| 9/8/2026 | Listed for sale | $6,300,000$1,107/sqft |
Source:  Bright MLS #DCDC2282184 Report a problem Bright MLS #DCDC2282184 Report a problem | ||
Public tax history
| Year | Property taxes | Tax assessment |
|---|---|---|
| 2026 | $29,595 +0.6% | $3,343,190 +0.8% |
| 2025 | $29,410 +7.6% | $3,315,950 +3.1% |
| 2024 | $27,327 +2.1% | $3,214,910 +2.1% |
| 2023 | $26,773 +7.1% | $3,149,720 +7.1% |
| 2022 | $25,008 -0.2% | $2,942,080 -0.2% |
| 2021 | $25,051 +2.8% | $2,947,190 +2.8% |
| 2020 | $24,358 +6.6% | $2,865,660 +6.6% |
| 2018 | $22,850 +3.1% | $2,688,210 +3.1% |
| 2017 | $22,171 -3.2% | $2,608,350 -3.2% |
| 2016 | $22,901 -0.4% | $2,694,260 -0.4% |
| 2015 | $23,004 -2.3% | $2,706,310 -2.3% |
| 2014 | $23,535 +0.5% | $2,768,830 +0.5% |
| 2013 | $23,425 -3.2% | $2,755,880 -3.2% |
| 2012 | $24,202 | $2,847,300 |
| 2011 | $24,202 -3.6% | $2,847,300 -3.6% |
| 2010 | $25,109 -1.2% | $2,954,050 -1.2% |
| 2009 | $25,407 -0.8% | $2,989,100 +2.7% |
| 2007 | $25,618 -1.3% | $2,911,110 +3.2% |
| 2006 | $25,962 +28.6% | $2,821,920 +34.2% |
| 2005 | $20,185 +8.4% | $2,102,570 +8.4% |
| 2004 | $18,619 +8.9% | $1,939,440 +8.9% |
| 2003 | $17,097 +49.1% | $1,780,970 +49.1% |
| 2002 | $11,467 -9.8% | $1,194,480 +8% |
| 2001 | $12,719 | $1,106,000 |
Find assessor info on the county website
Monthly payment
Est. payment
Payment breakdown
Explore the cost of this home by adjusting the details. Changes won't be saved.Climate risks
Neighborhood: Woodland-Normanstone Terrace
Nearby schools
Schools provided by the listing agent
- District: District Of Columbia Public Schools
Source: Bright MLS. This data may not be complete. We recommend contacting the local school district to confirm school assignments for this home.
- $3,360,2005 bd4 ba4.3k sqft2901 Woodland Dr NW, Washington, DC 20008Off Market
- $7,687,8004 bd6 ba8k sqft2602 29th St NW, Washington, DC 20008Off Market
- $7,409,5008 bd8 ba7.4k sqft2601 29th St NW, Washington, DC 20008Off Market
- $3,269,5008 bd4 ba4.1k sqft2903 Woodland Dr NW, Washington, DC 20008Off Market
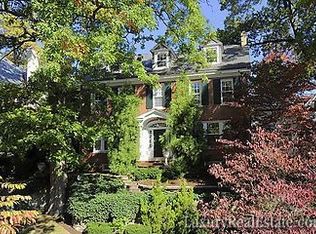
Similar homes
- $6,450,0007 bd9 ba7.7k sqft3101 Ellicott St NW, Washington, DC 20008For Sale
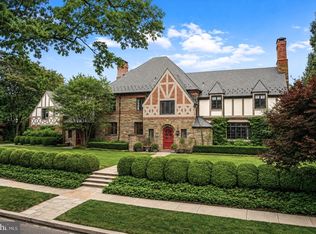
 MLS ID #DCDC2280694, Michael Rankin, TTR Sotheby's International Realty. Bright MLS
 - $5,999,0005 bd5 ba6k sqft2501 49th St NW, Washington, DC 20007For Sale
 MLS ID #DCDC2284808, Ben Roth, Washington Fine Properties, LLC. Bright MLS
 - $6,195,0007 bd8 ba6.8k sqft2107 Wyoming Ave NW, Washington, DC 20008For Sale
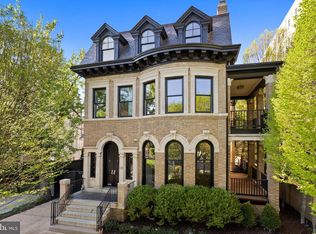 MLS ID #DCDC2253470, Robert Hryniewicki, TTR Sotheby's International Realty. Bright MLS
 - $6,300,0005 bd6 ba6.4k sqft2740 Chain Bridge Rd NW, Washington, DC 20016For Sale
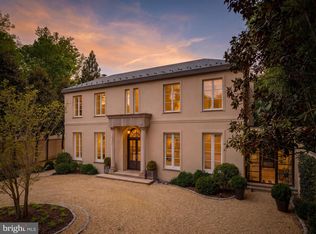 MLS ID #DCDC2272636, Daniel Heider, TTR Sotheby's International Realty. Bright MLS
 - $5,695,0005 bd5 ba5.3k sqft4841 Kemble Pl NW, Washington, DC 20007For SaleMLS ID #DCDC2267282, Kara Sheehan, TTR Sotheby's International Realty. Bright MLS
- $4,300,0005 bd5 ba5.2k sqft3045 Davenport St NW, Washington, DC 20008For SaleMLS ID #DCDC2281468, Michael Rankin, TTR Sotheby's International Realty. Bright MLS
- $5,250,0005 bd6 ba7.2k sqft2303 Bancroft Pl NW, Washington, DC 20008For SaleMLS ID #DCDC2280038, Joe Estabrooks, Keller Williams Capital Properties. Bright MLS
- $6,250,0004 bd8 ba7.3k sqft3017 Gates Rd NW, Washington, DC 20008For SaleMLS ID #DCDC2255490, Maggie Daley, Coldwell Banker Realty - Washington. Bright MLS
- $7,495,0005 bd6 ba4.7k sqft1601 28th St NW, Washington, DC 20007For SaleMLS ID #DCDC2285110, Robert Hryniewicki, TTR Sotheby's International Realty. Bright MLS
- $4,200,0006 bd4 ba4.7k sqft3214 Newark St NW, Washington, DC 20008For SaleMLS ID #DCDC2280442, Joshua Waxman, Long & Foster Real Estate, Inc.. Bright MLS
- $5,700,0005 bd7 ba7.2k sqft4410 Meadow Rd NW, Washington, DC 20007For SaleMLS ID #DCDC2273642, Michael Rankin, TTR Sotheby's International Realty. Bright MLS
- $5,900,0003 bd4 ba4.9k sqft3460 Ordway St NW, Washington, DC 20016For SaleMLS ID #DCDC2259546, Margot Wilson, Washington Fine Properties, LLC. Bright MLS
- $4,995,0006 bd6 ba6.5k sqft2913 University Ter NW, Washington, DC 20016For SaleMLS ID #DCDC2272624, Daniel Heider, TTR Sotheby's International Realty. Bright MLS
- $5,395,0005 bd7 ba5.6k sqft2107 Foxhall Rd NW, Washington, DC 20007For SaleMLS ID #DCDC2226626, Daryl Judy, Washington Fine Properties ,LLC. Bright MLS
- $3,195,0005 bd6 ba4.8k sqft2260 48th St NW, Washington, DC 20007For SaleMLS ID #DCDC2260092, Joanne Pinover, Washington Fine Properties, LLC. Bright MLS
- $3,995,0006 bd6 ba5.6k sqft4920 Palisade Ln NW, Washington, DC 20016For SaleMLS ID #DCDC2282300, Anne Harrison, Compass. Bright MLS
- $4,595,0005 bd5 ba5.7k sqft3615 49th St NW, Washington, DC 20016For SaleMLS ID #DCDC2275014, Daniel Heider, TTR Sotheby's International Realty. Bright MLS
- $4,345,0006 bd7 ba7.2k sqft1726 Hoban Rd NW, Washington, DC 20007For SaleMLS ID #DCDC2274500, Kyle Meeks, TTR Sotheby's International Realty. Bright MLS
- $3,350,0003 bd4 ba3.3k sqftWardman Tower, Washington, DC 20008For SaleMLS ID #DCDC2273566, Christie-Anne Weiss, TTR Sotheby's International Realty. Bright MLS
- $7,700,0008 bd8 ba6.5k sqft1527 35th St NW, Washington, DC 20007For SaleMLS ID #DCDC2224272, Jamie Peva, Washington Fine Properties, LLC. Bright MLS
