Fully renovated, this exceptional residence sits on one of Wesley Heights' largest corner lots, offering abundant natural light and coveted southeastern exposure. A private driveway directly off Garfield Street leads to the attached two-car garage . Encompassing 4,946 finished square feet across four levels, the five-bedroom, four-and-a-half-bath home is anchored by a large drawing room that opens to the outdoor terrace and mature garden and is equally suited for use as a family living area. The chef's kitchen features Thermador appliances, hand-plastered Marmorino walls, and Taj Mahal natural stone countertops and backsplash. An arched passage leads to the vaulted family room, complete with a skylight and substantial gas fireplace. Privately positioned on its own side of the home, the primary suite features a hand-plastered fireplace, a room-sized custom walk-in closet, and a spa-inspired bath finished in Calacatta Viola and Iceberg marble. Brizo fixtures in luxe gold, heated floors, and a low iron glass shower complete the bath. Four additional bedrooms, a second-floor washer and dryer, and a fully finished basement support modern living. Thoughtful custom finishes are found throughout, including wide-plank white oak flooring, custom cabinetry, solid interior doors, hand-stained railings, Visual Comfort lighting, and Rejuvenation hardware. Outdoor spaces include a bluestone front porch, rear patio, mature landscaping, and a generous yard with space for a swimming pool. New building systems: two Carrier HVAC units and gas furnaces, a home security system, and audiovisual pre-wiring in some rooms.
For sale
$4,750,000
2900 Glover Dr NW, Washington, DC 20016
5beds
4,946sqft
Single Family Residence
Built in 1929
0.3 Acres Lot
$4,485,900 Zestimate®
$960/sqft
$-- HOA
What's special
Attached two-car garageFully finished basementHand-stained railingsMature landscapingSecond-floor washer and dryerRoom-sized custom walk-in closetWide-plank white oak flooring
- 34 days
- 795
- 59
Zillow last checked:
Listing updated:
Listed by:
Robert Hryniewicki 202-893-8881,
TTR Sotheby's International Realty,
Listing Team: Hrls Partners, Co-Listing Team: Hrls Partners,Co-Listing Agent: Adam T Rackliffe 202-893-8881,
TTR Sotheby's International Realty
Source: Bright MLS,MLS#: DCDC2279552
Facts & features
Interior
Bedrooms & bathrooms
- Bedrooms: 5
- Bathrooms: 5
- Full bathrooms: 4
- 1/2 bathrooms: 1
- Main level bathrooms: 1
Basement
- Area: 1157
Heating
- Forced Air, Natural Gas
Cooling
- Central Air, Electric
Appliances
- Included: Gas Water Heater
Features
- Basement: Finished
- Number of fireplaces: 3
Interior area
- Total structure area: 4,946
- Total interior livable area: 4,946 sqft
- Finished area above ground: 3,789
- Finished area below ground: 1,157
Video & virtual tour
Property
Parking
- Total spaces: 4
- Parking features: Garage Door Opener, Attached, Driveway
- Attached garage spaces: 2
- Uncovered spaces: 2
- Details: Garage Sqft: 403
Accessibility
- Accessibility features: None
Features
- Levels: Four
- Stories: 4
- Pool features: None
Lot
- Size: 0.3 Acres
- Features: Urban Land-Brandywine
Details
- Additional structures: Above Grade, Below Grade
- Parcel number: 1620//0077
- Zoning: RES
- Special conditions: Standard
Construction
Type & style
- Home type: SingleFamily
- Architectural style: Colonial
- Property subtype: Single Family Residence
Materials
- Brick, Concrete
- Foundation: Brick/Mortar
Condition
- New construction: No
- Year built: 1929
- Major remodel year: 2026
Utilities & green energy
- Sewer: Public Sewer
- Water: Public
Community & HOA
Community
- Subdivision: Wesley Heights
HOA
- Has HOA: No
Location
- Region: Washington
Financial & listing details
- Price per square foot: $960/sqft
- Tax assessed value: $2,684,730
- Annual tax amount: $21,568
- Date on market: 8/24/2026
- Listing agreement: Exclusive Right To Sell
- Ownership: Fee Simple
Estimated market value
$4,485,900
$4.26M - $4.71M
Not available
Price history
| Date | Event | Price |
|---|---|---|
| 8/24/2026 | Listed for sale | $4,750,000+75.9%$960/sqft |
Source:  Bright MLS #DCDC2279552 Report a problem Bright MLS #DCDC2279552 Report a problem | ||
| 6/2/2025 | Listing removed | $9,500$2/sqft |
Source: Zillow Rentals Report a problem | ||
| 5/12/2025 | Listed for rent | $9,500$2/sqft |
Source: Zillow Rentals Report a problem | ||
| 4/1/2025 | Sold | $2,700,000+285.7%$546/sqft |
Source: Public Record Report a problem | ||
| 5/2/1994 | Sold | $700,000$142/sqft |
Source: Public Record Report a problem | ||
Public tax history
| Year | Property taxes | Tax assessment |
|---|---|---|
| 2026 | $21,568 +6.1% | $2,537,410 +2.3% |
| 2025 | $20,325 +2.2% | $2,481,010 +2.3% |
| 2024 | $19,885 +3.6% | $2,426,410 +3.6% |
| 2023 | $19,191 +3.8% | $2,341,760 +3.9% |
| 2022 | $18,485 +1.6% | $2,253,450 +1.6% |
| 2021 | $18,203 +2% | $2,217,880 +2% |
| 2020 | $17,847 +5.2% | $2,175,300 +5.1% |
| 2018 | $16,971 +2.5% | $2,069,990 +2.5% |
| 2017 | $16,551 +2.1% | $2,019,630 +2% |
| 2016 | $16,217 +0.4% | $1,979,630 +0.4% |
| 2015 | $16,155 +1.7% | $1,971,980 +1.7% |
| 2014 | $15,892 +0.3% | $1,939,870 +0.4% |
| 2013 | $15,838 -0.4% | $1,932,420 -0.3% |
| 2012 | $15,908 | $1,939,080 |
| 2011 | $15,908 +0.1% | $1,939,080 -3.7% |
| 2010 | $15,894 +10% | $2,013,600 -6% |
| 2009 | $14,449 +16.3% | $2,142,550 +5.4% |
| 2007 | $12,420 +5.2% | $2,032,440 +26.9% |
| 2006 | $11,804 -7.1% | $1,601,370 +8.9% |
| 2005 | $12,712 +12% | $1,470,050 -0.6% |
| 2004 | $11,350 +12% | $1,479,260 +24.4% |
| 2003 | $10,134 +25% | $1,189,300 +36% |
| 2002 | $8,107 +8.3% | $874,482 +8% |
| 2001 | $7,483 | $809,472 |
Find assessor info on the county website
Monthly payment
Est. payment
Payment breakdown
Explore the cost of this home by adjusting the details. Changes won't be saved.Climate risks
Neighborhood: Wesley Heights
Nearby schools
Schools provided by the listing agent
- Elementary: Horace Mann
- Middle: Hardy
- High: Wilson Senior
- District: District Of Columbia Public Schools
Source: Bright MLS. This data may not be complete. We recommend contacting the local school district to confirm school assignments for this home.
- $2,082,4006 bd4 ba2.7k sqft2910 Glover Dr NW, Washington, DC 20016Off Market
- $2,206,1005 bd3 ba2.6k sqft2914 Glover Dr NW, Washington, DC 20016Off Market
- $4,597,6007 bd7 ba6.5k sqft4323 Garfield St NW, Washington, DC 20007Off Market
- $2,078,1004 bd2 ba3.2k sqft2918 Glover Dr NW, Washington, DC 20016Off Market
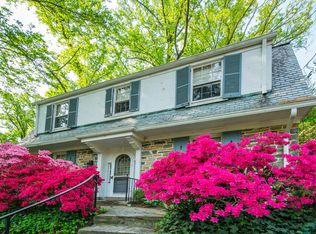
Similar homes
- $4,595,0005 bd5 ba5.7k sqft3615 49th St NW, Washington, DC 20016For Sale

 MLS ID #DCDC2275014, Daniel Heider, TTR Sotheby's International Realty. Bright MLS
 - $4,995,0006 bd6 ba6.5k sqft2913 University Ter NW, Washington, DC 20016For Sale
 MLS ID #DCDC2272624, Daniel Heider, TTR Sotheby's International Realty. Bright MLS
 - $4,500,0005 bd8 ba7k sqft2905 University Ter NW, Washington, DC 20016For Sale
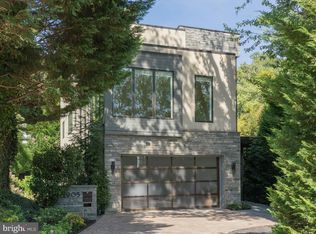 MLS ID #DCDC2274898, Jonathan Taylor, TTR Sotheby's International Realty. Bright MLS
 - $5,999,0005 bd5 ba6k sqft2501 49th St NW, Washington, DC 20007For Sale
 MLS ID #DCDC2284808, Ben Roth, Washington Fine Properties, LLC. Bright MLS
 - $3,995,0006 bd6 ba5.6k sqft4920 Palisade Ln NW, Washington, DC 20016For SaleMLS ID #DCDC2282300, Anne Harrison, Compass. Bright MLS
- $4,595,0006 bd7 ba7.2k sqft1726 Hoban Rd NW, Washington, DC 20007For SaleMLS ID #DCDC2274500, Kyle Meeks, TTR Sotheby's International Realty. Bright MLS
- $5,695,0005 bd5 ba5.3k sqft4841 Kemble Pl NW, Washington, DC 20007For SaleMLS ID #DCDC2267282, Kara Sheehan, TTR Sotheby's International Realty. Bright MLS
- $2,595,0005 bd5 ba3.6k sqft4414 Lowell St NW, Washington, DC 20016For SaleMLS ID #DCDC2280734, Matt Vilardo, Brian Logan Real Estate. Bright MLS
- $3,695,0005 bd5 ba4.7k sqft3811 Fulton St NW, Washington, DC 20007For SaleMLS ID #DCDC2281422, Terrilynn Kelley, Compass. Bright MLS
- $6,300,0005 bd6 ba6.4k sqft2740 Chain Bridge Rd NW, Washington, DC 20016For SaleMLS ID #DCDC2272636, Daniel Heider, TTR Sotheby's International Realty. Bright MLS
- $2,495,0005 bd5 ba3.3k sqft4310 Cathedral Ave NW, Washington, DC 20016For SaleMLS ID #DCDC2269956, Hunter Gosnell, TTR Sotheby's International Realty. Bright MLS
- $4,200,0006 bd4 ba4.7k sqft3214 Newark St NW, Washington, DC 20008For SaleMLS ID #DCDC2280442, Joshua Waxman, Long & Foster Real Estate, Inc.. Bright MLS
- $5,695,0005 bd7 ba5.4k sqft3300 Newark St NW, Washington, DC 20008For SaleMLS ID #DCDC2280300, Nicole Terry, TTR Sotheby's International Realty. Bright MLS
- $3,150,0005 bd5 ba3.4k sqft2721 31st Pl NW, Washington, DC 20008For SaleMLS ID #DCDC2284894, Nancy Taylor Bubes, Washington Fine Properties, LLC. Bright MLS
- $5,900,0003 bd4 ba4.9k sqft3460 Ordway St NW, Washington, DC 20016For SaleMLS ID #DCDC2259546, Margot Wilson, Washington Fine Properties, LLC. Bright MLS
- $2,470,0006 bd5 ba3.8k sqft5108 Macomb St NW, Washington, DC 20016For SaleMLS ID #DCDC2282758, Melanie Hayes, TTR Sotheby's International Realty. Bright MLS
- $5,395,0005 bd7 ba5.6k sqft2107 Foxhall Rd NW, Washington, DC 20007For SaleMLS ID #DCDC2226626, Daryl Judy, Washington Fine Properties ,LLC. Bright MLS
- $2,990,0005 bd5 ba4.6k sqft3218 Newark St NW, Washington, DC 20008For SaleMLS ID #DCDC2283148, Michael Rankin, TTR Sotheby's International Realty. Bright MLS
- $2,749,0005 bd6 ba4.3k sqft5113 Sherier Pl NW, Washington, DC 20016New ConstructionMLS ID #DCDC2283818, Walter Mendoza, O'Neill Realty Advisors, LLC. Bright MLS
- $3,195,0006 bd6 ba4.4k sqft4340 Garfield St NW, Washington, DC 20007For SaleMLS ID #DCDC2258200, Russell Firestone, TTR Sotheby's International Realty. Bright MLS
