Located in Wesley Heights, 4347 Hawthorne St, NW is a Tudor Revival manor home distinguished by architectural integrity & rare site features. Sited on a level corner lot with a sought-after crescent driveway extending from 44th St to Hawthorne St, the 10,800-SF parcel is surrounded by mature landscaping & swimming pool. The façade blends stucco, timber, & stone beneath a slate roof, anchored by substantially detailed wide ornate chimney with antique terra cotta pots. The gardens provide privacy & seclusion while remaining just steps from neighborhood shops & restaurants. Inside, the home is defined by scale & light. A dramatic great room with over 30-foot ceiling & limestone fireplace forms the architectural centerpiece, showcasing 18” wide southern pine floors & bracketed ceiling crafted from reclaimed 19th-century sawmill wood. The 26' x 25' living room offers a second fireplace & built-ins. The main level is ideally suited for grand entertaining, accommodating gatherings of 60 or more guests. The greenhouse-style kitchen features inset custom cabinetry & glass-paneled refrigerator, opening to a comfortable family room through a butler pantry station. There are four bedroom suites on the second level, including a generous primary suite with dressing room and steam bath, plus a large secondary suite with an 18’ ceiling & study loft. A fifth bedroom & bath occupy the top floor; the lower level provides guest space, storage, garage access, & dedicated exercise room. A generator provides additional peace of mind.
For sale
$4,995,000
4347 Hawthorne St NW, Washington, DC 20016
5beds
7,500sqft
Single Family Residence
Built in 1926
10,800 Square Feet Lot
$4,782,500 Zestimate®
$666/sqft
$-- HOA
What's special
Swimming poolLimestone fireplaceLevel corner lotSurrounded by mature landscapingComfortable family roomGreenhouse-style kitchenSought-after crescent driveway
- 49 days
- 1,007
- 92
Zillow last checked:
Listing updated:
Listed by:
Robert Hryniewicki 202-893-8881,
TTR Sotheby's International Realty,
Listing Team: Hrls Partners, Co-Listing Team: Hrls Partners,Co-Listing Agent: Christopher R Leary 202-893-8881,
TTR Sotheby's International Realty
Source: Bright MLS,MLS#: DCDC2278858
Facts & features
Interior
Bedrooms & bathrooms
- Bedrooms: 5
- Bathrooms: 7
- Full bathrooms: 6
- 1/2 bathrooms: 1
- Main level bathrooms: 1
Basement
- Area: 2000
Heating
- Forced Air, Natural Gas
Cooling
- Central Air, Electric
Appliances
- Included: Gas Water Heater
Features
- Basement: Connecting Stairway,Garage Access,Interior Entry
- Number of fireplaces: 2
Interior area
- Total structure area: 8,100
- Total interior livable area: 7,500 sqft
- Finished area above ground: 5,600
- Finished area below ground: 1,900
Video & virtual tour
Property
Parking
- Total spaces: 6
- Parking features: Garage Faces Side, Covered, Surface, Circular Driveway, Driveway, Attached
- Attached garage spaces: 1
- Uncovered spaces: 5
Accessibility
- Accessibility features: None
Features
- Levels: Four
- Stories: 4
- Has private pool: Yes
- Pool features: Private
Lot
- Size: 10,800 Square Feet
- Features: Unknown Soil Type
Details
- Additional structures: Above Grade, Below Grade
- Parcel number: 1621//0067
- Zoning: RES
- Special conditions: Standard
Construction
Type & style
- Home type: SingleFamily
- Architectural style: Tudor
- Property subtype: Single Family Residence
Materials
- Stucco, Brick, Other
- Foundation: Other
Condition
- New construction: No
- Year built: 1926
Utilities & green energy
- Sewer: Public Sewer
- Water: Public
Community & HOA
Community
- Subdivision: Wesley Heights
HOA
- Has HOA: No
Location
- Region: Washington
Financial & listing details
- Price per square foot: $666/sqft
- Tax assessed value: $4,259,210
- Annual tax amount: $37,273
- Date on market: 8/19/2026
- Listing agreement: Exclusive Right To Sell
- Ownership: Fee Simple
Estimated market value
$4,782,500
$4.54M - $5.02M
Not available
Price history
| Date | Event | Price |
|---|---|---|
| 8/19/2026 | Listed for sale | $4,995,000+45.8%$666/sqft |
Source:  Bright MLS #DCDC2278858 Report a problem Bright MLS #DCDC2278858 Report a problem | ||
| 7/7/2004 | Sold | $3,425,000$457/sqft |
Source: Public Record Report a problem | ||
Public tax history
| Year | Property taxes | Tax assessment |
|---|---|---|
| 2026 | $37,273 +4.9% | $4,110,950 +2.4% |
| 2025 | $35,515 +9.1% | $4,016,360 +2.6% |
| 2024 | $32,542 +3.1% | $3,915,550 +3.1% |
| 2023 | $31,560 +2.6% | $3,796,970 +2.7% |
| 2022 | $30,771 +0.8% | $3,698,790 +0.8% |
| 2021 | $30,528 +0.6% | $3,667,840 +0.6% |
| 2020 | $30,337 +5.2% | $3,644,700 +5.2% |
| 2018 | $28,838 +2.8% | $3,466,030 +2.8% |
| 2017 | $28,052 -0.8% | $3,372,700 -0.8% |
| 2016 | $28,283 -2.5% | $3,399,160 -2.5% |
| 2015 | $29,023 +4.5% | $3,485,900 +4.5% |
| 2014 | $27,769 -2.9% | $3,337,090 -2.8% |
| 2013 | $28,585 +2% | $3,432,060 +2% |
| 2012 | $28,022 | $3,364,250 |
| 2011 | $28,022 +2.5% | $3,364,250 +2.4% |
| 2010 | $27,349 -4.9% | $3,285,000 -4.8% |
| 2009 | $28,743 -2.2% | $3,449,050 +1.4% |
| 2007 | $29,392 -6% | $3,400,000 |
| 2006 | $31,280 +31.8% | $3,400,000 +37.6% |
| 2005 | $23,724 +51.3% | $2,471,260 +18% |
| 2004 | $15,677 +12% | $2,094,370 +28.7% |
| 2003 | $13,997 +25% | $1,627,130 +36% |
| 2002 | $11,198 | $1,196,416 |
| 2001 | $11,198 | $1,196,416 |
Find assessor info on the county website
Monthly payment
Est. payment
Payment breakdown
Explore the cost of this home by adjusting the details. Changes won't be saved.Climate risks
Neighborhood: Wesley Heights
Nearby schools
Schools provided by the listing agent
- Elementary: Horace Mann
- Middle: Hardy
- High: Jackson-reed
- District: District Of Columbia Public Schools
Source: Bright MLS. This data may not be complete. We recommend contacting the local school district to confirm school assignments for this home.
- $2,116,1005 bd5 ba2.3k sqft3015 44th St NW, Washington, DC 20016Off Market
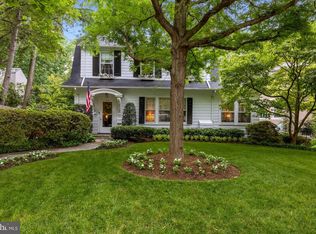
- $3,855,9006 bd5 ba4.1k sqft3015 44th St NW, Washington, DC 20016Off Market
- $3,374,9004 bd-- ba3.4k sqft4345 Hawthorne St NW, Washington, DC 20016Off Market
- $3,245,9004 bd4 ba3.2k sqft3019 44th St NW, Washington, DC 20016Off Market
Similar homes
- $4,750,0005 bd5 ba4.9k sqft2900 Glover Dr NW, Washington, DC 20016For Sale
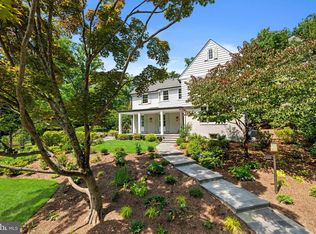
 MLS ID #DCDC2279552, Robert Hryniewicki, TTR Sotheby's International Realty. Bright MLS
 - $4,995,0006 bd6 ba6.5k sqft2913 University Ter NW, Washington, DC 20016For Sale
 MLS ID #DCDC2272624, Daniel Heider, TTR Sotheby's International Realty. Bright MLS
 - $5,795,0006 bd6 ba4.9k sqft2927 44th St NW, Washington, DC 20016For Sale
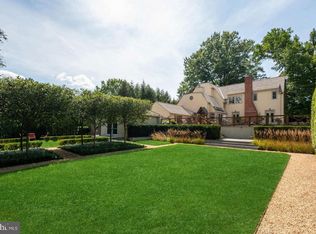 MLS ID #DCDC2285556, Kara Sheehan, TTR Sotheby's International Realty. Bright MLS
 - $4,595,0005 bd5 ba5.7k sqft3615 49th St NW, Washington, DC 20016For Sale
 MLS ID #DCDC2275014, Daniel Heider, TTR Sotheby's International Realty. Bright MLS
 - $4,500,0005 bd8 ba7k sqft2905 University Ter NW, Washington, DC 20016For SaleMLS ID #DCDC2274898, Jonathan Taylor, TTR Sotheby's International Realty. Bright MLS
- $6,300,0005 bd6 ba6.4k sqft2740 Chain Bridge Rd NW, Washington, DC 20016For SaleMLS ID #DCDC2272636, Daniel Heider, TTR Sotheby's International Realty. Bright MLS
- $6,995,0006 bd6 ba6.3k sqft3515 Woodley Rd NW, Washington, DC 20016For SaleMLS ID #DCDC2286610, Michael Rankin, TTR Sotheby's International Realty. Bright MLS
- $6,995,0007 bd7 ba9.1k sqft4433 Cathedral Ave NW, Washington, DC 20016For SaleMLS ID #DCDC2280218, Robert Hryniewicki, TTR Sotheby's International Realty. Bright MLS
- $4,075,0006 bd6 ba5k sqft5521 Potomac Ave NW, Washington, DC 20016For SaleMLS ID #DCDC2282718, Kara Sheehan, TTR Sotheby's International Realty. Bright MLS
- $5,695,0005 bd5 ba5.3k sqft4841 Kemble Pl NW, Washington, DC 20007For SaleMLS ID #DCDC2267282, Kara Sheehan, TTR Sotheby's International Realty. Bright MLS
- $3,995,0006 bd6 ba5.6k sqft4920 Palisade Ln NW, Washington, DC 20016For SaleMLS ID #DCDC2282300, Anne Harrison, Compass. Bright MLS
- $5,700,0005 bd7 ba7.2k sqft4410 Meadow Rd NW, Washington, DC 20007For SaleMLS ID #DCDC2273642, Michael Rankin, TTR Sotheby's International Realty. Bright MLS
- $5,999,0005 bd5 ba6k sqft2501 49th St NW, Washington, DC 20007For SaleMLS ID #DCDC2284808, Ben Roth, Washington Fine Properties, LLC. Bright MLS
- $3,595,0005 bd5 ba7.7k sqft4811 W St NW, Washington, DC 20007For SaleMLS ID #DCDC2286146, Honor Ingersoll, TTR Sotheby's International Realty. Bright MLS
- $5,395,0005 bd7 ba5.6k sqft2107 Foxhall Rd NW, Washington, DC 20007For SaleMLS ID #DCDC2226626, Daryl Judy, Washington Fine Properties ,LLC. Bright MLS
- $3,795,0006 bd6 ba5.7k sqft5108 52nd Ct NW, Washington, DC 20016For SaleMLS ID #DCDC2279874, Robert Hryniewicki, TTR Sotheby's International Realty. Bright MLS
- $5,900,0003 bd4 ba4.9k sqft3460 Ordway St NW, Washington, DC 20016For SaleMLS ID #DCDC2259546, Margot Wilson, Washington Fine Properties, LLC. Bright MLS
- $3,695,0005 bd5 ba4.7k sqft3811 Fulton St NW, Washington, DC 20007For SaleMLS ID #DCDC2281422, Terrilynn Kelley, Compass. Bright MLS
- $4,395,0007 bd6 ba9.3k sqft1935 Foxview Cir NW, Washington, DC 20007For SaleMLS ID #DCDC2282050, Roberta Theis, Compass. Bright MLS
- $6,495,0007 bd10 ba7.2k sqft3022 44th Pl NW, Washington, DC 20016New ConstructionMLS ID #DCDC2261574, Ethan Drath, Washington Fine Properties, LLC. Bright MLS
