This spectacular new build from MR Custom Homes is intelligently-designed with 6 bedrooms, 6 ½ baths and over 7,450 sq ft of living space on a professionally landscaped .36 acre home-site, with fully fenced yard. The home features an oversized 3-car garage, Hardi-Plank siding, 10’ ceilings on main and upper levels, oversized windows, upgraded crown molding and trim, numerous custom built-ins, designer light fixtures, in-ceiling speakers, and 7.5” white oak engineered hardwoods. Entering into the spacious foyer of this elevator-ready home with main level ensuite bedroom, reveals an open floor plan featuring a light-filled family room with a wood-burning fireplace, a home office/study, and an elegant dining area which connects to the gourmet kitchen through a well-appointed butler’s pantry. The spacious kitchen with maple cabinetry, quartz countertops, 48” Wolf Range, 48” Subzero Refrigerator, two Asko dishwashers, two beverage fridges, a built-in pot filler, an oversized center island with second sink and space for 4 stools, as well as a large breakfast area. With direct access to the open deck with gas line for grill and large screened-in porch with stone fireplace, skylights, ceiling fan, recess lighting, heaters, and speakers, with stairs to the lower flagstone patio. The upper level features 4 ensuite bedrooms, and a well-designed laundry room. The spacious and light-filled primary suite includes a sitting area, two walk-in custom closets with extensive built-ins, and a gorgeous primary bath with walk-in shower, freestanding tub and dual sink vanity. The fully finished lower level has an open rec room with wet bar and gas fireplace, exercise room, and a guest room with an ensuite bath. McLean High School pyramid; minutes to downtown McLean and Tysons, with easy access to major commuter routes.
Sold for $3,250,000
Street View
$3,250,000
1440 Ironwood Dr, Mc Lean, VA 22101
6beds
7,452sqft
Single Family Residence
Built in 2024
0.36 Acres Lot
$3,309,100 Zestimate®
$436/sqft
$7,544 Estimated rent
Home value
$3,309,100
$3.11M - $3.54M
$7,544/mo
Zestimate® history
Owner options
List your home for rent
$7,544/mo
Rent Zestimate®
Find your next renter with Zillow Rental Manager. Plus, with online applications, you can quickly screen prospective tenants – for free.
$7,544/mo
Rent Zestimate®
Refinance and save
$16,421/mo
Est. payment
Refinancing to a lower rate could help reduce your monthly payments and save thousands over the life of the loan.
$16,421/mo
Est. payment
Explore your selling options
Work with a Zillow partner agent
Leverage their expertise and Zillow's premium Showcase listings to get your home seen by more buyers.
Get startedList with your own agent
Get your home in front of millions of buyers by listing it on Zillow.
Learn how to do itSell it yourself
Take full control of how buyers see your home on Zillow by listing For Sale by Owner (FSBO).
List your homeWhat's special
Gas fireplaceWood-burning fireplaceLight-filled family roomFully fenced yardSitting areaHardi-plank sidingOpen floor plan
Zillow last checked:
Listing updated:
Listed by:
Steven Wydler 703-348-6326,
Compass,
Co-Listing Agent: Tania Olsen 571-217-7899,
Compass
Bought with:
Ali Farhadov, 0225088197
Compass
Sherif Abdalla, sp98372424
Compass
Source: Bright MLS,MLS#: VAFX2200912
Facts & features
Interior
Bedrooms & bathrooms
- Bedrooms: 6
- Bathrooms: 7
- Full bathrooms: 6
- 1/2 bathrooms: 1
- Main level bathrooms: 2
- Main level bedrooms: 1
Basement
- Area: 2244
Heating
- Forced Air, Natural Gas
Cooling
- Central Air, Electric
Appliances
- Included: Microwave, Built-In Range, Dishwasher, Disposal, Gas Water Heater
- Laundry: Hookup, Upper Level, Washer/Dryer Hookups Only
Features
- Bar, Soaking Tub, Bathroom - Walk-In Shower, Breakfast Area, Built-in Features, Butlers Pantry, Ceiling Fan(s), Crown Molding, Dining Area, Entry Level Bedroom, Exposed Beams, Family Room Off Kitchen, Open Floorplan, Formal/Separate Dining Room, Eat-in Kitchen, Kitchen - Gourmet, Kitchen Island, Pantry, Primary Bath(s), Recessed Lighting, Upgraded Countertops, Wainscotting, Walk-In Closet(s)
- Flooring: Carpet, Wood
- Basement: Full,Finished,Exterior Entry
- Number of fireplaces: 3
Interior area
- Total structure area: 7,452
- Total interior livable area: 7,452 sqft
- Finished area above ground: 5,208
- Finished area below ground: 2,244
Property
Parking
- Total spaces: 3
- Parking features: Garage Faces Front, Attached
- Attached garage spaces: 3
Accessibility
- Accessibility features: None
Features
- Levels: Three
- Stories: 3
- Exterior features: Extensive Hardscape, Lighting
- Pool features: None
Lot
- Size: 0.36 Acres
Details
- Additional structures: Above Grade, Below Grade
- Parcel number: 0312 10 0002
- Zoning: 120
- Special conditions: Standard
Construction
Type & style
- Home type: SingleFamily
- Architectural style: Transitional
- Property subtype: Single Family Residence
Materials
- Other
- Foundation: Other
Condition
- Excellent
- New construction: Yes
- Year built: 2024
Utilities & green energy
- Sewer: Public Sewer
- Water: Public
Community & HOA
Community
- Subdivision: Chesterbrook Woods
HOA
- Has HOA: No
Location
- Region: Mc Lean
Financial & listing details
- Price per square foot: $436/sqft
- Tax assessed value: $3,320,360
- Annual tax amount: $39,861
- Date on market: 9/13/2024
- Listing agreement: Exclusive Right To Sell
- Ownership: Fee Simple
Price history
| Date | Event | Price |
|---|---|---|
| 5/28/2025 | Sold | $3,250,000-7.1%$436/sqft |
Source:  Bright MLS #VAFX2200912 Report a problem Bright MLS #VAFX2200912 Report a problem | ||
| 4/30/2025 | Pending sale | $3,500,000$470/sqft |
Source: Bright MLS #VAFX2200912 Report a problem | ||
| 4/24/2025 | Price change | $3,500,000-5.3%$470/sqft |
Source: Bright MLS #VAFX2200912 Report a problem | ||
| 2/21/2025 | Price change | $3,695,000-4%$496/sqft |
Source: Bright MLS #VAFX2200912 Report a problem | ||
| 11/6/2024 | Price change | $3,850,000-3.8%$517/sqft |
Source: Bright MLS #VAFX2200912 Report a problem | ||
| 9/13/2024 | Listed for sale | $4,000,000+213.7%$537/sqft |
Source: Bright MLS #VAFX2200912 Report a problem | ||
| 4/25/2023 | Sold | $1,275,000+3.2%$171/sqft |
Source: Bright MLS #VAFX2118156 Report a problem | ||
| 3/27/2023 | Pending sale | $1,235,000$166/sqft |
Source: Bright MLS #VAFX2118156 Report a problem | ||
| 3/27/2023 | Listed for sale | $1,235,000+168.5%$166/sqft |
Source: Bright MLS #VAFX2118156 Report a problem | ||
| 1/1/2015 | Sold | $460,000$62/sqft |
Source:  Long & Foster Broker Feed #VAFX434446_100 Report a problem Long & Foster Broker Feed #VAFX434446_100 Report a problem | ||
| 3/29/2000 | Sold | $460,000$62/sqft |
Source: Public Record Report a problem | ||
Public tax history
| Year | Property taxes | Tax assessment |
|---|---|---|
| 2025 | $40,388 +266.5% | $3,320,360 +280.9% |
| 2024 | $11,019 -30.6% | $871,670 -34.1% |
| 2023 | $15,875 +12.4% | $1,322,310 +14.1% |
| 2022 | $14,129 | $1,158,610 +12.8% |
| 2021 | -- | $1,027,400 +1.2% |
| 2020 | $12,743 +8% | $1,015,440 +8.5% |
| 2019 | $11,794 +3.7% | $936,310 +3.6% |
| 2018 | $11,372 +5.3% | $903,790 +3.4% |
| 2017 | $10,804 -2% | $873,790 -2.1% |
| 2016 | $11,021 +4.7% | $892,250 +1.1% |
| 2015 | $10,526 -2.7% | $882,250 -3% |
| 2014 | $10,815 | $909,220 +8.5% |
| 2013 | -- | $837,680 +3% |
| 2012 | -- | $813,220 +9% |
| 2011 | -- | $746,100 +4.8% |
| 2010 | -- | $712,110 -3.1% |
| 2009 | -- | $734,620 -19.2% |
| 2008 | -- | $909,160 +1.8% |
| 2007 | -- | $892,660 +74.7% |
| 2003 | -- | $511,050 +16% |
| 2002 | -- | $440,560 +6.1% |
| 2001 | -- | $415,270 |
Find assessor info on the county website
Neighborhood: 22101
Nearby homes
- $4,200,0006 bd8 ba8.4k sqft1446 Woodacre Dr, Mc Lean, VA 22101Sold

- $1,640,1005 bd3 ba3.3k sqft1438 Ironwood Dr, Mc Lean, VA 22101Off Market
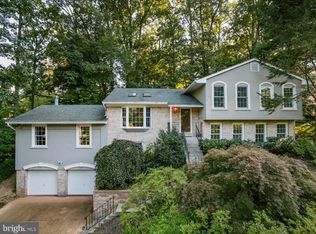
- $1,368,3004 bd3 ba1.5k sqft1440 Woodacre Dr, Mc Lean, VA 22101Off Market
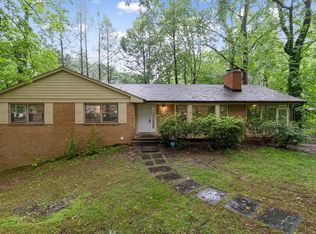
- $1,565,3004 bd3 ba2.5k sqft1443 Woodacre Dr, Mc Lean, VA 22101Off Market
- $3,100,0005 bd7 ba7k sqft1433 Ironwood Dr, Mc Lean, VA 22101Sold
- $3,397,3007 bd7 ba7.2k sqft1448 Woodacre Dr, Mc Lean, VA 22101Off Market
- $5,195,0006 bd8 ba9.8k sqft1441 Woodacre Dr, Mclean, VA 22101New Construction
- $1,662,4005 bd3 ba2.1k sqft1445 Woodacre Dr, Mc Lean, VA 22101Off Market
Nearby schools
GreatSchools rating
- 10/10Chesterbrook Elementary SchoolGrades: PK-6Distance: 1.4 mi
- 10/10Longfellow Middle SchoolGrades: 7-8Distance: 2.6 mi
- 9/10McLean High SchoolGrades: 9-12Distance: 2.6 mi
Schools provided by the listing agent
- Elementary: Chesterbrook
- Middle: Longfellow
- High: Mclean
- District: Fairfax County Public Schools
Source: Bright MLS. This data may not be complete. We recommend contacting the local school district to confirm school assignments for this home.
Get a cash offer in 3 minutes
Find out how much your home could sell for in as little as 3 minutes with a no-obligation cash offer.
Estimated market value
$3,309,100
Get a cash offer in 3 minutes
Find out how much your home could sell for in as little as 3 minutes with a no-obligation cash offer.
Estimated market value
$3,309,100
- Virginia
- Fairfax County
- McLean
- 22101
- 1440 Ironwood Dr
Nearby cities
Nearby zip codes
Other McLean Topics
