++ Price Adjustment++ This beautiful modern farm home constructed by Cherry Hill Custom Homes is located on a 15,000 square foot lot in McLean's Chesterbrook Woods. The home features 5 bedrooms, 5 full, and 2 half baths and approximately 7000 finished square feet The main level has ten foot ceilings with stunning engineered white oak hardwood flooring, a gourmet kitchen with Sub Zero refrigerator and Thermador six burner stove with side by side ovens, a prep-kitchen, formal as well as casual dining space, butler's pantry, a home office, great room and access to expansive screened porch. The upper level has four en-suite bedrooms with luxury finishes, primary bedroom with two walk in closets, heated flooring, spa bath and an upper level laundry space. Lower level has an additional en suite bedroom, generously sized recreation room with a wet bar, a media/flex room, home-gym space, half bath and storage. Private back yard with patio perfect for entertaining. The home also has a two car attached garage as well as a built in elevator shaft space that can be converted now or in the future. Pet spa, sprinkler system and so much more.
Sold for $3,100,000
$3,100,000
1433 Ironwood Dr, Mc Lean, VA 22101
5beds
7,058sqft
Single Family Residence
Built in 2023
0.34 Acres Lot
$3,300,500 Zestimate®
$439/sqft
$7,143 Estimated rent
Home value
$3,300,500
$3.10M - $3.53M
$7,143/mo
Zestimate® history
Owner options
List your home for rent
$7,143/mo
Rent Zestimate®
Find your next renter with Zillow Rental Manager. Plus, with online applications, you can quickly screen prospective tenants – for free.
$7,143/mo
Rent Zestimate®
Refinance and save
$15,663/mo
Est. payment
Refinancing to a lower rate could help reduce your monthly payments and save thousands over the life of the loan.
$15,663/mo
Est. payment
Explore your selling options
Work with a Zillow partner agent
Leverage their expertise and Zillow's premium Showcase listings to get your home seen by more buyers.
Get startedList with your own agent
Get your home in front of millions of buyers by listing it on Zillow.
Learn how to do itSell it yourself
Take full control of how buyers see your home on Zillow by listing For Sale by Owner (FSBO).
List your homeWhat's special
Heated flooringWet barLuxury finishesModern farm homeHome officeCasual dining spaceGourmet kitchen
Zillow last checked:
Listing updated:
Listed by:
Marga Pirozzoli 703-585-4844,
Compass,
Co-Listing Agent: Justine Pope 571-388-7359,
Compass
Bought with:
Claudia Bennett, 0225201382
NextHome Capital City Realty
Source: Bright MLS,MLS#: VAFX2160748
Facts & features
Interior
Bedrooms & bathrooms
- Bedrooms: 5
- Bathrooms: 7
- Full bathrooms: 5
- 1/2 bathrooms: 2
- Main level bathrooms: 1
Rooms
- Room types: Dining Room, Primary Bedroom, Bedroom 2, Bedroom 3, Bedroom 4, Bedroom 5, Kitchen, Foyer, Breakfast Room, Great Room, Laundry, Other, Office, Recreation Room, Utility Room, Media Room, Bathroom 2, Bathroom 3, Primary Bathroom, Full Bath, Half Bath
Basement
- Area: 1990
Heating
- Central, Forced Air, Natural Gas, Electric
Cooling
- Central Air, Electric
Appliances
- Included: Oven/Range - Gas, Exhaust Fan, Extra Refrigerator/Freezer, Water Heater, Gas Water Heater
- Laundry: Upper Level, Laundry Room, Mud Room
Features
- Built-in Features, Family Room Off Kitchen, Open Floorplan, Formal/Separate Dining Room, Kitchen - Gourmet, Kitchen Island, 2nd Kitchen, Pantry, Butlers Pantry, Breakfast Area, Ceiling Fan(s), Crown Molding, Walk-In Closet(s), Bar, Other
- Flooring: Engineered Wood, Ceramic Tile, Heated, Laminate
- Basement: Finished
- Number of fireplaces: 1
Interior area
- Total structure area: 7,058
- Total interior livable area: 7,058 sqft
- Finished area above ground: 5,068
- Finished area below ground: 1,990
Property
Parking
- Total spaces: 2
- Parking features: Garage Door Opener, Garage Faces Front, Storage, Attached, Driveway, Off Site
- Attached garage spaces: 2
- Has uncovered spaces: Yes
Accessibility
- Accessibility features: Other
Features
- Levels: Three
- Stories: 3
- Patio & porch: Patio, Screened Porch
- Pool features: None
Lot
- Size: 0.34 Acres
Details
- Additional structures: Above Grade, Below Grade
- Parcel number: 0312 10 0019
- Zoning: 120
- Special conditions: Standard
Construction
Type & style
- Home type: SingleFamily
- Architectural style: Other
- Property subtype: Single Family Residence
Materials
- Other
- Foundation: Concrete Perimeter
Condition
- Excellent
- New construction: Yes
- Year built: 2023
Details
- Builder name: Cherry Hill Custom Homes
Utilities & green energy
- Sewer: Public Sewer
- Water: Public
Community & HOA
Community
- Subdivision: Chesterbrook Woods
HOA
- Has HOA: No
Location
- Region: Mc Lean
Financial & listing details
- Price per square foot: $439/sqft
- Tax assessed value: $2,901,850
- Annual tax amount: $33,415
- Date on market: 1/18/2024
- Listing agreement: Exclusive Right To Sell
- Ownership: Fee Simple
Price history
| Date | Event | Price |
|---|---|---|
| 4/18/2024 | Sold | $3,100,000-3%$439/sqft |
Source:  Bright MLS #VAFX2160748 Report a problem Bright MLS #VAFX2160748 Report a problem | ||
| 3/22/2024 | Contingent | $3,195,000$453/sqft |
Source: Bright MLS #VAFX2160748 Report a problem | ||
| 3/20/2024 | Price change | $3,195,000-2.4%$453/sqft |
Source: Bright MLS #VAFX2160748 Report a problem | ||
| 1/18/2024 | Listed for sale | $3,275,000$464/sqft |
Source: Bright MLS #VAFX2160748 Report a problem | ||
| 12/19/2023 | Listing removed | -- |
Source: Bright MLS #VAFX2141768 Report a problem | ||
| 11/29/2023 | Price change | $3,275,000-2.1%$464/sqft |
Source: Bright MLS #VAFX2141768 Report a problem | ||
| 11/9/2023 | Price change | $3,345,000-2.9%$474/sqft |
Source: Bright MLS #VAFX2141768 Report a problem | ||
| 10/5/2023 | Price change | $3,445,000-1.4%$488/sqft |
Source: Bright MLS #VAFX2141768 Report a problem | ||
| 8/5/2023 | Listed for sale | $3,495,000+3.1%$495/sqft |
Source: Bright MLS #VAFX2141768 Report a problem | ||
| 7/31/2023 | Listing removed | $3,390,000$480/sqft |
Source: Bright MLS #VAFX2108314 Report a problem | ||
| 6/16/2023 | Listed for sale | $3,390,000+194.8%$480/sqft |
Source: Bright MLS #VAFX2108314 Report a problem | ||
| 8/31/2022 | Sold | $1,150,000$163/sqft |
Source: Public Record Report a problem | ||
Public tax history
| Year | Property taxes | Tax assessment |
|---|---|---|
| 2025 | $37,703 +6.1% | $3,146,140 +6.3% |
| 2024 | $35,526 +236.3% | $2,959,910 +238.3% |
| 2023 | $10,565 -21.9% | $874,930 -21.8% |
| 2022 | $13,529 | $1,119,040 +13.1% |
| 2021 | -- | $989,720 +0.2% |
| 2020 | $12,288 +7.9% | $987,780 +8.3% |
| 2019 | $11,392 +3.8% | $912,270 +3.6% |
| 2018 | $10,973 +5.4% | $880,450 +3.5% |
| 2017 | $10,414 -1.7% | $850,450 -2% |
| 2016 | $10,597 +4.8% | $867,680 +1.2% |
| 2015 | $10,114 -3.1% | $857,680 -3.4% |
| 2014 | $10,438 | $888,110 +11.2% |
| 2013 | -- | $798,420 +3% |
| 2012 | -- | $775,110 +9.3% |
| 2011 | -- | $709,450 +1.2% |
| 2010 | -- | $700,810 -3.1% |
| 2009 | -- | $722,970 -19.1% |
| 2008 | -- | $893,630 +1.1% |
| 2007 | -- | $884,320 +76.5% |
| 2003 | -- | $501,010 +16% |
| 2002 | -- | $431,905 +6.1% |
| 2001 | -- | $407,110 |
Find assessor info on the county website
Neighborhood: 22101
Nearby homes
- $1,569,5005 bd3 ba2k sqft1431 Ironwood Dr, Mc Lean, VA 22101Off Market
- $1,358,6004 bd3 ba1.5k sqft1440 Woodacre Dr, Mc Lean, VA 22101Off Market
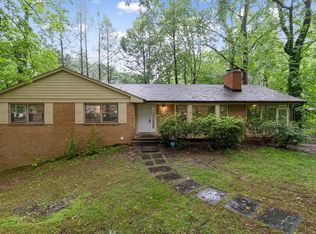
- $1,250,0004 bd4 ba2.6k sqft1436 Ironwood Dr, Mc Lean, VA 22101Sold

- $1,617,6006 bd3 ba3.1k sqft1438 Woodacre Dr, Mc Lean, VA 22101Off Market
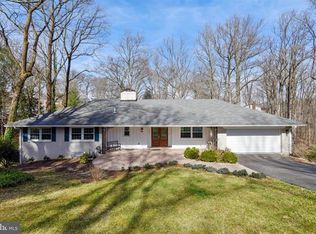
- $3,250,0006 bd7 ba7.4k sqft1440 Ironwood Dr, Mc Lean, VA 22101Sold
- $1,591,7005 bd3 ba1.6k sqft1432 Ironwood Dr, Mc Lean, VA 22101Off Market
- $1,726,1004 bd3 ba2.2k sqft1430 Ironwood Dr, Mc Lean, VA 22101Off Market
- $1,629,0005 bd3 ba3.3k sqft1438 Ironwood Dr, Mc Lean, VA 22101Off Market
Nearby schools
GreatSchools rating
- 10/10Chesterbrook Elementary SchoolGrades: PK-6Distance: 1.4 mi
- 10/10Longfellow Middle SchoolGrades: 7-8Distance: 2.6 mi
- 9/10McLean High SchoolGrades: 9-12Distance: 2.6 mi
Schools provided by the listing agent
- Elementary: Chesterbrook
- Middle: Longfellow
- High: Mclean
- District: Fairfax County Public Schools
Source: Bright MLS. This data may not be complete. We recommend contacting the local school district to confirm school assignments for this home.
Get a cash offer in 3 minutes
Find out how much your home could sell for in as little as 3 minutes with a no-obligation cash offer.
Estimated market value
$3,300,500
Get a cash offer in 3 minutes
Find out how much your home could sell for in as little as 3 minutes with a no-obligation cash offer.
Estimated market value
$3,300,500
- Virginia
- Fairfax County
- McLean
- 22101
- 1433 Ironwood Dr
Nearby cities
Nearby zip codes
Other McLean Topics
