Welcome to 1446 Woodacre Dr, an exquisite home nestled in the prestigious Chesterbrook Woods neighborhood of McLean, VA. This stunning 2022 creation by Morbil Custom Homes seamlessly blends traditional elegance with sleek contemporary flair, offering an unparalleled living experience in one of Northern Virginia's most desirable areas. Boasting over 8,200 square feet of luxurious living space across three meticulously designed levels, this transitional-style masterpiece is situated on a sprawling 17,696-square-foot lot, providing the perfect balance of privacy and community. The home features 6 spacious bedrooms, 6 full bathrooms, and 2 half bathrooms, all thoughtfully crafted with exceptional attention to detail. As you step inside, you'll be captivated by the tall ceilings and the seamless flow of indoor and outdoor living spaces. The custom mahogany front door with glass sides sets the tone for the elegance that awaits within. The main and upper levels feature stunning 10¼” White Oak engineered flooring. The heart of the home is the custom-designed kitchen, equipped with Miele appliances, a tall wine fridge, a built-in refrigerator and freezer, two dishwashers, quartz countertops, a full backsplash, and a large island. Two walk-in pantries offer ample storage for all your culinary needs. The main level also features a two-story family room with a two-sided fireplace, a study, a dining room, a custom-designed butler’s pantry, a large in-law suite, a powder room, a front porch, and a screened-in back porch. Ascending the wide staircase to the upper level, you’ll be greeted by a breathtaking hallway with exquisite wall paneling and light fixtures. The upper level includes 4 bedrooms, a lounge area, and a laundry room. The primary suite is a true retreat, featuring cathedral ceilings with beams, a gas fireplace, a sitting area, a wet bar, and two generous walk-in closets. The spa-like bathroom is a sanctuary, complete with a steam shower, heated floors, and dual vanities. The lower level is designed for unwinding and entertaining in style. It features a large rec room with a fireplace, a wet bar, and access to the backyard via walk-up stairs. The lower level also includes a fully equipped exercise room, a bedroom, a full bathroom, a half bathroom, and the utility room. This home’s five fireplaces provide warmth and ambiance across all the levels-study, great room, rear porch, family lounge, and the second-floor owner’s suite. Additional amenities include a three-car garage with Clopay Avante frosted glass doors, a state-of-the-art music system, custom draperies and blinds, a Culligan water softener, irrigation system, fully fenced backyard, professionally landscaped front and back yard and a security system. Outdoors, the professionally designed and landscaped grounds by Joseph Richardson feature a heated screened porch, an irrigation system, landscape lighting, an outdoor kitchen area, and a luxurious outdoor jacuzzi. Lush landscaping enhances the beauty and tranquility of this outdoor oasis. Chesterbrook Woods is served by highly regarded public schools in the Fairfax County Public Schools system, including Chesterbrook Elementary School, Longfellow Middle School, and McLean High School. McLean, VA, is one of the most desirable areas in Northern Virginia, offering a perfect blend of suburban tranquility and urban convenience. Located just minutes from Washington, D.C., McLean is known for its top-rated schools, luxury homes, and a strong sense of community. Living at 1446 Woodacre Dr means you're only about 20 minutes from Dulles International Airport and Reagan National Airport, making travel easy. You'll find world-class shopping and dining at Tysons Corner just 10 minutes away, while the cultural attractions of the Kennedy Center are a mere 15-minute drive. Crystal City, with its thriving business and tech hubs, is about 20 minutes away. This location offers unparalleled access to everything
Sold for $4,200,000
$4,200,000
1446 Woodacre Dr, Mc Lean, VA 22101
6beds
8,485sqft
Single Family Residence
Built in 2022
0.41 Acres Lot
$4,312,800 Zestimate®
$495/sqft
$7,288 Estimated rent
Home value
$4,312,800
$4.05M - $4.66M
$7,288/mo
Zestimate® history
Owner options
List your home for rent
$7,288/mo
Rent Zestimate®
Find your next renter with Zillow Rental Manager. Plus, with online applications, you can quickly screen prospective tenants – for free.
$7,288/mo
Rent Zestimate®
Refinance and save
$21,221/mo
Est. payment
Refinancing to a lower rate could help reduce your monthly payments and save thousands over the life of the loan.
$21,221/mo
Est. payment
Explore your selling options
Work with a Zillow partner agent
Leverage their expertise and Zillow's premium Showcase listings to get your home seen by more buyers.
Get startedList with your own agent
Get your home in front of millions of buyers by listing it on Zillow.
Learn how to do itSell it yourself
Take full control of how buyers see your home on Zillow by listing For Sale by Owner (FSBO).
List your homeWhat's special
Zillow last checked:
Listing updated:
Listed by:
Sherif Abdalla 703-624-5555,
Compass,
Co-Listing Agent: Alasgar Farhadov 703-989-3344,
Compass
Bought with:
Kay Bajwa
Century 21 Redwood Realty
Source: Bright MLS,MLS#: VAFX2188404
Facts & features
Interior
Bedrooms & bathrooms
- Bedrooms: 6
- Bathrooms: 8
- Full bathrooms: 6
- 1/2 bathrooms: 2
- Main level bathrooms: 2
- Main level bedrooms: 1
Basement
- Area: 3307
Heating
- Central, Forced Air, Zoned, Natural Gas, Electric, Other
Cooling
- Central Air, Electric
Appliances
- Included: Microwave, Dishwasher, Disposal, Dryer, Freezer, Range Hood, Refrigerator, Stainless Steel Appliance(s), Washer, Water Treat System, Gas Water Heater, Tankless Water Heater
- Laundry: Upper Level
Features
- Built-in Features, Entry Level Bedroom, Exposed Beams, Formal/Separate Dining Room, Kitchen - Gourmet, Kitchen Island, Pantry, Recessed Lighting, Soaking Tub, Wine Storage, Butlers Pantry, Dining Area, Elevator, Bar, Walk-In Closet(s), Upgraded Countertops, Crown Molding, Combination Kitchen/Living, Open Floorplan, Eat-in Kitchen, Sound System, Other, 2 Story Ceilings, 9'+ Ceilings, Beamed Ceilings, Cathedral Ceiling(s), Dry Wall, High Ceilings
- Flooring: Engineered Wood, Luxury Vinyl, Other, Wood
- Windows: Casement, Double Pane Windows, Energy Efficient, ENERGY STAR Qualified Windows, Insulated Windows, Low Emissivity Windows, Window Treatments
- Basement: Finished,Garage Access,Interior Entry,Walk-Out Access,Windows
- Number of fireplaces: 5
- Fireplace features: Glass Doors, Other, Double Sided
Interior area
- Total structure area: 9,512
- Total interior livable area: 8,485 sqft
- Finished area above ground: 6,205
- Finished area below ground: 2,280
Property
Parking
- Total spaces: 6
- Parking features: Covered, Garage Door Opener, Inside Entrance, Oversized, Attached, Driveway, Off Street
- Attached garage spaces: 3
- Uncovered spaces: 3
Accessibility
- Accessibility features: Accessible Elevator Installed
Features
- Levels: Three
- Stories: 3
- Patio & porch: Patio, Porch, Terrace
- Exterior features: Lighting, Lawn Sprinkler, Barbecue, Other
- Pool features: None
- Spa features: Hot Tub
Lot
- Size: 0.41 Acres
- Features: Rear Yard
Details
- Additional structures: Above Grade, Below Grade
- Parcel number: 0312 10 0001
- Zoning: 120
- Special conditions: Standard
Construction
Type & style
- Home type: SingleFamily
- Architectural style: Transitional
- Property subtype: Single Family Residence
Materials
- Brick, Stone, HardiPlank Type
- Foundation: Concrete Perimeter, Other
- Roof: Architectural Shingle,Other
Condition
- Excellent
- New construction: No
- Year built: 2022
Details
- Builder name: Morbill Custom Homes
Utilities & green energy
- Electric: 200+ Amp Service
- Sewer: Public Sewer
- Water: Public
- Utilities for property: Fiber Optic
Community & HOA
Community
- Security: Carbon Monoxide Detector(s), Exterior Cameras, Security System, Smoke Detector(s), Fire Sprinkler System
- Subdivision: Chesterbrook Woods
HOA
- Has HOA: No
Location
- Region: Mc Lean
Financial & listing details
- Price per square foot: $495/sqft
- Tax assessed value: $3,964,010
- Annual tax amount: $47,588
- Date on market: 9/4/2024
- Listing agreement: Exclusive Right To Sell
- Ownership: Fee Simple
Price history
| Date | Event | Price |
|---|---|---|
| 10/21/2024 | Sold | $4,200,000-6.7%$495/sqft |
Source:  Bright MLS #VAFX2188404 Report a problem Bright MLS #VAFX2188404 Report a problem | ||
| 9/21/2024 | Contingent | $4,499,995$530/sqft |
Source: Bright MLS #VAFX2188404 Report a problem | ||
| 9/4/2024 | Listed for sale | $4,499,995+23.3%$530/sqft |
Source: Bright MLS #VAFX2188404 Report a problem | ||
| 10/3/2022 | Sold | $3,650,000-1.2%$430/sqft |
Source: Bright MLS #VAFX2054582 Report a problem | ||
| 7/30/2022 | Pending sale | $3,695,000$435/sqft |
Source: Bright MLS #VAFX2054582 Report a problem | ||
| 3/8/2022 | Listed for sale | $3,695,000+182.1%$435/sqft |
Source: Bright MLS #VAFX2054582 Report a problem | ||
| 7/8/2021 | Sold | $1,310,000+5.7%$154/sqft |
Source: Public Record Report a problem | ||
| 6/9/2021 | Pending sale | $1,239,000$146/sqft |
Source: Bright MLS #VAFX1206400 Report a problem | ||
| 6/3/2021 | Listed for sale | $1,239,000+65.2%$146/sqft |
Source: Bright MLS #VAFX1206400 Report a problem | ||
| 2/26/2010 | Listing removed | $749,999$88/sqft |
Source: Dominion Enterprises #FX6859726 Report a problem | ||
| 12/23/2009 | Listed for sale | $749,999$88/sqft |
Source: Dominion Enterprises #FX6859726 Report a problem | ||
| 10/20/2008 | Sold | $749,999$88/sqft |
Source: Public Record Report a problem | ||
Public tax history
| Year | Property taxes | Tax assessment |
|---|---|---|
| 2025 | $48,726 +1.2% | $4,016,330 +1.3% |
| 2024 | $48,143 +14.5% | $3,964,010 +11% |
| 2023 | $42,038 +408.2% | $3,570,970 +439.7% |
| 2022 | $8,272 | $661,600 -29.7% |
| 2021 | -- | $941,220 +5% |
| 2020 | $11,294 -5.7% | $896,550 -5.7% |
| 2019 | $11,971 +3.7% | $950,870 +3.6% |
| 2018 | $11,544 +2.1% | $917,950 +0.3% |
| 2017 | $11,304 -2% | $915,520 -2.2% |
| 2016 | $11,540 +5.6% | $935,650 +2.1% |
| 2015 | $10,923 +7.5% | $916,650 +7.6% |
| 2014 | $10,157 | $852,120 +3.4% |
| 2013 | -- | $824,420 +3% |
| 2012 | -- | $800,380 +9.1% |
| 2011 | -- | $733,790 +1.2% |
| 2010 | -- | $724,920 -3.1% |
| 2009 | -- | $747,790 -19.3% |
| 2008 | -- | $926,390 +6.7% |
| 2007 | -- | $867,950 +76.5% |
| 2003 | -- | $491,840 +16% |
| 2002 | -- | $424,000 +6.1% |
| 2001 | -- | $399,660 |
Find assessor info on the county website
Neighborhood: 22101
Nearby homes
- $3,382,7007 bd7 ba7.2k sqft1448 Woodacre Dr, Mc Lean, VA 22101Off Market
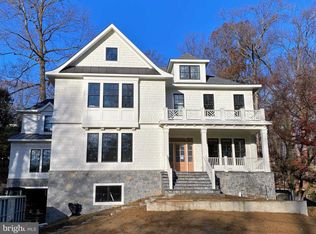
- $3,250,0006 bd7 ba7.4k sqft1440 Ironwood Dr, Mc Lean, VA 22101Sold
- $1,640,1005 bd3 ba3.3k sqft1438 Ironwood Dr, Mc Lean, VA 22101Off Market
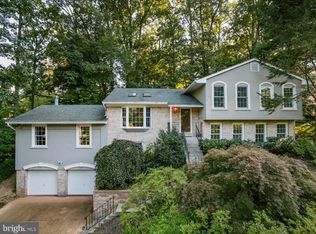
- $2,087,3006 bd5 ba3.8k sqft1449 Laburnum St, Mc Lean, VA 22101Off Market
- $1,640,9005 bd3 ba1.9k sqft1453 Laburnum St, Mc Lean, VA 22101Off Market
- $1,662,4005 bd3 ba2.1k sqft1445 Woodacre Dr, Mc Lean, VA 22101Off Market
- $1,658,9005 bd3 ba2.3k sqft1445 Laburnum St, Mc Lean, VA 22101Off Market
- $1,235,0000.347 Acres1447 Woodacre Dr, Mc Lean, VA 22101Off Market
Nearby schools
GreatSchools rating
- 10/10Chesterbrook Elementary SchoolGrades: PK-6Distance: 1.3 mi
- 10/10Longfellow Middle SchoolGrades: 7-8Distance: 2.5 mi
- 9/10McLean High SchoolGrades: 9-12Distance: 2.6 mi
Schools provided by the listing agent
- Elementary: Chesterbrook
- Middle: Longfellow
- High: Mclean
- District: Fairfax County Public Schools
Source: Bright MLS. This data may not be complete. We recommend contacting the local school district to confirm school assignments for this home.
- Virginia
- Fairfax County
- McLean
- 22101
- 1446 Woodacre Dr
Nearby cities
Nearby zip codes
Other McLean Topics
