An extraordinary collaboration between LUKA Design & Build and renowned architect James McDonald, this custom residence blends timeless architecture with modern luxury in one of McLean's most coveted neighborhoods. Currently under construction with anticipated completion in early 2027, buyers have the rare opportunity to personalize select finishes while construction is underway. Envisioned with timeless architecture and built with uncompromising craftsmanship, this custom residence will offer approximately 6,500 square feet of refined living space featuring six bedrooms, six full bathrooms, and one half bath. Every detail has been thoughtfully curated to create a home that blends sophisticated design with exceptional functionality. The heart of the home is a beautifully appointed chef's kitchen that flows seamlessly into expansive living and dining spaces, creating an effortless setting for both everyday living and elegant entertaining. Soaring ceilings, oversized windows, and thoughtfully selected architectural details fill the interiors with natural light, while covered outdoor living spaces provide an inviting extension of the home for year round enjoyment. The luxurious primary suite is designed as a private sanctuary featuring a spa inspired bath and generous walk in closets. Each secondary bedroom includes its own en suite bath, offering comfort and privacy for family and guests. Additional amenities include a private office, fitness room, golf simulator and media lounge, with the option to incorporate a private elevator. Perfectly positioned in the heart of McLean, this exceptional location offers convenient access to Tysons, Washington, D.C., premier shopping, acclaimed restaurants, parks, top rated schools, and major commuter routes while maintaining the privacy and prestige of one of Northern Virginia's most sought after communities. With construction underway, buyers have the unique opportunity to collaborate with LUKA Design & Build to personalize select finishes and design elements, creating a residence that reflects their individual vision while benefiting from the architectural expertise of James McDonald and the craftsmanship for which LUKA Design & Build is known. ****Renderings are artistic representations intended to illustrate the design concept. Final materials, finishes, specifications, and features are subject to change upon completion.**** *********Builder has similar property on next street that is almost complete that can be toured ********
New construction
$3,499,888
6214 Loch Raven Dr, Mc Lean, VA 22101
6beds
6,499sqft
:
Get pre-qualified$22,720/mo
Single Family Residence
Built in 2027
10,732 Square Feet Lot
$3,374,700 Zestimate®
$539/sqft
$-- HOA
What's special
Private officeGolf simulatorTimeless architectureSoaring ceilingsMedia loungeFitness roomThoughtfully selected architectural details
- 11 days |
- 336 |
- 16 |
Zillow last checked:
Listing updated:
Listed by:
George Mrad 202-236-0000,
KW Metro Center (703) 564-4000,
Listing Team: Red Door Metro, Co-Listing Team: Red Door Metro,Co-Listing Agent: Melanie J. Khoury 202-297-3039,
KW Metro Center
Source: Bright MLS,MLS#: VAFX2330010
Facts & features
Interior
Bedrooms & bathrooms
- Bedrooms: 6
- Bathrooms: 7
- Full bathrooms: 6
- 1/2 bathrooms: 1
- Main level bathrooms: 2
- Main level bedrooms: 1
Basement
- Area: 1745
Heating
- Forced Air, Natural Gas
Cooling
- Central Air, Electric
Appliances
- Included: Gas Water Heater
Features
- Basement: Full,Finished,Rear Entrance,Walk-Out Access
- Number of fireplaces: 1
Interior area
- Total structure area: 6,499
- Total interior livable area: 6,499 sqft
- Finished area above ground: 4,754
- Finished area below ground: 1,745
Property
Parking
- Total spaces: 2
- Parking features: Garage Faces Front, Garage Door Opener, Attached
- Attached garage spaces: 2
Accessibility
- Accessibility features: Accessible Elevator Installed
Features
- Levels: Two
- Stories: 2
- Pool features: None
Lot
- Size: 10,732 Square Feet
Details
- Additional structures: Above Grade, Below Grade
- Parcel number: 0311 09 0070
- Zoning: RESIDENTIAL
- Special conditions: Standard
Construction
Type & style
- Home type: SingleFamily
- Architectural style: Colonial,Mid-Century Modern
- Property subtype: Single Family Residence
Materials
- Other, Stucco
- Foundation: Concrete Perimeter
Condition
- Excellent
- New construction: Yes
- Year built: 2027
Details
- Builder name: LUKA Builders
Utilities & green energy
- Sewer: Public Sewer
- Water: Public
Community & HOA
Community
- Subdivision: Potomac Hills
HOA
- Has HOA: No
Location
- Region: Mc Lean
Financial & listing details
- Price per square foot: $539/sqft
- Tax assessed value: $3,500,000
- Annual tax amount: $15,000
- Date on market: 7/21/2026
- Listing agreement: Exclusive Right To Sell
- Ownership: Fee Simple
Estimated market value
$3,374,700
$3.21M - $3.54M
$6,997/mo
Price history
| Date | Event | Price |
|---|---|---|
| 7/21/2026 | Listed for sale | $3,499,888+169.2%$539/sqft |
Source:  Bright MLS #VAFX2330010 Report a problem Bright MLS #VAFX2330010 Report a problem | ||
| 12/4/2025 | Sold | $1,300,000+145.7%$200/sqft |
Source: Public Record Report a problem | ||
| 9/30/2002 | Sold | $529,000$81/sqft |
Source: Public Record Report a problem | ||
Public tax history
| Year | Property taxes | Tax assessment |
|---|---|---|
| 2025 | $13,721 +7.2% | $1,163,740 +7.4% |
| 2024 | $12,803 +16.6% | $1,083,610 +13.6% |
| 2023 | $10,983 +7.6% | $953,790 +9% |
| 2022 | $10,207 | $875,030 +6.3% |
| 2021 | -- | $823,030 +1% |
| 2020 | $9,833 +4.5% | $815,030 +4.5% |
| 2019 | $9,410 +1% | $779,950 +1% |
| 2018 | $9,314 +1.9% | $771,950 |
| 2017 | $9,140 +1.7% | $771,950 +1.5% |
| 2016 | $8,986 +6.8% | $760,560 +2.9% |
| 2015 | $8,415 +0.2% | $738,800 |
| 2014 | $8,396 | $738,800 +7.6% |
| 2013 | -- | $686,750 +2.3% |
| 2012 | -- | $671,350 -6.3% |
| 2011 | -- | $716,320 +4% |
| 2010 | -- | $688,620 -3% |
| 2009 | -- | $710,090 -5% |
| 2008 | -- | $747,460 -1.8% |
| 2007 | -- | $761,060 +61.4% |
| 2003 | -- | $471,500 +26.4% |
| 2002 | -- | $373,075 |
Find assessor info on the county website
Monthly payment
Est. payment
Payment breakdown
Explore the cost of this home by adjusting the details. Changes won't be saved.Climate risks
Neighborhood: 22101
Nearby schools
GreatSchools rating
- 10/10Chesterbrook Elementary SchoolGrades: PK-6Distance: 0.9 mi
- 10/10Longfellow Middle SchoolGrades: 7-8Distance: 2 mi
- 9/10McLean High SchoolGrades: 9-12Distance: 1.9 mi
Schools provided by the listing agent
- Elementary: Chesterbrook
- Middle: Longfellow
- High: Mclean
- District: Fairfax County Public Schools
Source: Bright MLS. This data may not be complete. We recommend contacting the local school district to confirm school assignments for this home.
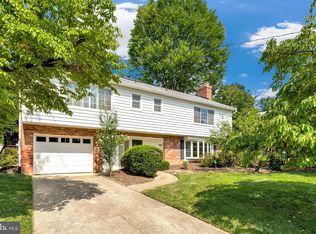
- $1,280,0004 bd3 ba2.6k sqft6212 Loch Raven Dr, Mc Lean, VA 22101Sold
- $1,451,9004 bd4 ba3k sqft6216 Loch Raven Dr, Mc Lean, VA 22101Off Market
- $1,345,1005 bd3 ba1.7k sqft1438 Layman St, Mc Lean, VA 22101Off Market
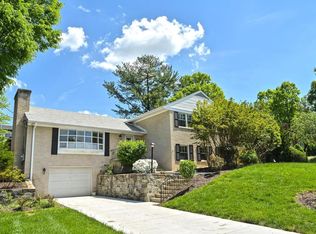
- $1,430,0004 bd3 ba2.7k sqft6210 Loch Raven Dr, Mc Lean, VA 22101Sold
- $1,260,8004 bd3 ba1.4k sqft6218 Loch Raven Dr, Mc Lean, VA 22101Off Market
- $2,799,9006 bd7 ba6.3k sqft1436 Layman St, Mc Lean, VA 22101New Construction
- $1,233,5004 bd3 ba1.5k sqft6215 Loch Raven Dr, Mc Lean, VA 22101Off Market
- $2,352,4005 bd5 ba4k sqft1440 Layman St, Mc Lean, VA 22101Off Market
A local agent can set up tours, give advice and negotiate with sellers.
Similar homes
- $3,499,9996 bd8 ba8k sqft1451 Cola Dr, Mc Lean, VA 22101New Construction

 MLS ID #VAFX2328406, Mansoora Dar, Keller Williams Realty. Bright MLS
 - $3,250,0006 bd7 ba6.7k sqft6179 Hardy Dr, Mc Lean, VA 22101New Construction
 MLS ID #VAFX2276566, Steve Watson, KW Metro Center. Bright MLS
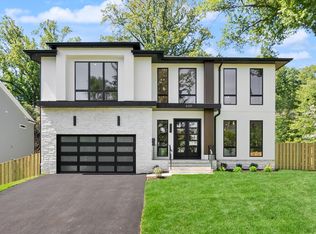
 - $3,549,9506 bd8 ba7.7k sqft6329 Halsey Rd, Mc Lean, VA 22101New Construction
 MLS ID #VAFX2312504, Kabita Lama, Compass. Bright MLS
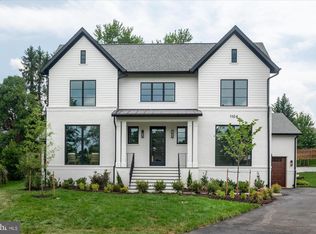
 - $3,695,0006 bd8 ba7.8k sqft1104 Sharon Ct, Mc Lean, VA 22101New Construction
 MLS ID #VAFX2269802, Steve Watson, KW Metro Center. Bright MLS
 - $3,375,9506 bd8 ba7.7k sqft6514 Byrnes Dr, Mc Lean, VA 22101New ConstructionMLS ID #VAFX2308172, Scott Shawkey, Keller Williams Realty. Bright MLS
- $3,695,0006 bd8 ba8.4k sqft6013 Woodland Ter, Mc Lean, VA 22101New ConstructionMLS ID #VAFX2287616, Tom Francis, Keller Williams Realty. Bright MLS
- $4,295,0006 bd9 ba7.4k sqft1515 Crestwood Ln, Mc Lean, VA 22101New ConstructionMLS ID #VAFX2305892, Steve Watson, KW Metro Center. Bright MLS
- $3,199,0006 bd8 ba7.1k sqft6928 Whitehall Pl, McLean, VA 22101For SaleMLS ID #VAFX2300512, Piper Yerks, Washington Fine Properties, LLC. Bright MLS
- from $3,000,0006 bd8 ba8k sqftMeridian Plan, McLean Custom Homes, McLean, VA 22101New ConstructionGreen Building Group
- $4,500,0005 bd8 ba8k sqft1803 Dumbarton St, Mc Lean, VA 22101New ConstructionMLS ID #VAFX2318520, Ali Farhadov, Compass. Bright MLS
- $3,495,0007 bd6 ba6.9k sqft6010 Johnson Ave, Bethesda, MD 20817New ConstructionMLS ID #MDMC2247570, Nicola Taylor, TTR Sotheby's International Realty. Bright MLS
- $4,495,0007 bd9 ba9.2k sqft1710 Dalewood Pl, McLean, VA 22101New ConstructionMLS ID #VAFX2286050, Christina Rice, Pearson Smith Realty, LLC. Bright MLS
- $3,475,0006 bd7 ba6.6k sqft8314 Thoreau Dr, Bethesda, MD 20817New ConstructionMLS ID #MDMC2233696, Barak Sky, Serhant. Bright MLS
- from $1,875,0006 bd8 ba7.5k sqftFoxborough Plan, McLean Custom Homes, McLean, VA 22101New ConstructionGreen Building Group
- $3,695,0005 bd4 ba4.7k sqft3626 Ordway St NW, Washington, DC 20016For SaleMLS ID #DCDC2271854, Samer Kuraishi, Samson Properties. Bright MLS
- $2,599,9005 bd6 ba6.9k sqft1733 Chain Bridge Rd, McLean, VA 22102For SaleMLS ID #VAFX2322322, Jesse Elliott, Samson Properties. Bright MLS
- $3,199,9007 bd7 ba6.7k sqft7008 Amy Ln, Bethesda, MD 20817New ConstructionMLS ID #MDMC2243770, Barak Sky, Serhant. Bright MLS
- $3,550,0006 bd8 ba7.3k sqft7709 Sebago Rd, Bethesda, MD 20817New ConstructionMLS ID #MDMC2203702, Ariya ARORA, Pearson Smith Realty, LLC. Bright MLS
- $3,595,0004 bd4 ba4.4k sqft3615 Norton Pl NW, Washington, DC 20016For SaleMLS ID #DCDC2271852, Samer Kuraishi, Samson Properties. Bright MLS
- $3,475,0007 bd7 ba8.7k sqft2537 Gallows Rd, Dunn Loring, VA 22027New ConstructionMLS ID #VAFX2305452, Candyce Astroth, Samson Properties. Bright MLS
