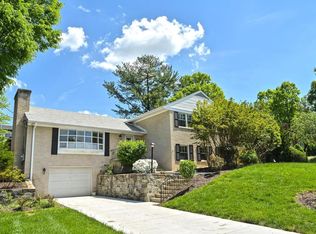
Stunning 4-bedroom, 3 full-bath home located in the highly desirable Potomac Hills subdivision! Nestled on a quiet street, this beautifully updated residence offers spacious living, modern comforts, and an unbeatable location just minutes from the GW Parkway, Washington, D.C., and major commuter routes. Step inside to a warm and inviting entry-level featuring a large recreation room with a charming wood-burning fireplace—perfect for cozy evenings or entertaining guests. This level also includes a generous suite with a large window and full bath, ideal as a private guest room, home office, or 4th bedroom option. Upstairs, you'll find the heart of the home: a gorgeous open-concept kitchen complete with a large center island, granite countertops, stainless steel appliances, and ample cabinetry. The kitchen flows seamlessly into the spacious family room with a second wood-burning fireplace, creating an ideal space for gathering and relaxation. A bright morning room opens into a stunning sunroom filled with natural light and provides direct access to the flat, fenced-in backyard and stone patio—perfect for outdoor dining, entertaining, or enjoying peaceful afternoons. The upper level also features a spacious primary suite with a full en-suite bath, plus two additional well-sized bedrooms and another full bathroom, offering plenty of room for everyone. This home has seen MAJOR UPDATES in the past 3–4 years, including: Energy Star-certified ARCHITECTURAL ROOF, HIGH-EFFICIENCY WINDOWS THROUGHOUT, New SIDING on all sides, HVAC system, ELECTRIC VEHICLE CHARGER, & WATER HEATER. Additional recent improvements include FRESH INTERIOR PAINT, REFINISHED HARDWOOD FLOORS, NEW GARAGE DOOR, and BRAND NEW STAIRWAY CARPET (2025). NEW FLOORING IN REC ROOM & FRESHLY PAINTED, NEW INSTALLED French Drain running all the way around the house and grading all around fixed. The oversized one-car garage offers ample room for parking and storage. Enjoy a wonderful sense of community along with quick access to downtown McLean, local parks, top-rated schools, and the area's best dining and shopping. Whether commuting into the city or looking for a peaceful retreat at home, this property offers the perfect balance of comfort, convenience, and style. MCLEAN HS DISTRICT!
Sold for $1,280,000
$1,280,000
6212 Loch Raven Dr, Mc Lean, VA 22101
4beds
2,668sqft
Single Family Residence
Built in 1960
0.26 Acres Lot
$1,303,200 Zestimate®
$480/sqft
$4,895 Estimated rent
Home value
$1,303,200
$1.23M - $1.39M
$4,895/mo
Zestimate® history
Owner options
List your home for rent
$4,895/mo
Rent Zestimate®
Find your next renter with Zillow Rental Manager. Plus, with online applications, you can quickly screen prospective tenants – for free.
$4,895/mo
Rent Zestimate®
Refinance and save
$7,958/mo
Est. payment
Refinancing to a lower rate could help reduce your monthly payments and save thousands over the life of the loan.
$7,958/mo
Est. payment
Explore your selling options
Work with a Zillow partner agent
Leverage their expertise and Zillow's premium Showcase listings to get your home seen by more buyers.
Get startedList with your own agent
Get your home in front of millions of buyers by listing it on Zillow.
Learn how to do itSell it yourself
Take full control of how buyers see your home on Zillow by listing For Sale by Owner (FSBO).
List your homeWhat's special
Modern comfortsSecond wood-burning fireplaceCharming wood-burning fireplaceStunning sunroomBeautifully updated residenceFlat fenced-in backyardStone patio
Zillow last checked:
Listing updated:
Listed by:
Lilian Jorgenson 703-407-0766,
Long & Foster Real Estate, Inc.
Bought with:
Biju Kadapurath, 0225276775
DMV Realty, INC.
Source: Bright MLS,MLS#: VAFX2257356
Facts & features
Interior
Bedrooms & bathrooms
- Bedrooms: 4
- Bathrooms: 3
- Full bathrooms: 3
- Main level bathrooms: 1
- Main level bedrooms: 1
Rooms
- Room types: Dining Room, Primary Bedroom, Bedroom 2, Bedroom 3, Bedroom 4, Kitchen, Family Room, Sun/Florida Room, Recreation Room
Primary bedroom
- Features: Flooring - HardWood
- Level: Upper
- Area: 192 Square Feet
- Dimensions: 16 x 12
Bedroom 2
- Features: Flooring - HardWood
- Level: Upper
- Area: 169 Square Feet
- Dimensions: 13 x 13
Bedroom 3
- Features: Flooring - HardWood
- Level: Upper
- Area: 143 Square Feet
- Dimensions: 11 x 13
Bedroom 4
- Features: Flooring - HardWood
- Level: Main
- Area: 154 Square Feet
- Dimensions: 14 x 11
Dining room
- Features: Flooring - HardWood
- Level: Upper
- Area: 120 Square Feet
- Dimensions: 10 x 12
Family room
- Features: Flooring - HardWood
- Level: Upper
- Area: 252 Square Feet
- Dimensions: 21 x 12
Kitchen
- Features: Flooring - HardWood
- Level: Upper
- Area: 196 Square Feet
- Dimensions: 14 x 14
Mud room
- Features: Flooring - Ceramic Tile
- Level: Main
- Area: 117 Square Feet
- Dimensions: 9 x 13
Recreation room
- Features: Flooring - HardWood
- Level: Main
- Area: 330 Square Feet
- Dimensions: 22 x 15
Other
- Features: Flooring - HardWood
- Level: Upper
- Area: 153 Square Feet
- Dimensions: 17 x 9
Heating
- Baseboard, Natural Gas
Cooling
- Central Air, Heat Pump, Electric
Appliances
- Included: Microwave, Dryer, Washer, Cooktop, Dishwasher, Disposal, Refrigerator, Ice Maker, Oven, Electric Water Heater
- Laundry: Mud Room
Features
- Breakfast Area, Recessed Lighting, Primary Bath(s), Kitchen Island, Kitchen - Gourmet, Kitchen - Table Space, Eat-in Kitchen, Open Floorplan, Family Room Off Kitchen
- Flooring: Wood
- Windows: Window Treatments
- Has basement: No
- Number of fireplaces: 2
- Fireplace features: Wood Burning
Interior area
- Total structure area: 2,668
- Total interior livable area: 2,668 sqft
- Finished area above ground: 1,650
- Finished area below ground: 1,018
Property
Parking
- Total spaces: 1
- Parking features: Garage Door Opener, Garage Faces Front, Attached
- Attached garage spaces: 1
Accessibility
- Accessibility features: None
Features
- Levels: Bi-Level,Two
- Stories: 2
- Patio & porch: Patio
- Pool features: None
Lot
- Size: 0.26 Acres
- Features: Landscaped
Details
- Additional structures: Above Grade, Below Grade
- Parcel number: 0311 09 0071
- Zoning: 130
- Special conditions: Standard
Construction
Type & style
- Home type: SingleFamily
- Property subtype: Single Family Residence
Materials
- Brick
- Foundation: Other
Condition
- New construction: No
- Year built: 1960
Utilities & green energy
- Sewer: Public Sewer
- Water: Public
Community & HOA
Community
- Subdivision: Potomac Hills
HOA
- Has HOA: No
Location
- Region: Mc Lean
Financial & listing details
- Price per square foot: $480/sqft
- Tax assessed value: $1,262,650
- Annual tax amount: $14,887
- Date on market: 7/25/2025
- Listing agreement: Exclusive Right To Sell
- Ownership: Fee Simple
Price history
| Date | Event | Price |
|---|---|---|
| 12/16/2025 | Sold | $1,280,000$480/sqft |
Source:  Bright MLS #VAFX2257356 Report a problem Bright MLS #VAFX2257356 Report a problem | ||
| 12/6/2025 | Contingent | $1,280,000$480/sqft |
Source: Bright MLS #VAFX2257356 Report a problem | ||
| 12/4/2025 | Listed for sale | $1,280,000-0.8%$480/sqft |
Source: Bright MLS #VAFX2257356 Report a problem | ||
| 10/20/2025 | Listing removed | $1,290,000$484/sqft |
Source:  Long & Foster Broker Feed #VAFX2257356 Report a problem Long & Foster Broker Feed #VAFX2257356 Report a problem | ||
| 9/22/2025 | Contingent | $1,290,000$484/sqft |
Source: Bright MLS #VAFX2257356 Report a problem | ||
| 9/19/2025 | Price change | $1,290,000-7.2%$484/sqft |
Source: Bright MLS #VAFX2257356 Report a problem | ||
| 8/19/2025 | Price change | $1,390,000-7.3%$521/sqft |
Source: Bright MLS #VAFX2257356 Report a problem | ||
| 7/25/2025 | Listed for sale | $1,500,000+84%$562/sqft |
Source: Bright MLS #VAFX2257356 Report a problem | ||
| 5/23/2024 | Listing removed | -- |
Source: Long & Foster Broker Feed Report a problem | ||
| 5/21/2024 | Listed for rent | $4,700$2/sqft |
Source: Long & Foster Broker Feed Report a problem | ||
| 5/20/2024 | Listing removed | -- |
Source: Bright MLS #VAFX2180234 Report a problem | ||
| 5/17/2024 | Listed for rent | $4,700$2/sqft |
Source: Bright MLS #VAFX2180234 Report a problem | ||
| 4/8/2022 | Listing removed | -- |
Source: Long & Foster Broker Feed Report a problem | ||
| 3/15/2022 | Listed for rent | $4,700+11.9%$2/sqft |
Source: Long & Foster Broker Feed #VAFX2054528 Report a problem | ||
| 9/13/2020 | Listing removed | $4,200$2/sqft |
Source: Long & Foster Real Estate, Inc. #VAFX1153020 Report a problem | ||
| 9/6/2020 | Listed for rent | $4,200$2/sqft |
Source: Long & Foster Real Estate, Inc. #VAFX1153020 Report a problem | ||
| 2/21/2017 | Sold | $815,000-1.2%$305/sqft |
Source: Public Record Report a problem | ||
| 1/16/2017 | Pending sale | $825,000$309/sqft |
Source: Weichert Realtors #FX9810999 Report a problem | ||
| 7/29/2016 | Price change | $825,000-6.1%$309/sqft |
Source: Weichert Realtors #FX9810999 Report a problem | ||
| 6/27/2016 | Price change | $879,000-5.5%$329/sqft |
Source: Weichert Realtors #FX9810999 Report a problem | ||
| 6/7/2016 | Listed for sale | $930,000+29.2%$349/sqft |
Source: Weichert REALTORS #FX9679497 Report a problem | ||
| 5/7/2007 | Sold | $720,000-0.7%$270/sqft |
Source: Public Record Report a problem | ||
| 9/1/2005 | Sold | $725,000$272/sqft |
Source: Public Record Report a problem | ||
Public tax history
| Year | Property taxes | Tax assessment |
|---|---|---|
| 2025 | $14,887 +11.8% | $1,262,650 +12.1% |
| 2024 | $13,314 +13.8% | $1,126,860 +10.9% |
| 2023 | $11,703 +9.5% | $1,016,330 +10.9% |
| 2022 | $10,690 | $916,440 +8.1% |
| 2021 | -- | $847,810 +1% |
| 2020 | $10,132 +4.5% | $839,810 +4.5% |
| 2019 | $9,698 +1% | $803,820 +1% |
| 2018 | $9,602 +4% | $795,820 +2.1% |
| 2017 | $9,229 +1.7% | $779,450 +1.5% |
| 2016 | $9,073 +6.8% | $767,930 +2.9% |
| 2015 | $8,497 +0.2% | $745,980 |
| 2014 | $8,478 | $745,980 +7.7% |
| 2013 | -- | $692,780 +2.6% |
| 2012 | -- | $675,230 -6.5% |
| 2011 | -- | $721,880 +4% |
| 2010 | -- | $693,810 -3% |
| 2009 | -- | $715,440 -5% |
| 2008 | -- | $753,090 +0.6% |
| 2007 | -- | $748,400 +107.3% |
| 2003 | -- | $361,060 +9.6% |
| 2002 | -- | $329,560 +10% |
| 2001 | -- | $299,600 |
Find assessor info on the county website
Neighborhood: 22101
Nearby homes
- $3,499,8886 bd7 ba6.4k sqft6214 Loch Raven Dr, Mc Lean, VA 22101New Construction

- $1,430,0004 bd3 ba2.7k sqft6210 Loch Raven Dr, Mc Lean, VA 22101Sold
- $1,349,6005 bd3 ba1.7k sqft1438 Layman St, Mc Lean, VA 22101Off Market
- $2,352,4005 bd5 ba4k sqft1440 Layman St, Mc Lean, VA 22101Off Market
- $1,443,1004 bd4 ba3k sqft6216 Loch Raven Dr, Mc Lean, VA 22101Off Market
- $1,297,3005 bd3 ba2k sqft6208 Loch Raven Dr, Mc Lean, VA 22101Off Market
- $1,343,7004 bd3 ba1.7k sqft6213 Loch Raven Dr, Mc Lean, VA 22101Off Market
- $2,799,9006 bd7 ba6.3k sqft1436 Layman St, Mc Lean, VA 22101New Construction
Nearby schools
GreatSchools rating
- 10/10Chesterbrook Elementary SchoolGrades: PK-6Distance: 0.9 mi
- 10/10Longfellow Middle SchoolGrades: 7-8Distance: 2 mi
- 9/10McLean High SchoolGrades: 9-12Distance: 1.9 mi
Schools provided by the listing agent
- Elementary: Chesterbrook
- Middle: Longfellow
- High: Mclean
- District: Fairfax County Public Schools
Source: Bright MLS. This data may not be complete. We recommend contacting the local school district to confirm school assignments for this home.
Get a cash offer in 3 minutes
Find out how much your home could sell for in as little as 3 minutes with a no-obligation cash offer.
Estimated market value
$1,303,200
Get a cash offer in 3 minutes
Find out how much your home could sell for in as little as 3 minutes with a no-obligation cash offer.
Estimated market value
$1,303,200
- Virginia
- Fairfax County
- McLean
- 22101
- 6212 Loch Raven Dr
Nearby cities
Nearby zip codes
Other McLean Topics
