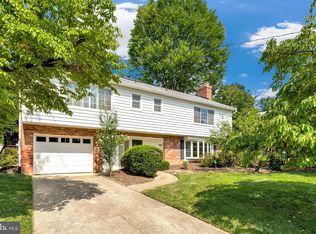
Welcome to your dream home - fully renovated in 2023-2024, this stunning 4-bedroom, 3-bathroom residence offers modern comfort, smart upgrades, and an ideal layout for comfortable living in a quiet neighborhood with top-rated public schools. The main level features a bright open-concept living and dining area and a brand-new gourmet kitchen with quartz countertops, large center island, and new high-end stainless steel appliances. An added plus is the direct access to a screened-in porch. Upstairs, enjoy the perfect setup with three bedrooms and two full bathrooms, including built-in dressers/closets in every bedroom. The lower level opens directly onto the patio and backyard, with a spacious recreation room featuring a dedicated media area perfect for movie nights, big games, and entertaining—the perfect highlight of this space. On this same level, the home offers two dedicated offices/studies and the primary bedroom suite with a 3rd full bathroom which can also serve as separate and independent living space, making this floor exceptionally flexible for guests, work-from-home use, or multi-generational living. The fully finished lower level further enhances the home’s versatility with a dedicated laundry room and an additional quiet, fully insulated bonus room, ideal as a home gym, office, studio, or extra bedroom, with direct backyard access that can also function as a separate entry. Enjoy a fully fenced, flat backyard, offering privacy and a secure, easy-to-use outdoor space — a rare and valuable feature in McLean. The property also includes an oversize garage, offering everyday convenience and additional storage. Other major upgrades include a fully new HVAC system, a connected Ecobee smart thermostat, and a tankless water heater for unlimited hot water, ensuring year-round comfort and energy-efficient living. Located within walking distance of Starbucks, Safeway, banks, restaurants, and everyday conveniences, the home is also one mile from the GW Parkway (approximately 10 minutes to Downtown DC) and a short drive to downtown McLean, Tysons Corner, Georgetown, and Reagan National Airport. Don’t miss the opportunity to make this your new home sweet home! BE SURE TO ASK YOUR AGENT FOR THE DETAILED UPGRADES SHEET FOUND IN DOCS SECTION MLS. ***PRE-OFFER INSPECTIONS OK.***
Sold for $1,430,000
$1,430,000
6210 Loch Raven Dr, Mc Lean, VA 22101
4beds
2,771sqft
Single Family Residence
Built in 1960
10,851 Square Feet Lot
$1,435,500 Zestimate®
$516/sqft
$5,003 Estimated rent
Home value
$1,435,500
$1.35M - $1.52M
$5,003/mo
Zestimate® history
Owner options
List your home for rent
$5,003/mo
Rent Zestimate®
Find your next renter with Zillow Rental Manager. Plus, with online applications, you can quickly screen prospective tenants – for free.
$5,003/mo
Rent Zestimate®
Refinance and save
$8,916/mo
Est. payment
Refinancing to a lower rate could help reduce your monthly payments and save thousands over the life of the loan.
$8,916/mo
Est. payment
Explore your selling options
Work with a Zillow partner agent
Leverage their expertise and Zillow's premium Showcase listings to get your home seen by more buyers.
Get startedList with your own agent
Get your home in front of millions of buyers by listing it on Zillow.
Learn how to do itSell it yourself
Take full control of how buyers see your home on Zillow by listing For Sale by Owner (FSBO).
List your homeWhat's special
Modern comfortFully finished lower levelLarge center islandQuartz countertopsBrand-new gourmet kitchenDedicated laundry room
Zillow last checked:
Listing updated:
Listed by:
Michael Gallagher 202-957-1702,
Redfin Corporation
Bought with:
MARY T HALEY, 0225239190
Pearson Smith Realty LLC
Source: Bright MLS,MLS#: VAFX2287958
Facts & features
Interior
Bedrooms & bathrooms
- Bedrooms: 4
- Bathrooms: 3
- Full bathrooms: 3
Rooms
- Room types: Living Room, Dining Room, Primary Bedroom, Bedroom 2, Bedroom 3, Bedroom 4, Kitchen, Exercise Room, Laundry, Office, Recreation Room, Bathroom 2, Bathroom 3, Primary Bathroom
Primary bedroom
- Features: Flooring - Luxury Vinyl Plank, Walk-In Closet(s)
- Level: Lower
Bedroom 2
- Features: Flooring - HardWood
- Level: Upper
Bedroom 3
- Features: Flooring - HardWood
- Level: Upper
Bedroom 4
- Features: Flooring - HardWood
- Level: Upper
Primary bathroom
- Features: Bathroom - Walk-In Shower, Countertop(s) - Quartz, Recessed Lighting
- Level: Lower
Bathroom 2
- Features: Bathroom - Walk-In Shower, Flooring - Ceramic Tile, Countertop(s) - Quartz
- Level: Upper
Bathroom 3
- Features: Bathroom - Tub Shower, Countertop(s) - Quartz, Flooring - Ceramic Tile
- Level: Upper
Dining room
- Features: Flooring - HardWood, Recessed Lighting
- Level: Main
Exercise room
- Features: Flooring - Luxury Vinyl Plank
- Level: Lower
Kitchen
- Features: Countertop(s) - Quartz, Flooring - Ceramic Tile, Kitchen - Electric Cooking, Lighting - Pendants, Recessed Lighting
- Level: Main
Laundry
- Features: Flooring - Luxury Vinyl Plank
- Level: Lower
Living room
- Features: Fireplace - Wood Burning, Flooring - HardWood, Recessed Lighting
- Level: Main
Office
- Features: Flooring - Luxury Vinyl Plank
- Level: Lower
Recreation room
- Features: Flooring - Laminate Plank, Recessed Lighting
- Level: Lower
Screened porch
- Features: Ceiling Fan(s)
- Level: Main
Heating
- Forced Air, Natural Gas
Cooling
- Central Air, Electric
Appliances
- Included: Cooktop, Dishwasher, Disposal, Stainless Steel Appliance(s), Microwave, Oven, Range Hood, Refrigerator, Ice Maker, Tankless Water Heater, Washer, Dryer, Gas Water Heater
- Laundry: Dryer In Unit, Washer In Unit, Laundry Room
Features
- Attic, Family Room Off Kitchen, Bathroom - Tub Shower, Bathroom - Walk-In Shower, Open Floorplan, Formal/Separate Dining Room, Kitchen - Gourmet, Primary Bath(s), Recessed Lighting, Upgraded Countertops, Dry Wall
- Flooring: Hardwood, Ceramic Tile, Luxury Vinyl, Wood
- Doors: Six Panel
- Windows: Storm Window(s)
- Basement: Heated,Interior Entry,Finished,Walk-Out Access,Connecting Stairway,Garage Access
- Number of fireplaces: 1
- Fireplace features: Glass Doors, Wood Burning
Interior area
- Total structure area: 2,771
- Total interior livable area: 2,771 sqft
- Finished area above ground: 1,746
- Finished area below ground: 1,025
Property
Parking
- Total spaces: 3
- Parking features: Garage Faces Front, Inside Entrance, Concrete, Attached, Driveway
- Attached garage spaces: 1
- Uncovered spaces: 2
Accessibility
- Accessibility features: None
Features
- Levels: Multi/Split,Three
- Stories: 3
- Patio & porch: Patio, Screened, Screened Porch
- Exterior features: Stone Retaining Walls
- Pool features: None
- Fencing: Back Yard,Wood
- Has view: Yes
- View description: Garden
Lot
- Size: 10,851 Square Feet
Details
- Additional structures: Above Grade, Below Grade
- Parcel number: 0311 09 0072
- Zoning: 130
- Special conditions: Standard
Construction
Type & style
- Home type: SingleFamily
- Property subtype: Single Family Residence
Materials
- Brick
- Foundation: Block
- Roof: Shingle
Condition
- Excellent
- New construction: No
- Year built: 1960
- Major remodel year: 2023
Utilities & green energy
- Sewer: Public Sewer
- Water: Public
Community & HOA
Community
- Subdivision: Potomac Hills
HOA
- Has HOA: No
Location
- Region: Mc Lean
Financial & listing details
- Price per square foot: $516/sqft
- Tax assessed value: $1,291,850
- Annual tax amount: $15,231
- Date on market: 3/4/2026
- Listing agreement: Exclusive Right To Sell
- Inclusions: Ceiling Mount For Rear Projector, Retractable Screen
- Exclusions: Rear Projector
- Ownership: Fee Simple
Price history
| Date | Event | Price |
|---|---|---|
| 5/19/2026 | Sold | $1,430,000-4.7%$516/sqft |
Source:  Bright MLS #VAFX2287958 Report a problem Bright MLS #VAFX2287958 Report a problem | ||
| 5/8/2026 | Pending sale | $1,499,999$541/sqft |
Source: Bright MLS #VAFX2287958 Report a problem | ||
| 4/4/2026 | Listing removed | $1,499,999$541/sqft |
Source: Bright MLS #VAFX2287958 Report a problem | ||
| 4/2/2026 | Contingent | $1,499,999$541/sqft |
Source: Bright MLS #VAFX2287958 Report a problem | ||
| 3/26/2026 | Price change | $1,499,999-2.3%$541/sqft |
Source: Bright MLS #VAFX2287958 Report a problem | ||
| 3/16/2026 | Price change | $1,535,000-3.5%$554/sqft |
Source: Bright MLS #VAFX2287958 Report a problem | ||
| 3/4/2026 | Listed for sale | $1,590,000+20.3%$574/sqft |
Source: Bright MLS #VAFX2287958 Report a problem | ||
| 5/7/2024 | Listing removed | -- |
Source: Bright MLS #VAFX2178296 Report a problem | ||
| 5/6/2024 | Listed for rent | $6,500+54.8%$2/sqft |
Source: Bright MLS #VAFX2178296 Report a problem | ||
| 8/30/2023 | Sold | $1,322,000+5.8%$477/sqft |
Source: Bright MLS #VAFX2139784 Report a problem | ||
| 8/8/2023 | Pending sale | $1,249,000$451/sqft |
Source: Bright MLS #VAFX2139784 Report a problem | ||
| 8/4/2023 | Listed for sale | $1,249,000+15.6%$451/sqft |
Source: Bright MLS #VAFX2139784 Report a problem | ||
| 5/15/2023 | Listing removed | -- |
Source: Bright MLS #VAFX1187522 Report a problem | ||
| 5/17/2021 | Sold | $1,080,000-1.8%$390/sqft |
Source: Public Record Report a problem | ||
| 4/22/2021 | Pending sale | $1,100,000$397/sqft |
Source: Bright MLS #VAFX1187522 Report a problem | ||
| 3/23/2021 | Listed for sale | $1,100,000$397/sqft |
Source: Bright MLS #VAFX1187522 Report a problem | ||
| 8/21/2020 | Listing removed | $4,200$2/sqft |
Source: Long & Foster Real Estate, Inc. #VAFX1142820 Report a problem | ||
| 8/4/2020 | Listed for rent | $4,200+10.5%$2/sqft |
Source: Long & Foster Real Estate, Inc. #VAFX1142820 Report a problem | ||
| 4/6/2011 | Listing removed | $3,800$1/sqft |
Source: Coldwell Banker Residential Brokerage - McLean #FX7485544 Report a problem | ||
| 12/4/2010 | Listed for rent | $3,800$1/sqft |
Source: NRT MidAtlantic #FX7485544 Report a problem | ||
Public tax history
| Year | Property taxes | Tax assessment |
|---|---|---|
| 2025 | $15,231 +5.6% | $1,291,850 +5.8% |
| 2024 | $14,426 +16.1% | $1,221,000 +13.1% |
| 2023 | $12,430 +9.5% | $1,079,500 +11% |
| 2022 | $11,347 | $972,730 +14.9% |
| 2021 | -- | $846,790 +1% |
| 2020 | $10,120 +4.5% | $838,790 +4.5% |
| 2019 | $9,686 +1% | $802,800 +1% |
| 2018 | $9,589 +1.9% | $794,800 |
| 2017 | $9,410 +1.7% | $794,800 +1.5% |
| 2016 | $9,251 +6.8% | $782,960 +2.9% |
| 2015 | $8,663 +0.2% | $760,540 |
| 2014 | $8,644 | $760,540 +5.1% |
| 2013 | -- | $723,430 +1.9% |
| 2012 | -- | $709,750 -2.7% |
| 2011 | -- | $729,670 +4.1% |
| 2010 | -- | $701,090 -3% |
| 2009 | -- | $722,950 -5% |
| 2008 | -- | $761,000 -2.6% |
| 2007 | -- | $781,140 +80.6% |
| 2003 | -- | $432,445 +7.9% |
| 2002 | -- | $400,945 |
Find assessor info on the county website
Neighborhood: 22101
Nearby homes
- $1,280,0004 bd3 ba2.6k sqft6212 Loch Raven Dr, Mc Lean, VA 22101Sold
- $1,313,2005 bd3 ba2k sqft6208 Loch Raven Dr, Mc Lean, VA 22101Off Market
- $2,387,4005 bd5 ba4k sqft1440 Layman St, Mc Lean, VA 22101Off Market
- $3,499,8886 bd7 ba6.4k sqft6214 Loch Raven Dr, Mc Lean, VA 22101New Construction

- $1,235,5004 bd3 ba1.7k sqft1442 Layman St, Mc Lean, VA 22101Off Market
- $1,282,8004 bd3 ba1.7k sqft6206 Loch Raven Dr, Mc Lean, VA 22101Off Market
- $1,365,0005 bd3 ba1.7k sqft1438 Layman St, Mc Lean, VA 22101Off Market
- $1,686,2008 bd4 ba4.6k sqft6211 Loch Raven Dr, Mc Lean, VA 22101Off Market
Nearby schools
GreatSchools rating
- 10/10Chesterbrook Elementary SchoolGrades: PK-6Distance: 0.9 mi
- 10/10Longfellow Middle SchoolGrades: 7-8Distance: 2 mi
- 9/10McLean High SchoolGrades: 9-12Distance: 1.9 mi
Schools provided by the listing agent
- Elementary: Chesterbrook
- Middle: Longfellow
- High: Mclean
- District: Fairfax County Public Schools
Source: Bright MLS. This data may not be complete. We recommend contacting the local school district to confirm school assignments for this home.
Get a cash offer in 3 minutes
Find out how much your home could sell for in as little as 3 minutes with a no-obligation cash offer.
Estimated market value
$1,435,500
Get a cash offer in 3 minutes
Find out how much your home could sell for in as little as 3 minutes with a no-obligation cash offer.
Estimated market value
$1,435,500
- Virginia
- Fairfax County
- McLean
- 22101
- 6210 Loch Raven Dr
Nearby cities
Nearby zip codes
Other McLean Topics
