Introducing 8880 Bradley Blvd, a striking contemporary estate set on a fully gated two-acre parcel in one of Bethesda’s most prestigious enclaves. Designed for those who value architectural distinction, privacy, and resort-caliber living, this extraordinary residence offers approximately 13,750 square feet across three levels, with 7 bedrooms, 7 full baths, 2 half baths, and a custom hydraulic elevator serving every floor. From the moment of arrival, the estate makes a commanding impression. An app-controlled arched iron gate opens to a long, scenic approach, culminating in a circular motor court, manicured grounds, and a custom Italian bronze entry door. Inside, the dramatic foyer rises to 24-foot ceilings and is crowned by a sculptural custom light installation by Cameron Design of London, setting the tone for the home’s bold modern aesthetic and refined craftsmanship. Created for both grand entertaining and seamless daily living, the residence showcases expansive interiors, clean architectural lines, sophisticated finishes, and state-of-the-art smart home integration. The main kitchen is appointed with commercial-grade appliances and exceptional workspace, while a separate scullery kitchen with its own entrance provides ideal support for catered events, staff, or effortless everyday functionality. The home’s lower level delivers a true private wellness and entertainment retreat. Thoughtfully designed for leisure at the highest level, it features a Turkish bath with separate warm room and heated marble surfaces, a fully equipped fitness studio, state-of-the-art theater, wine and cigar lounge, and an additional kitchenette with full-size refrigerator, dishwasher, and microwave. Upstairs, the private quarters continue the home’s sense of elevated comfort and calm. The owner’s suite is a sanctuary unto itself, complete with a spa-inspired bath with heated floors, an expansive two-room dressing area, and a serene sitting room with morning bar. Each secondary bedroom is generously scaled and beautifully appointed. The exterior amenities rival those of a luxury resort. Framed by mature trees for exceptional privacy, the outdoor living environment includes a saltwater pool with infinity edge, mosaic-tiled spa, four gas fire pits, and a cabana pavilion with outdoor kitchen, fireplace, and generous entertaining areas. Whether envisioned as a private family compound, ambassadorial residence, or executive retreat, the estate offers a rare combination of grandeur and seclusion. A four-car attached garage with Porsche charging station, basketball hoop, and air conditioning adds further convenience. Throughout the home, remote-controlled window treatments, expansive windows, whole-house soundproofing and insulation, central vacuum, app-controlled surround sound, advanced security, five commercial-grade HVAC systems, two 75-gallon hot water tanks, and generator backup underscore the property’s exceptional infrastructure and readiness. Only minutes from the finest golf, acclaimed schools, upscale shopping, fine dining, and the heart of Washington, D.C., 8880 Bradley Blvd offers a lifestyle that is at once prestigious, private, and profoundly peaceful. Whether serving as a family legacy property, an ambassadorial residence, or a refined executive escape, this remarkable estate captures the essence of modern luxury—where striking design, uncompromising privacy, and the ease of a five-star resort are woven into everyday life.
For sale
$8,250,000
8880 Bradley Blvd, Bethesda, MD 20817
7beds
13,746sqft
:
Get pre-qualified$52,059/mo
Single Family Residence
Built in 2019
2 Acres Lot
$7,712,200 Zestimate®
$600/sqft
$-- HOA
What's special
Sophisticated finishesFive commercial-grade hvac systemsWhole-house soundproofing and insulationState-of-the-art smart home integrationAdvanced securityClean architectural linesExpansive interiors
- 7 days |
- 1,617 |
- 79 |
Likely to sell faster than
Zillow last checked:
Listing updated:
Listed by:
Leo Lee 202-880-0016,
TTR Sothebys International Realty (703) 714-9030,
Co-Listing Agent: Katherine B Huang 202-427-9767,
TTR Sotheby's International Realty
Source: Bright MLS,MLS#: MDMC2247018
Facts & features
Interior
Bedrooms & bathrooms
- Bedrooms: 7
- Bathrooms: 9
- Full bathrooms: 7
- 1/2 bathrooms: 2
- Main level bathrooms: 3
- Main level bedrooms: 2
Basement
- Area: 4546
Heating
- Forced Air, Natural Gas
Cooling
- Central Air, Electric
Appliances
- Included: Gas Water Heater
Features
- Basement: Finished,Windows,Walk-Out Access
- Number of fireplaces: 3
Interior area
- Total structure area: 13,792
- Total interior livable area: 13,746 sqft
- Finished area above ground: 9,246
- Finished area below ground: 4,500
Property
Parking
- Total spaces: 14
- Parking features: Storage, Covered, Garage Faces Side, Garage Door Opener, Inside Entrance, Oversized, Attached, Driveway
- Attached garage spaces: 4
- Uncovered spaces: 10
Accessibility
- Accessibility features: Other, Accessible Elevator Installed
Features
- Levels: Three
- Stories: 3
- Has private pool: Yes
- Pool features: Private
Lot
- Size: 2 Acres
Details
- Additional structures: Above Grade, Below Grade
- Parcel number: 161002310446
- Zoning: RE2
- Special conditions: Standard
Construction
Type & style
- Home type: SingleFamily
- Architectural style: Contemporary
- Property subtype: Single Family Residence
Materials
- Stone
- Foundation: Permanent
Condition
- New construction: No
- Year built: 2019
Utilities & green energy
- Sewer: Public Sewer
- Water: Public
Community & HOA
Community
- Subdivision: Potomac Outside
HOA
- Has HOA: No
Location
- Region: Bethesda
Financial & listing details
- Price per square foot: $600/sqft
- Tax assessed value: $5,792,167
- Annual tax amount: $67,167
- Date on market: 7/22/2026
- Listing agreement: Exclusive Right To Sell
- Ownership: Fee Simple
Estimated market value
$7,712,200
$7.33M - $8.10M
$5,294/mo
Price history
| Date | Event | Price |
|---|---|---|
| 7/22/2026 | Listed for sale | $8,250,000$600/sqft |
Source:  Bright MLS #MDMC2247018 Report a problem Bright MLS #MDMC2247018 Report a problem | ||
| 7/9/2026 | Listing removed | $8,250,000$600/sqft |
Source: Bright MLS #MDMC2238852 Report a problem | ||
| 6/4/2026 | Listed for sale | $8,250,000-2.8%$600/sqft |
Source: Bright MLS #MDMC2238852 Report a problem | ||
| 5/1/2026 | Listing removed | $8,490,000$618/sqft |
Source: Bright MLS #MDMC2193474 Report a problem | ||
| 8/1/2025 | Listed for sale | $8,490,000-14.2%$618/sqft |
Source: Bright MLS #MDMC2193474 Report a problem | ||
| 7/11/2025 | Listing removed | $9,900,000$720/sqft |
Source: Bright MLS #MDMC2138858 Report a problem | ||
| 7/13/2024 | Listed for sale | $9,900,000+43.5%$720/sqft |
Source: Bright MLS #MDMC2138858 Report a problem | ||
| 11/8/2019 | Sold | $6,900,000+364.6%$502/sqft |
Source: Public Record Report a problem | ||
| 7/27/2015 | Sold | $1,485,000+35%$108/sqft |
Source: Public Record Report a problem | ||
| 4/24/2015 | Listing removed | $1,100,000-31.8%$80/sqft |
Source: Tranzon Fox #MC8577519 Report a problem | ||
| 3/19/2015 | Listed for sale | $1,611,800+1.7%$117/sqft |
Source: Tranzon Fox #MC8577519 Report a problem | ||
| 1/1/2015 | Sold | $1,585,000$115/sqft |
Source:  Long & Foster Broker Feed #1005125262_100 Report a problem Long & Foster Broker Feed #1005125262_100 Report a problem | ||
| 6/16/2009 | Sold | $1,585,000-20.6%$115/sqft |
Source: Public Record Report a problem | ||
| 2/12/2009 | Price change | $1,995,000-20%$145/sqft |
Source: Long and Foster Real Estate #MC6955941 Report a problem | ||
| 1/13/2009 | Listed for sale | $2,495,000+157.2%$182/sqft |
Source: Long and Foster Real Estate #MC6955941 Report a problem | ||
| 9/11/2000 | Sold | $970,000$71/sqft |
Source: Public Record Report a problem | ||
Public tax history
| Year | Property taxes | Tax assessment |
|---|---|---|
| 2025 | $67,167 +1.5% | $5,748,600 |
| 2024 | $66,178 -0.1% | $5,748,600 |
| 2023 | $66,235 -10.3% | $5,748,600 -14.1% |
| 2022 | $73,821 +0.1% | $6,689,700 |
| 2021 | $73,754 -0.1% | $6,689,700 |
| 2020 | $73,801 +722.2% | $6,689,700 +721.8% |
| 2019 | $8,976 -0.2% | $814,000 |
| 2018 | $8,992 -2.4% | $814,000 |
| 2017 | $9,217 -47.3% | $814,000 -49.5% |
| 2016 | $17,498 | $1,611,800 +0.4% |
| 2015 | $17,498 | $1,606,067 +0.4% |
| 2014 | $17,498 | $1,600,333 +0.4% |
| 2013 | -- | $1,594,600 |
| 2012 | -- | $1,594,600 |
| 2011 | -- | $1,594,600 -9.1% |
| 2010 | -- | $1,753,530 +8.6% |
| 2009 | -- | $1,615,182 +9.4% |
| 2008 | -- | $1,476,836 +10.3% |
| 2007 | -- | $1,338,490 +10.7% |
| 2006 | -- | $1,208,966 +12% |
| 2005 | -- | $1,079,443 +13.6% |
| 2004 | -- | $949,920 |
| 2003 | -- | $949,920 +14.3% |
| 2002 | -- | $831,186 +7.7% |
| 2001 | -- | $771,820 |
Find assessor info on the county website
Monthly payment
Est. payment
Payment breakdown
Explore the cost of this home by adjusting the details. Changes won't be saved.Climate risks
Neighborhood: 20817
Nearby schools
GreatSchools rating
- 10/10Seven Locks Elementary SchoolGrades: K-5Distance: 1.2 mi
- 9/10Cabin John Middle SchoolGrades: 6-8Distance: 2 mi
- 9/10Winston Churchill High SchoolGrades: 9-12Distance: 2.8 mi
Schools provided by the listing agent
- District: Montgomery County Public Schools
Source: Bright MLS. This data may not be complete. We recommend contacting the local school district to confirm school assignments for this home.
- $2,399,7005 bd7 ba10k sqft8888 Bradley Blvd, Bethesda, MD 20817Off Market
- $1,874,700-- bd-- ba-- sqft8909 River Rd, Potomac, MD 20854Off Market
- $2,321,700-- bd3 ba3.8k sqft8801 Bradley Blvd, Rockville, MD 20854Off Market
- $1,510,000-- bd2 ba2.3k sqft9101 Kendale Rd, Rockville, MD 20854Off Market
- $2,305,9004 bd4 ba6k sqft9100 Kendale Rd, Rockville, MD 20854Off Market
- $1,368,100-- bd2 ba2.7k sqft8900 River Rd, Rockville, MD 20854Off Market
- $945,6003 bd3 ba2.2k sqft5045 River Ln, Trappe, MD 21673Off Market
- $2,001,600-- bd4 ba4.6k sqft9001 River Rd, Rockville, MD 20854Off Market
A local agent can set up tours, give advice and negotiate with sellers.
Similar homes
- $6,500,0007 bd9 ba11k sqft8611 Country Club Dr, Bethesda, MD 20817For Sale
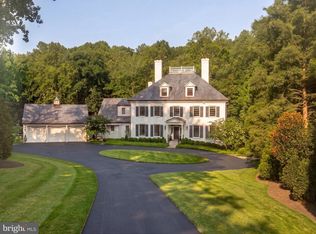
 MLS ID #MDMC2239506, Kara Sheehan, TTR Sotheby's International Realty. Bright MLS
 - $7,500,0006 bd8 ba12k sqft9933 Bentcross Dr, Potomac, MD 20854New Construction
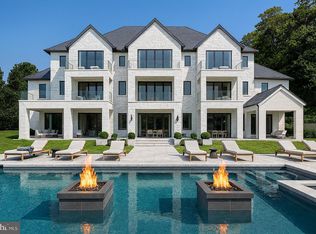 MLS ID #MDMC2223718, Megan Bonanno, TTR Sotheby's International Realty. Bright MLS
 - $5,450,0006 bd10 ba15k sqft7003 Fawn Trail Ct, Bethesda, MD 20817For Sale
 MLS ID #MDMC2238042, Megan Bonanno, TTR Sotheby's International Realty. Bright MLS
 - $9,995,0007 bd10 ba12k sqft7112 Natelli Woods Ln, Bethesda, MD 20817New Construction
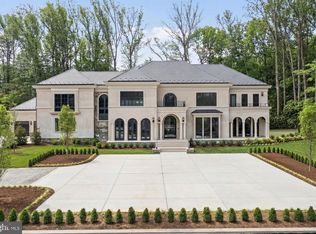 MLS ID #MDMC2221016, Robert Hryniewicki, TTR Sotheby's International Realty. Bright MLS
 - $8,750,0007 bd10 ba11k sqft9120 Mine Run Dr, Great Falls, VA 22066For SaleMLS ID #VAFX2315898, Mark McFadden, Compass. Bright MLS
- $5,750,0006 bd7 ba9.1k sqft7101 Longwood Dr, Bethesda, MD 20817For SaleMLS ID #MDMC2237174, Hans Wydler, Compass. Bright MLS
- $4,500,0006 bd11 ba11k sqft9833 Avenel Farm Dr, Potomac, MD 20854For SaleMLS ID #MDMC2245260, Wendy Banner, Compass. Bright MLS
- $6,875,0007 bd13 ba17k sqftNone Available, Great Falls, VA 22066For SaleMLS ID #VAFX2320664, Debbie Shapiro, TTR Sothebys International Realty. Bright MLS
- $7,496,0006 bd9 ba11k sqft825 Whann Ave, Mc Lean, VA 22101For SaleMLS ID #VAFX2301356, Piper Yerks, Washington Fine Properties, LLC. Bright MLS
- $4,460,0007 bd9 ba11k sqft9919 Logan Dr, Potomac, MD 20854For SaleMLS ID #MDMC2212298, Ted Gossett, Washington Fine Properties, LLC. Bright MLS
- $5,975,0007 bd10 ba7.8k sqft6700 Lupine Ln, Mc Lean, VA 22101For SaleMLS ID #VAFX2322246, Nickie Jordan, TTR Sotheby's International Realty. Bright MLS
- $9,900,0007 bd7 ba8.1k sqft7024 Green Oak Dr, Mc Lean, VA 22101For SaleMLS ID #VAFX2221308, Megan Thiel, Long & Foster Real Estate, Inc.. Bright MLS
- $9,500,0006 bd10 ba13k sqft1332 McCay Ln, McLean, VA 22101For SaleMLS ID #VAFX2315260, Graham McLaughlin, TTR Sotheby's International Realty. Bright MLS
- $5,499,0005 bd10 ba11k sqft1239 Daleview Dr, Mc Lean, VA 22102For SaleMLS ID #VAFX2330152, Sherif Abdalla, Compass. Bright MLS
- $5,950,0008 bd10 ba9.8k sqft9113 Redwood Ave, Bethesda, MD 20817New ConstructionMLS ID #MDMC2237504, Carl Becker, Premier Properties, LLC. Bright MLS
- $4,199,0007 bd9 ba10k sqft7112 Georgetown Pike, Mc Lean, VA 22101For SaleMLS ID #VAFX2316474, Shihab Khatib, Long & Foster Real Estate, Inc.. Bright MLS
- $5,999,9005 bd7 ba9.1k sqft6704 Lupine Ln, Mc Lean, VA 22101For SaleMLS ID #VAFX2302558, Tracy Williams, TTR Sothebys International Realty. Bright MLS
- $4,495,0006 bd6 ba10k sqft11218 River View Dr, Potomac, MD 20854For SaleMLS ID #MDMC2242356, Kara Sheehan, TTR Sotheby's International Realty. Bright MLS
- $7,150,0006 bd9 ba9.8k sqft4614 36th St N, Arlington, VA 22207For SaleMLS ID #VAAR2072924, Jennifer Thornett, Washington Fine Properties, LLC. Bright MLS
- $7,250,0006 bd9 ba11k sqft7841 Old Dominion Dr, Mc Lean, VA 22102New ConstructionMLS ID #VAFX2310676, Julie Mariotti, MCM Realty Company. Bright MLS
