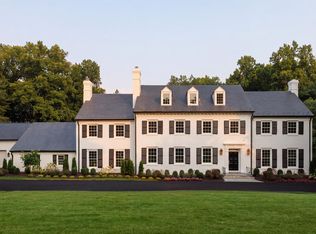
7112 Natelli Woods Lane, a stately new construction designed by GTM Architects. Envisioned as a seamless union of timeless elegance and modern luxury, this 13,000+ square foot estate rests on two sweeping acres of manicured landscape. A striking all-glass and steel pivot front door leads into a dramatic foyer, flanked by a formal study and grand dining room. The interiors are defined by bespoke finishes, including 9-foot Barausse Italian doors throughout, custom Italian cabinetry by Stossa Metropolis in the kitchen and bar, and meticulously tailored closets by ARAAN of Italy. The heart of the home—an exquisite chef’s kitchen with Miele appliances—flows effortlessly into a soaring family room with 22-foot ceilings, setting the stage for refined entertaining. Ambiance is perfected by a state-of-the-art Lutron lighting system, offering over 15 million combinations, paired with custom automated Lutron shades. A butler’s pantry, scullery, elevator, and stylish powder room add convenience. The main level features a lavish primary suite retreat with a spa-inspired bath, sitting room, and access to a covered porch. Additional highlights include a laundry room, pool bath, and five-car garage. A 30'x15' covered porch with arches, columns, heating, and a dual-sided fireplace invites all-season enjoyment with a view of the pool beyond. Upstairs, discover five secondary bedroom suites, an optional second primary suite, and a sunlit family lounge overlooking the grounds. The fully finished lower level is designed for indulgent recreation with a cinema, bar lounge, golf simulator, gym, billiards area, and a private guest suite.
New construction
$9,995,000
7112 Natelli Woods Ln, Bethesda, MD 20817
7beds
12,300sqft
Single Family Residence
Built in 2026
2.01 Acres Lot
$9,392,900 Zestimate®
$813/sqft
$450/mo HOA
What's special
Pool bathBespoke finishesPrivate guest suiteGrand dining roomFive-car garageCustom automated lutron shadesFormal study
- 153 days |
- 4,346 |
- 313 |
Zillow last checked:
Listing updated:
Listed by:
Robert Hryniewicki 202-893-8881,
TTR Sotheby's International Realty 2029750873,
Listing Team: Hrls Partners, Co-Listing Team: Hrls Partners,Co-Listing Agent: Adam T Rackliffe 202-893-8881,
TTR Sotheby's International Realty
Source: Bright MLS,MLS#: MDMC2221016
Facts & features
Interior
Bedrooms & bathrooms
- Bedrooms: 7
- Bathrooms: 10
- Full bathrooms: 8
- 1/2 bathrooms: 2
- Main level bathrooms: 3
- Main level bedrooms: 1
Basement
- Area: 4100
Heating
- Forced Air, Natural Gas
Cooling
- Central Air, Electric
Appliances
- Included: Refrigerator, Freezer, Dishwasher, Dryer, Washer, Ice Maker, Cooktop, Oven, Gas Water Heater
- Laundry: Has Laundry, Main Level, Upper Level
Features
- Sauna, Bar, Elevator, 2nd Kitchen, Wine Storage, Entry Level Bedroom, Walk-In Closet(s), Kitchen - Gourmet, Kitchen Island, Primary Bath(s), Formal/Separate Dining Room, Dining Area, Ceiling Fan(s)
- Basement: Full,Exterior Entry,Rear Entrance
- Number of fireplaces: 2
Interior area
- Total structure area: 13,800
- Total interior livable area: 12,300 sqft
- Finished area above ground: 8,200
- Finished area below ground: 4,100
Video & virtual tour
Property
Parking
- Total spaces: 15
- Parking features: Garage Faces Side, Attached, Driveway
- Attached garage spaces: 5
- Uncovered spaces: 10
- Details: Garage Sqft: 1500
Accessibility
- Accessibility features: None
Features
- Levels: Three
- Stories: 3
- Patio & porch: Patio, Terrace, Porch
- Exterior features: Balcony
- Has private pool: Yes
- Pool features: Private
- Has view: Yes
- View description: Trees/Woods, Garden
Lot
- Size: 2.01 Acres
- Features: Cul-De-Sac
Details
- Additional structures: Above Grade, Below Grade
- Parcel number: 161003583784
- Zoning: RE2C
- Special conditions: Standard
Construction
Type & style
- Home type: SingleFamily
- Architectural style: Villa
- Property subtype: Single Family Residence
Materials
- Stucco
- Foundation: Slab
Condition
- Excellent
- New construction: Yes
- Year built: 2026
Utilities & green energy
- Sewer: Public Sewer
- Water: Public
Community & HOA
Community
- Subdivision: Avenel
HOA
- Has HOA: Yes
- Amenities included: Basketball Court, Bike Trail, Common Grounds, Meeting Room, Party Room, Security, Horse Trails, Tennis Court(s)
- Services included: Reserve Funds, Road Maintenance, Snow Removal, Trash
- HOA fee: $450 monthly
- HOA name: AVENEL
Location
- Region: Bethesda
Financial & listing details
- Price per square foot: $813/sqft
- Tax assessed value: $3,169,667
- Annual tax amount: $15,526
- Date on market: 3/23/2026
- Listing agreement: Exclusive Right To Sell
- Ownership: Fee Simple
Estimated market value
$9,392,900
$8.92M - $9.86M
$7,376/mo
Price history
| Date | Event | Price |
|---|---|---|
| 3/23/2026 | Listed for sale | $9,995,000+995.3%$813/sqft |
Source:  Bright MLS #MDMC2221016 Report a problem Bright MLS #MDMC2221016 Report a problem | ||
| 3/9/2023 | Sold | $912,500-29.8%$74/sqft |
Source: Bright MLS #MDMC2013270 Report a problem | ||
| 2/23/2023 | Pending sale | $1,299,000-64.9%$106/sqft |
Source: Bright MLS #MDMC2013270 Report a problem | ||
| 2/16/2023 | Listing removed | $3,699,000$301/sqft |
Source: Bright MLS #MDMC2023438 Report a problem | ||
| 5/18/2022 | Price change | $3,699,000+2.8%$301/sqft |
Source: Bright MLS #MDMC2023438 Report a problem | ||
| 12/9/2021 | Listed for sale | $3,599,000+148.2%$293/sqft |
Source: Bright MLS #MDMC2023438 Report a problem | ||
| 1/13/2021 | Listing removed | -- |
Source:  Bright MLS Report a problem Bright MLS Report a problem | ||
| 3/18/2020 | Listed for sale | $1,450,000-25.6%$118/sqft |
Source: Washington Fine Properties, LLC #MDMC699642 Report a problem | ||
| 4/8/2019 | Listing removed | $1,949,000$158/sqft |
Source: TTR Sotheby's International Realty #1001985674 Report a problem | ||
| 7/5/2018 | Listed for sale | $1,949,000+56.5%$158/sqft |
Source: TTR Sotheby's International Realty #1001985674 Report a problem | ||
| 4/26/2010 | Sold | $1,245,000$101/sqft |
Source: Public Record Report a problem | ||
Public tax history
| Year | Property taxes | Tax assessment |
|---|---|---|
| 2025 | $15,526 +11.4% | $1,210,600 |
| 2024 | $13,936 -0.1% | $1,210,600 |
| 2023 | $13,949 +4.4% | $1,210,600 |
| 2022 | $13,359 +0.1% | $1,210,600 |
| 2021 | $13,347 -0.1% | $1,210,600 |
| 2020 | $13,355 +0% | $1,210,600 |
| 2019 | $13,349 -0.2% | $1,210,600 |
| 2018 | $13,374 -2.2% | $1,210,600 |
| 2017 | $13,678 +5.5% | $1,210,600 |
| 2016 | $12,966 | $1,210,600 |
| 2015 | $12,966 | $1,210,600 |
| 2014 | $12,966 | $1,210,600 |
| 2013 | -- | $1,210,600 |
| 2012 | -- | $1,210,600 |
| 2011 | -- | $1,210,600 -15.4% |
| 2010 | -- | $1,430,600 +11.8% |
| 2009 | -- | $1,280,146 +13.3% |
| 2008 | -- | $1,129,693 |
Find assessor info on the county website
Monthly payment
Est. payment
Payment breakdown
Explore the cost of this home by adjusting the details. Changes won't be saved.Climate risks
Neighborhood: 20817
Nearby schools
GreatSchools rating
- 10/10Carderock Springs Elementary SchoolGrades: K-5Distance: 1.7 mi
- 10/10Thomas W. Pyle Middle SchoolGrades: 6-8Distance: 3.9 mi
- 9/10Walt Whitman High SchoolGrades: 9-12Distance: 4.1 mi
Schools provided by the listing agent
- Elementary: Bannockburn
- Middle: Thomas W. Pyle
- High: Walt Whitman
- District: Montgomery County Public Schools
Source: Bright MLS. This data may not be complete. We recommend contacting the local school district to confirm school assignments for this home.
- $2,658,9007 bd7 ba7.4k sqft7117 Natelli Woods Ln, Bethesda, MD 20817Off Market
- $2,758,7005 bd5 ba6.8k sqft7113 Natelli Woods Ln, Bethesda, MD 20817Off Market
- $3,199,3006 bd11 ba11k sqft7100 Natelli Woods Ln, Bethesda, MD 20817Off Market
- $2,556,800-- bd5 ba4.4k sqft7109 Natelli Woods Ln, Bethesda, MD 20817Off Market
- $832,300-- bd-- ba-- sqft7101 Natelli Woods Ln, Bethesda, MD 20817Off Market
- $3,835,4007 bd8 ba11k sqft7121 Natelli Woods Ln, Bethesda, MD 20817Off Market
- $2,832,800-- bd6 ba6.7k sqft7105 Natelli Woods Ln, Bethesda, MD 20817Off Market
- $2,746,900-- bd5 ba5.7k sqft7120 Natelli Woods Ln, Bethesda, MD 20817Off Market
A local agent can set up tours, give advice and negotiate with sellers.
Similar homes
- $8,250,0007 bd9 ba13k sqft8880 Bradley Blvd, Bethesda, MD 20817For Sale

 MLS ID #MDMC2247018, Leo Lee, TTR Sothebys International Realty. Bright MLS
 - $5,450,0006 bd10 ba15k sqft7003 Fawn Trail Ct, Bethesda, MD 20817For Sale
 MLS ID #MDMC2238042, Megan Bonanno, TTR Sotheby's International Realty. Bright MLS
 - $7,995,0007 bd9 ba12k sqft8901 Durham Dr, Rockville, MD 20854For Sale
 MLS ID #MDMC2248370, Daniel Heider, TTR Sotheby's International Realty. Bright MLS
 - $9,100,0006 bd10 ba9.2k sqft744 Lawton St, Mc Lean, VA 22101New Construction
 MLS ID #VAFX2314046, Yvette Lawless, Samson Properties. Bright MLS
 - $9,900,0007 bd7 ba8.1k sqft7024 Green Oak Dr, Mc Lean, VA 22101For SaleMLS ID #VAFX2221308, Megan Thiel, Long & Foster Real Estate, Inc.. Bright MLS
- $7,500,0006 bd8 ba12k sqft9933 Bentcross Dr, Potomac, MD 20854New ConstructionMLS ID #MDMC2223718, Megan Bonanno, TTR Sotheby's International Realty. Bright MLS
- $10,995,0006 bd9 ba11k sqft6529 Sothoron Rd, Mc Lean, VA 22101For SaleMLS ID #VAFX2296396, Mark Lowham, TTR Sothebys International Realty. Bright MLS
- $8,750,0007 bd10 ba11k sqft9120 Mine Run Dr, Great Falls, VA 22066For SaleMLS ID #VAFX2315898, Mark McFadden, Compass. Bright MLS
- $10,150,0006 bd9 ba10k sqft1306 Ballantrae Ct, McLean, VA 22101New ConstructionMLS ID #VAFX2289520, Lizzy Conroy, Serhant. Bright MLS
- $5,500,0006 bd9 ba10k sqft7009 Natelli Woods Ln, Bethesda, MD 20817New ConstructionMLS ID #MDMC2205770, Themis Johnson, Long & Foster Real Estate, Inc.. Bright MLS
- $5,750,0006 bd7 ba9.1k sqft7101 Longwood Dr, Bethesda, MD 20817For SaleMLS ID #MDMC2237174, Hans Wydler, Compass. Bright MLS
- $7,496,0006 bd9 ba11k sqft825 Whann Ave, Mc Lean, VA 22101For SaleMLS ID #VAFX2301356, Piper Yerks, Washington Fine Properties, LLC. Bright MLS
- $11,250,0006 bd9 ba14k sqft9112/9120 Mine Run Dr, Great Falls, VA 22066For SaleMLS ID #VAFX2260256, Mark McFadden, Compass. Bright MLS
- $9,500,0007 bd10 ba10k sqft7009 Benjamin St, Mc Lean, VA 22101New ConstructionMLS ID #VAFX2265468, Sherif Abdalla, Compass. Bright MLS
- $7,150,0006 bd9 ba11k sqft7841 Old Dominion Dr, Mc Lean, VA 22102New ConstructionMLS ID #VAFX2310676, Julie Mariotti, MCM Realty Company. Bright MLS
- $14,900,0007 bd11 ba16k sqft658 Live Oak Dr, McLean, VA 22101For SaleMLS ID #VAFX2274512, Fouad Talout, Long & Foster Real Estate, Inc.. Bright MLS
- $5,975,0007 bd10 ba7.8k sqft6700 Lupine Ln, Mc Lean, VA 22101For SaleMLS ID #VAFX2322246, Nickie Jordan, TTR Sotheby's International Realty. Bright MLS
- $5,999,9005 bd7 ba9.1k sqft6704 Lupine Ln, Mc Lean, VA 22101For SaleMLS ID #VAFX2302558, Tracy Williams, TTR Sothebys International Realty. Bright MLS
- $6,950,0006 bd10 ba11k sqft796 Falls Farm Ct, Great Falls, VA 22066New ConstructionMLS ID #VAFX2315938, Jennifer Thornett, Washington Fine Properties, LLC. Bright MLS
- $3,653,1807 bd11 ba9.5k sqft3400 Massachusetts Ave NW, Washington, DC 20007Off Market
