Designed to Lead: Where Architecture, Performance, and Excellence Converge. Rising quietly at the end of Ballantrae Court, this exceptional east-facing ultra-luxury residence located in Ballantrae Farms, one of McLean’s most prominent neighborhoods, is a study in precision, power, and restraint—crafted for those who expect more and accept nothing less. Set on 1.54 private acres with a resort-caliber pool, expansive terraces, and a thoughtfully orchestrated site plan, the home delivers presence and sophistication without compromise. From the moment you arrive, the architecture signals intent. A metal-and-glass entry opens to soaring 11-foot ceilings, a floating white-oak staircase framed in steel and glass, and interiors defined by balance, flow, and light. Every material is purposeful: 7” wide white-oak floors, custom transitional millwork, solid 8’ doors, and floor-to-ceiling Marvin windows that pull the outdoors in while maintaining complete control of comfort and performance through a fully integrated smart-home ecosystem. At the heart of the home, the kitchen is engineered for mastery. Taj Mahal quartzite slabs, bespoke white-oak cabinetry, and a full suite of Gaggenau appliances—including multiple cooking surfaces, steam, convection, and induction—create a space that is as commanding as it is refined. A secondary catering kitchen ensures seamless execution for entertaining at scale, while the adjacent great room opens through automated glass walls to a covered outdoor living room with fireplace, heaters, and travertine flooring—an effortless extension of the interior experience. The upper level is devoted to retreat and restoration. The primary suite unfolds as a private residence within the home, complete with sitting room, fireplace, coffee bar, automated shades, and a spa-level bath with heated floors, soaking tub, and dual water closets. Secondary bedrooms are all ensuite, each finished to the same uncompromising standard, while a glass-enclosed laundry suite and upper-level family lounge elevate daily living. Below, the lower level is tuned for performance and play: an entertainment lounge with walk-out access, a wet bar with curated finishes, a gym with steam shower, a dedicated media and golf simulator-ready room, and a private guest suite. Every space is supported by serious infrastructure—Crestron Home Automation and Control System, luxury elevator access to all levels, 800-amp electrical service, 4-car main level garage with EV-charging capability, generator readiness —ensuring the home performs as beautifully as it presents. For future expansion, an optional 5th and 6th garage with apartment has gone through permitting. This is not simply a luxury residence. It is a statement of intent. A home designed to lead. Minutes to DC, Tysons, and 495. 20 minutes to both Dulles and Reagan Airports.
New construction
Price cut: $200K (6/22)
$10,150,000
1306 Ballantrae Ct, McLean, VA 22101
6beds
10,536sqft
:
Get pre-qualified$65,835/mo
Single Family Residence
Built in 2026
1.54 Acres Lot
$9,785,900 Zestimate®
$963/sqft
$-- HOA
What's special
Automated shadesExpansive terracesUpper-level family loungeGym with steam showerResort-caliber poolFully integrated smart-home ecosystemFloor-to-ceiling marvin windows
- 154 days |
- 2,225 |
- 105 |
Zillow last checked:
Listing updated:
Listed by:
Lizzy Conroy 202-441-3630,
Serhant 8777374268,
Co-Listing Agent: Colleen Stoltz 703-798-1880,
Serhant
Source: Bright MLS,MLS#: VAFX2289520
Facts & features
Interior
Bedrooms & bathrooms
- Bedrooms: 6
- Bathrooms: 9
- Full bathrooms: 8
- 1/2 bathrooms: 1
- Main level bathrooms: 3
- Main level bedrooms: 1
Rooms
- Room types: Dining Room, Primary Bedroom, Sitting Room, Bedroom 2, Bedroom 3, Bedroom 4, Bedroom 5, Kitchen, Foyer, Breakfast Room, Exercise Room, Great Room, Laundry, Loft, Maid/Guest Quarters, Office, Recreation Room, Storage Room, Media Room, Bedroom 6, Bathroom 2, Bathroom 3, Primary Bathroom, Full Bath, Half Bath
Primary bedroom
- Features: Walk-In Closet(s), Attached Bathroom, Fireplace - Gas, Primary Bedroom - Sitting Area
- Level: Upper
- Area: 418 Square Feet
- Dimensions: 19 X 22
Bedroom 2
- Features: Walk-In Closet(s)
- Level: Upper
- Area: 224 Square Feet
- Dimensions: 14 X 16
Bedroom 3
- Features: Walk-In Closet(s)
- Level: Upper
- Area: 224 Square Feet
- Dimensions: 14 X 16
Bedroom 4
- Features: Walk-In Closet(s)
- Level: Upper
- Area: 156 Square Feet
- Dimensions: 12 X 13
Bedroom 5
- Level: Main
Bedroom 6
- Level: Lower
Primary bathroom
- Features: Soaking Tub
- Level: Upper
- Area: 272 Square Feet
- Dimensions: 16 X 17
Bathroom 2
- Level: Upper
Bathroom 3
- Level: Upper
Breakfast room
- Level: Main
- Area: 207 Square Feet
- Dimensions: 9 X 23
Dining room
- Level: Main
- Area: 252 Square Feet
- Dimensions: 14 X 18
Exercise room
- Level: Lower
- Area: 270 Square Feet
- Dimensions: 18 X 15
Foyer
- Level: Main
- Area: 144 Square Feet
- Dimensions: 12 X 12
Other
- Level: Main
- Area: 63 Square Feet
- Dimensions: 9 X 7
Other
- Level: Main
- Area: 60 Square Feet
- Dimensions: 10 X 6
Other
- Level: Lower
- Area: 132 Square Feet
- Dimensions: 12 X 11
Other
- Level: Lower
- Area: 91 Square Feet
- Dimensions: 7 X 13
Other
- Level: Upper
Great room
- Features: Fireplace - Gas
- Level: Main
- Area: 612 Square Feet
- Dimensions: 17 X 36
Half bath
- Level: Main
- Area: 35 Square Feet
- Dimensions: 5 X 7
Kitchen
- Features: Kitchen Island, Kitchen - Gas Cooking, Pantry
- Level: Main
- Area: 391 Square Feet
- Dimensions: 17 X 23
Laundry
- Level: Upper
- Area: 144 Square Feet
- Dimensions: 12 X 12
Loft
- Level: Upper
- Area: 420 Square Feet
- Dimensions: 20 X 21
Other
- Level: Main
- Area: 210 Square Feet
- Dimensions: 14 X 15
Media room
- Level: Lower
- Area: 322 Square Feet
- Dimensions: 14 X 23
Mud room
- Level: Main
Office
- Level: Main
- Area: 304 Square Feet
- Dimensions: 16 X 19
Recreation room
- Features: Wet Bar
- Level: Lower
- Area: 1240 Square Feet
- Dimensions: 31 X 40
Sitting room
- Level: Upper
- Area: 196 Square Feet
- Dimensions: 14 X 14
Storage room
- Level: Lower
Heating
- Central, Programmable Thermostat, Zoned, Natural Gas
Cooling
- Central Air, Programmable Thermostat, Zoned, Electric
Appliances
- Included: Microwave, Dishwasher, Disposal, Dryer, Exhaust Fan, Extra Refrigerator/Freezer, Freezer, Double Oven, Range Hood, Refrigerator, Washer, Water Heater, Cooktop, Gas Water Heater
- Laundry: Upper Level, Laundry Room, Mud Room
Features
- 2nd Kitchen, Additional Stairway, Bar, Breakfast Area, Butlers Pantry, Dining Area, Elevator, Entry Level Bedroom, Family Room Off Kitchen, Open Floorplan, Formal/Separate Dining Room, Kitchen Island, Kitchen - Table Space, Pantry, Recessed Lighting, Sound System, Walk-In Closet(s), Bathroom - Tub Shower, Bathroom - Walk-In Shower, 2 Story Ceilings, 9'+ Ceilings, Tray Ceiling(s), Vaulted Ceiling(s)
- Doors: Sliding Glass
- Windows: Casement
- Basement: Walk-Out Access,Finished,Exterior Entry,Interior Entry
- Number of fireplaces: 3
- Fireplace features: Gas/Propane
Interior area
- Total structure area: 10,536
- Total interior livable area: 10,536 sqft
- Finished area above ground: 8,077
- Finished area below ground: 2,459
Video & virtual tour
Property
Parking
- Total spaces: 4
- Parking features: Storage, Garage Faces Side, Garage Door Opener, Inside Entrance, Circular Driveway, Attached, Driveway
- Attached garage spaces: 4
- Has uncovered spaces: Yes
Accessibility
- Accessibility features: Accessible Elevator Installed
Features
- Levels: Three
- Stories: 3
- Patio & porch: Terrace, Deck, Patio, Roof
- Exterior features: Barbecue, Extensive Hardscape, Underground Lawn Sprinkler, Lighting
- Has private pool: Yes
- Pool features: Private
- Spa features: Hot Tub
Lot
- Size: 1.54 Acres
- Features: Backs to Trees, Cul-De-Sac, SideYard(s), Rear Yard, Landscaped, No Thru Street
Details
- Additional structures: Above Grade, Below Grade
- Parcel number: 0311 08 0002
- Zoning: 110
- Special conditions: Standard
Construction
Type & style
- Home type: SingleFamily
- Architectural style: Transitional,Contemporary
- Property subtype: Single Family Residence
Materials
- Stucco, Stone
- Foundation: Concrete Perimeter
- Roof: Architectural Shingle
Condition
- Excellent
- New construction: Yes
- Year built: 2026
Details
- Builder model: Custom Home
Utilities & green energy
- Sewer: Public Sewer
- Water: Public
Community & HOA
Community
- Security: Motion Detectors, Security System
- Subdivision: Ballantrae
HOA
- Has HOA: No
Location
- Region: Mclean
Financial & listing details
- Price per square foot: $963/sqft
- Tax assessed value: $5,332,000
- Annual tax amount: $62,865
- Date on market: 2/19/2026
- Listing agreement: Exclusive Right To Sell
- Inclusions: Gas Grill, Irrigation System, Landscape Lighting
- Ownership: Fee Simple
Estimated market value
$9,785,900
$9.30M - $10.28M
$7,669/mo
Price history
| Date | Event | Price |
|---|---|---|
| 6/22/2026 | Price change | $10,150,000-1.9%$963/sqft |
Source:  Bright MLS #VAFX2289520 Report a problem Bright MLS #VAFX2289520 Report a problem | ||
| 2/19/2026 | Listed for sale | $10,350,000+21.8%$982/sqft |
Source: Bright MLS #VAFX2289520 Report a problem | ||
| 11/25/2025 | Sold | $8,500,000-22.4%$807/sqft |
Source: Public Record Report a problem | ||
| 8/20/2025 | Listed for sale | $10,950,000$1,039/sqft |
Source:  WMLS #BMTVAFX2183548 Report a problem WMLS #BMTVAFX2183548 Report a problem | ||
| 1/30/2025 | Contingent | $10,950,000$1,039/sqft |
Source: Bright MLS #VAFX2183548 Report a problem | ||
| 6/20/2024 | Listed for sale | $10,950,000+28.8%$1,039/sqft |
Source: Bright MLS #VAFX2183548 Report a problem | ||
| 7/21/2022 | Listing removed | $8,500,000$807/sqft |
Source: Bright MLS #VAFX2001417 Report a problem | ||
| 10/13/2021 | Listed for sale | $8,500,000+277.8%$807/sqft |
Source: Bright MLS #VAFX2001417 Report a problem | ||
| 5/28/2021 | Sold | $2,250,000-33.8%$214/sqft |
Source: Public Record Report a problem | ||
| 10/30/2019 | Listing removed | $3,400,000$323/sqft |
Source: McEnearney Associates, Inc. #VAFX100529 Report a problem | ||
| 8/1/2019 | Listed for sale | $3,400,000+9.7%$323/sqft |
Source: McEnearney Associates, Inc. #VAFX100529 Report a problem | ||
| 4/1/2019 | Sold | $3,100,000-8.8%$294/sqft |
Source: Public Record Report a problem | ||
| 3/12/2019 | Pending sale | $3,400,000$323/sqft |
Source: CENTURY 21 New Millennium #VAFX868574 Report a problem | ||
| 3/7/2019 | Listed for sale | $3,400,000$323/sqft |
Source: Century 21 New Millennium #VAFX868574 Report a problem | ||
Public tax history
| Year | Property taxes | Tax assessment |
|---|---|---|
| 2025 | $62,864 +94.3% | $5,332,000 +94.7% |
| 2024 | $32,349 +46.3% | $2,738,000 +42.6% |
| 2023 | $22,109 +35.4% | $1,920,000 +37.1% |
| 2022 | $16,333 | $1,400,140 -22.2% |
| 2021 | -- | $1,799,030 +3% |
| 2020 | $21,072 +3.2% | $1,746,520 +3.2% |
| 2019 | $20,421 +0.8% | $1,692,540 +0.8% |
| 2018 | $20,249 +5.4% | $1,678,320 +3.4% |
| 2017 | $19,218 +0.2% | $1,623,170 |
| 2016 | $19,178 +6.2% | $1,623,170 +2.4% |
| 2015 | $18,058 0% | $1,585,430 -0.2% |
| 2014 | $18,061 | $1,589,200 +6.1% |
| 2013 | -- | $1,497,620 +0.8% |
| 2012 | -- | $1,485,200 -0.8% |
| 2011 | -- | $1,497,330 +1.4% |
| 2010 | -- | $1,476,010 -21.7% |
| 2009 | -- | $1,885,460 -2% |
| 2008 | -- | $1,923,800 |
| 2007 | -- | $1,923,800 +37.7% |
| 2003 | -- | $1,396,685 +13.9% |
| 2002 | -- | $1,226,685 +26% |
| 2001 | -- | $973,560 |
Find assessor info on the county website
Monthly payment
Est. payment
Payment breakdown
Explore the cost of this home by adjusting the details. Changes won't be saved.Climate risks
Neighborhood: 22101
Nearby schools
GreatSchools rating
- 9/10Sherman Elementary SchoolGrades: PK-6Distance: 0.7 mi
- 10/10Longfellow Middle SchoolGrades: 7-8Distance: 2.2 mi
- 9/10McLean High SchoolGrades: 9-12Distance: 1.6 mi
Schools provided by the listing agent
- Elementary: Franklin Sherman
- Middle: Longfellow
- High: Mclean
- District: Fairfax County Public Schools
Source: Bright MLS. This data may not be complete. We recommend contacting the local school district to confirm school assignments for this home.
- $4,259,8006 bd8 ba8.9k sqft1295 Ballantrae Farm Dr, Mclean, VA 22101Off Market
- $4,257,0006 bd10 ba7.6k sqft1297 Ballantrae Farm Dr, Mc Lean, VA 22101Off Market
- $3,177,5005 bd6 ba6k sqft1305 Ballantrae Ct, Mc Lean, VA 22101Off Market
- $2,780,0004 bd4 ba3.9k sqft1293 Ballantrae Farm Dr, Mc Lean, VA 22101Off Market
- $4,038,1005 bd6 ba8.1k sqft1299 Ballantrae Farm Dr, Mc Lean, VA 22101Off Market
- $2,788,6005 bd4 ba3.4k sqft1303 Ballantrae Ct, Mc Lean, VA 22101Off Market
- $2,800,0003 bd4 ba2.9k sqft1309 Ballantrae Ct, Mc Lean, VA 22101Sold
- $4,613,4006 bd9 ba8.8k sqft1291 Ballantrae Farm Dr, Mc Lean, VA 22101Off Market
A local agent can set up tours, give advice and negotiate with sellers.
Similar homes
- $10,995,0006 bd9 ba11k sqft6529 Sothoron Rd, Mc Lean, VA 22101For Sale
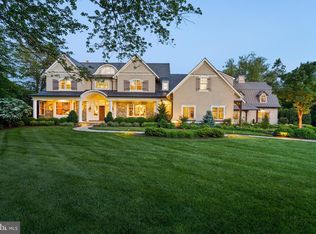
 MLS ID #VAFX2296396, Mark Lowham, TTR Sothebys International Realty. Bright MLS
 - $9,500,0006 bd10 ba13k sqft1332 McCay Ln, McLean, VA 22101For Sale
 MLS ID #VAFX2315260, Graham McLaughlin, TTR Sotheby's International Realty. Bright MLS
 - $9,900,0007 bd7 ba8.1k sqft7024 Green Oak Dr, Mc Lean, VA 22101For Sale
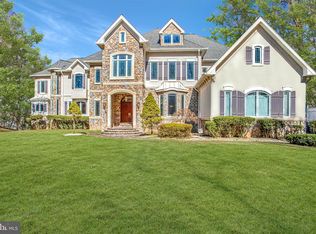 MLS ID #VAFX2221308, Megan Thiel, Long & Foster Real Estate, Inc.. Bright MLS
 - $7,496,0006 bd9 ba11k sqft825 Whann Ave, Mc Lean, VA 22101For Sale
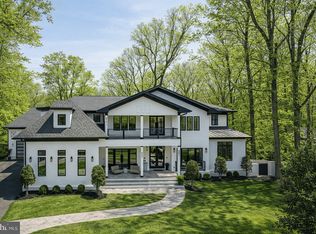 MLS ID #VAFX2301356, Piper Yerks, Washington Fine Properties, LLC. Bright MLS
 - $5,990,0007 bd10 ba9.7k sqft827 Dolley Madison Blvd, Mc Lean, VA 22101For SaleMLS ID #VAFX2301514, Daniel Heider, TTR Sotheby's International Realty. Bright MLS
- $5,999,9005 bd7 ba9.1k sqft6704 Lupine Ln, Mc Lean, VA 22101For SaleMLS ID #VAFX2302558, Tracy Williams, TTR Sothebys International Realty. Bright MLS
- $8,250,0007 bd9 ba13k sqft8880 Bradley Blvd, Bethesda, MD 20817For SaleMLS ID #MDMC2247018, Leo Lee, TTR Sothebys International Realty. Bright MLS
- $5,250,0009 bd10 ba8.8k sqft1289 Ballantrae Farm Dr, Mc Lean, VA 22101For SaleMLS ID #VAFX2307020, Hani Mardini, Ultima Properties, Inc.. Bright MLS
- $9,500,0007 bd10 ba10k sqft7009 Benjamin St, Mc Lean, VA 22101New ConstructionMLS ID #VAFX2265468, Sherif Abdalla, Compass. Bright MLS
- $5,695,8887 bd10 ba10k sqft6519 Brawner St, Mc Lean, VA 22101New ConstructionMLS ID #VAFX2318734, Ali Farhadov, Compass. Bright MLS
- $5,975,0007 bd10 ba7.8k sqft6700 Lupine Ln, Mc Lean, VA 22101For SaleMLS ID #VAFX2322246, Nickie Jordan, TTR Sotheby's International Realty. Bright MLS
- $9,995,0007 bd10 ba12k sqft7112 Natelli Woods Ln, Bethesda, MD 20817New ConstructionMLS ID #MDMC2221016, Robert Hryniewicki, TTR Sotheby's International Realty. Bright MLS
- $5,499,0005 bd10 ba11k sqft1239 Daleview Dr, Mc Lean, VA 22102For SaleMLS ID #VAFX2330152, Sherif Abdalla, Compass. Bright MLS
- $5,295,0005 bd9 ba7.8k sqft7008 Arbor Ln, Mc Lean, VA 22101New ConstructionMLS ID #VAFX2246666, Steve Watson, KW Metro Center. Bright MLS
- $5,900,0007 bd8 ba12k sqft7120 Georgetown Pike, Mc Lean, VA 22101For Sale By Owner
- $9,995,0005 bd8 ba10k sqft2109 Dunmore Ln NW, Washington, DC 20007For SaleMLS ID #DCDC2231640, Jeff Mauer, Washington Fine Properties, LLC. Bright MLS
- $8,300,0006 bd9 ba9.5k sqft8652 Belle Tree, McLean, VA 22102New ConstructionMLS ID #VAFX2278248, Lisa Joy, Corcoran McEnearney. Bright MLS
- from $5,451,0006 bd7 ba9.8k sqftCrail Plan, PCI - 22101, Mc Lean, VA 22101New ConstructionParamount Construction
- $7,150,0006 bd9 ba9.8k sqft4614 36th St N, Arlington, VA 22207For SaleMLS ID #VAAR2072924, Jennifer Thornett, Washington Fine Properties, LLC. Bright MLS
- $5,489,0006 bd10 ba9.2k sqft725 Lawton St, McLean, VA 22101New ConstructionMLS ID #VAFX2146926, Yvette Lawless, Samson Properties. Bright MLS
