What a beautiful exception we proudly present — 1312 Merchant Lane in McLean’s Clearview Manor is unlike any home in Northern Virginia, a surprising offering certainly worth your time and serious consideration! I have watched the owners’ talents and passions shine through with their smart decisions and exciting renovation, detailed in the brochure and featured in two Summer 2026 design magazines. The short video tour, sure to delight, accompanies this listing to visually highlight the extensive work accomplished over two years, inside and out. The successful expansion, as well as the landscaping and hardscaping work, shows off the craftsmanship the owners insisted upon and participated in. Now, if owning 3.6 acres of parklike grounds wrapping a striking home featuring space, style, privacy, location and comfort sounds intriguing, simply call for a private tour. Bring your friends and family members along to see how well everyone would fit into your new lifestyle! Then fire up the grill . . . What makes it so different, you ask? Beyond the striking, reimagined residence, see the large woodworking, antique car restoration or lapidary workshop building, separate 1-bedroom apartment for long-term guests or family, the fish and frog-filled Grace Pond, and the rolling lawn for croquet or touch football. And to say “and so much more,” is an understatement since I’m not mentioning the infinity pool, hot tub, cold plunge, fire 🔥 pit, outdoor grilling kitchen and lounge, and music room — early congratulations to all ready to make this a fun, forever home. Look at your calendar and plan a visit sometime very soon!
For sale
$7,200,000
1312 Merchant Ln, Mc Lean, VA 22101
9beds
8,300sqft
Single Family Residence
Built in 1985
3.6 Acres Lot
$-- Zestimate®
$867/sqft
$-- HOA
What's special
Hot tubInfinity poolCold plungeMusic room
- 43 days
- 1,310
- 126
Zillow last checked:
Listing updated:
Listed by:
Ann Duff 703-965-8700,
Corcoran McEnearney 7035499292
Source: Bright MLS,MLS#: VAFX2338626
Facts & features
Interior
Bedrooms & bathrooms
- Bedrooms: 9
- Bathrooms: 8
- Full bathrooms: 6
- 1/2 bathrooms: 2
- Main level bathrooms: 8
- Main level bedrooms: 9
Basement
- Area: 2066
Heating
- Heat Pump, Electric, Natural Gas
Cooling
- Central Air, Ceiling Fan(s), Electric
Appliances
- Included: Microwave, Dryer, Washer, Built-In Range, Dishwasher, Disposal, Exhaust Fan, Extra Refrigerator/Freezer, Ice Maker, Oven/Range - Gas, Stainless Steel Appliance(s), Cooktop, Range Hood, Water Heater, Gas Water Heater
- Laundry: Has Laundry
Features
- 2nd Kitchen, Breakfast Area, Built-in Features, Ceiling Fan(s), Dining Area, Formal/Separate Dining Room, Kitchen - Gourmet, Kitchen Island, Kitchen - Table Space, Pantry, Primary Bath(s), Recessed Lighting, Studio, Upgraded Countertops, Other, Soaking Tub, Bathroom - Walk-In Shower, Butlers Pantry, Kitchen - Country, Kitchenette, Bar
- Flooring: Hardwood, Wood
- Basement: Full,Finished,Heated,Improved,Exterior Entry,Interior Entry,Rear Entrance,Shelving,Walk-Out Access,Windows,Other
- Number of fireplaces: 3
- Fireplace features: Gas/Propane, Wood Burning
Interior area
- Total structure area: 8,300
- Total interior livable area: 8,300 sqft
- Finished area above ground: 6,234
- Finished area below ground: 2,066
Video & virtual tour
Property
Parking
- Total spaces: 10
- Parking features: Garage Faces Front, Circular Driveway, Driveway, Private, Attached, Detached
- Attached garage spaces: 4
- Uncovered spaces: 6
Accessibility
- Accessibility features: None
Features
- Levels: Four
- Stories: 4
- Patio & porch: Deck, Patio, Porch, Terrace, Roof Deck
- Exterior features: Barbecue, Extensive Hardscape, Lighting, Rain Gutters, Storage, Other, Outdoor Shower, Balcony
- Has private pool: Yes
- Pool features: Infinity, Heated, Private
- Has spa: Yes
- Spa features: Heated, Hot Tub
- Has view: Yes
- View description: Pond, Garden, Trees/Woods
- Has water view: Yes
- Water view: Pond
Lot
- Size: 3.6 Acres
- Features: Cleared, Backs to Trees, Fishing Available, Landscaped, Wooded, Pond, Premium, Private, Secluded, Vegetation Planting
Details
- Additional structures: Above Grade, Below Grade, Outbuilding
- Parcel number: 0312 01 0124D
- Zoning: 110
- Zoning description: R-1
- Special conditions: Standard
Construction
Type & style
- Home type: SingleFamily
- Architectural style: Transitional
- Property subtype: Single Family Residence
Materials
- Advanced Framing, Brick, Combination, Composition, Fiber Cement
- Foundation: Brick/Mortar, Concrete Perimeter
- Roof: Metal
Condition
- Excellent
- New construction: No
- Year built: 1985
- Major remodel year: 2024
Details
- Builder name: Four Brothers Custom Homes
Utilities & green energy
- Electric: Underground
- Sewer: On Site Septic
- Water: Well
- Utilities for property: Cable Connected, Electricity Available, Natural Gas Available, Underground Utilities, Fiber Optic
Community & HOA
Community
- Subdivision: Clearview Manor
HOA
- Has HOA: No
Location
- Region: Mc Lean
Financial & listing details
- Price per square foot: $867/sqft
- Tax assessed value: $3,893,960
- Annual tax amount: $45,812
- Date on market: 9/7/2026
- Listing agreement: Exclusive Right To Sell
- Listing terms: Cash,Conventional
- Inclusions: Solar Panels / Tesla Power Walls Which Provide Support Power To One Of The Main Breaker Boxes For Pool Equipment, Hvac, Refrigerators. Undergrounded Power Lines Installed 4 Years Ago Along Merchant Lane. Cold Plunge Pool Has Its Own Chiller.
- Ownership: Fee Simple
Estimated market value
Not available
Estimated sales range
Not available
Not available
Price history
| Date | Event | Price |
|---|---|---|
| 9/7/2026 | Listed for sale | $7,200,000+140%$867/sqft |
Source:  Bright MLS #VAFX2338626 Report a problem | ||
| 8/18/2021 | Sold | $3,000,000-6.1%$361/sqft |
Source: Bright MLS #VAFX2016544 Report a problem | ||
| 6/20/2021 | Pending sale | $3,195,000-54%$385/sqft |
Source:  Long & Foster Broker Feed #VAFX1149596 Report a problem | ||
| 4/30/2021 | Price change | $6,950,000+117.5%$837/sqft |
Source: Long & Foster Broker Feed #VAFX1194788 Report a problem | ||
| 4/26/2021 | Price change | $3,195,000-54%$385/sqft |
Source: Long & Foster Broker Feed #VAFX1149596 Report a problem | ||
| 4/16/2021 | Listed for sale | $6,950,000+117.5%$837/sqft |
Source: Long & Foster Broker Feed #VAFX1183678 Report a problem | ||
| 8/2/2020 | Price change | $3,195,000-18.1%$385/sqft |
Source: Long & Foster Real Estate, Inc. #VAFX1145568 Report a problem | ||
| 4/14/2020 | Listed for sale | $3,900,000+207.1%$470/sqft |
Source: Long & Foster Real Estate, Inc. #VAFX1119510 Report a problem | ||
| 1/1/2015 | Sold | $1,270,000$153/sqft |
Source: Long & Foster Broker Feed #VAFX726806_100 Report a problem | ||
| 4/23/1996 | Sold | $1,270,000$153/sqft |
Source: Public Record Report a problem | ||
Public tax history
| Year | Property taxes | Tax assessment |
|---|---|---|
| 2025 | $43,611 +9% | $3,702,280 +4.9% |
| 2024 | $40,012 +14.4% | $3,529,950 +16.3% |
| 2023 | $34,962 +1.5% | $3,036,250 +2.9% |
| 2022 | $34,435 | $2,952,030 +9.1% |
| 2021 | -- | $2,706,910 +2.4% |
| 2020 | $31,902 +3.8% | $2,644,210 +3.8% |
| 2019 | $30,720 +0.8% | $2,546,220 +0.8% |
| 2018 | $30,486 +2.2% | $2,526,780 +0.3% |
| 2017 | $29,841 +0.2% | $2,520,330 |
| 2016 | $29,778 +4% | $2,520,330 +0.2% |
| 2015 | $28,638 +0.6% | $2,514,320 +0.4% |
| 2014 | $28,465 | $2,504,600 +5.3% |
| 2013 | -- | $2,377,540 +8.4% |
| 2012 | -- | $2,194,250 -2.7% |
| 2011 | -- | $2,254,030 -3% |
| 2010 | -- | $2,324,720 -5% |
| 2009 | -- | $2,446,970 -4.4% |
| 2008 | -- | $2,558,550 -13% |
| 2007 | -- | $2,941,130 +54% |
| 2003 | -- | $1,909,870 +15.5% |
| 2002 | -- | $1,652,870 +8.5% |
| 2001 | -- | $1,523,870 |
Find assessor info on the county website
Monthly payment
Est. payment
Payment breakdown
Explore the cost of this home by adjusting the details. Changes won't be saved.Climate risks
Neighborhood: 22101
Nearby schools
Schools provided by the listing agent
- High: Mclean
- District: Fairfax County Public Schools
Source: Bright MLS. This data may not be complete. We recommend contacting the local school district to confirm school assignments for this home.


Similar homes
- $7,150,0006 bd9 ba9.8k sqft4614 36th St N, Arlington, VA 22207For Sale

 MLS ID #VAAR2078970, Jennifer Harper Thornett, Washington Fine Properties, LLC. Bright MLS
- $4,499,8888 bd12 ba11k sqft1124 Savile Ln, Mc Lean, VA 22101For Sale
 MLS ID #VAFX2342518, Sherif Abdalla, Compass. Bright MLS
- $7,496,0006 bd9 ba11k sqft825 Whann Ave, Mc Lean, VA 22101For Sale
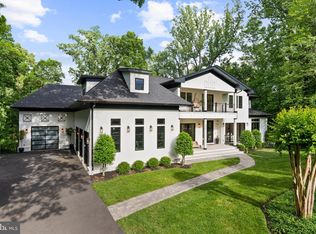 MLS ID #VAFX2301356, Piper Yerks, Washington Fine Properties, LLC. Bright MLS
- $6,700,0007 bd8 ba10k sqft4869 Glenbrook Rd NW, Washington, DC 20016For Sale
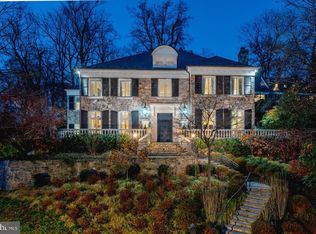 MLS ID #DCDC2288526, Hans Wydler, Compass. Bright MLS
- $9,100,0006 bd10 ba9.2k sqft744 Lawton St, Mc Lean, VA 22101New ConstructionMLS ID #VAFX2314046, Yvette Lawless, Samson Properties. Bright MLS
- $6,150,0008 bd10 ba10k sqft8133 Georgetown Pike, Mc Lean, VA 22102For SaleMLS ID #VAFX2340340, Lizzy Conroy, Serhant. Bright MLS
- $3,995,0006 bd8 ba9.4k sqft6884 Churchill Rd, Mc Lean, VA 22101For SaleMLS ID #VAFX2339340, Ron Mangas JR., TTR Sotheby's International Realty. Bright MLS
- $9,975,0006 bd9 ba10k sqft1306 Ballantrae Ct, McLean, VA 22101New ConstructionMLS ID #VAFX2341354, Warren Holzemer, Corcoran McEnearney. Bright MLS
- $6,995,0007 bd7 ba9.1k sqft4433 Cathedral Ave NW, Washington, DC 20016For SaleMLS ID #DCDC2280218, Robert Hryniewicki, TTR Sotheby's International Realty. Bright MLS
- $7,499,9506 bd9 ba11k sqft731 Lawton St, Mc Lean, VA 22101New ConstructionMLS ID #VAFX2293418, Glenn Feagans, Keller Williams Realty. Bright MLS
- $5,495,0007 bd10 ba10k sqft1701 Briar Ridge Rd, Mc Lean, VA 22101New ConstructionMLS ID #VAFX2293086, Steve Watson, KW Metro Center. Bright MLS
- $5,295,0006 bd8 ba10k sqft938 Saigon Rd, Mc Lean, VA 22102For SaleMLS ID #VAFX2327078, Anne DiBenedetto, Compass. Bright MLS
- $6,995,0007 bd10 ba9.2k sqft9910 Deerfield Pond Dr, Great Falls, VA 22066For SaleMLS ID #VAFX2330864, Piper Yerks, Washington Fine Properties, LLC. Bright MLS
- $5,249,0008 bd10 ba10k sqft1917 Kenbar Ct, Mc Lean, VA 22101New ConstructionMLS ID #VAFX2343732, Omer RESHID, Real Broker, LLC - Gaithersburg. Bright MLS
- $4,495,0007 bd10 ba8.5k sqft1710 Dalewood Pl, McLean, VA 22101New ConstructionMLS ID #VAFX2344856, Christina Rice, Pearson Smith Realty, LLC. Bright MLS
- $6,995,0006 bd9 ba11k sqft7841 Old Dominion Dr, Mc Lean, VA 22102New ConstructionMLS ID #VAFX2310676, Julie Mariotti, MCM Realty Company. Bright MLS
- $5,750,0006 bd7 ba9.1k sqft7101 Longwood Dr, Bethesda, MD 20817For SaleMLS ID #MDMC2255218, Hans Wydler, Compass. Bright MLS
- $6,950,0006 bd7 ba7.3k sqft9115 Redwood Ave, Bethesda, MD 20817New ConstructionMLS ID #MDMC2256800, Carl Becker, Premier Properties, LLC. Bright MLS
- $7,250,0006 bd9 ba11k sqft8970 Brook Rd, Mc Lean, VA 22102New ConstructionMLS ID #VAFX2307128, Robert Hryniewicki, TTR Sotheby's International Realty. Bright MLS
- $5,695,8887 bd10 ba10k sqft6519 Brawner St, Mc Lean, VA 22101New ConstructionMLS ID #VAFX2318734, Ali Farhadov, Compass. Bright MLS
