A grand gated estate by renowned ALM Builders, set on more than 2.5 private acres and offering over 15,000 square feet of combined living and entertaining space. More than 11,000 square feet is heated and cooled, complemented by an additional 4,000 square feet of covered and open-air patios and finished outdoor entertainment areas. A granite exterior, high-quality construction, impressive modern light fixtures, and high ceilings throughout establish the home’s exceptional scale and presence. Main-level ceilings rise above 12 feet. Designed for substantial entertaining, the residence features two kitchens, a wine cellar, a glamorous home cinema, and expansive gathering spaces. A large exercise room is joined by a private spa with a sauna and steam room, while a dedicated safe room provides an additional level of security. The outdoor spaces are equally well considered, with an expansive patio, heated swimming pool, and outdoor fireplace for year-round enjoyment. Parking for more than 50 vehicles allows the property to accommodate large events with ease. The grounds also offer sufficient space for mini golf and a professional-size tennis court. Private, secure, and exceptionally well built, this estate delivers the scale, amenities, and flexibility expected at the highest level of the luxury market.
New construction
$9,250,000
1036 Towlston Rd, Mc Lean, VA 22102
6beds
11,000sqft
Single Family Residence
Built in 2025
2.5 Acres Lot
$8,755,000 Zestimate®
$841/sqft
$-- HOA
What's special
Glamorous home cinemaGranite exteriorHigh ceilings throughoutHeated swimming poolWine cellarExpansive patioProfessional-size tennis court
- 27 days
- 1,964
- 147
Zillow last checked:
Listing updated:
Listed by:
Fouad Talout 703-459-4141,
Long & Foster Real Estate, Inc. (703) 790-1990,
Listing Team: Talout International LLC, Co-Listing Team: Talout International LLC,Co-Listing Agent: John A Spahr 703-598-0267,
Long & Foster Real Estate, Inc.
Source: Bright MLS,MLS#: VAFX2333326
Facts & features
Interior
Bedrooms & bathrooms
- Bedrooms: 6
- Bathrooms: 12
- Full bathrooms: 6
- 1/2 bathrooms: 6
- Main level bathrooms: 3
- Main level bedrooms: 1
Basement
- Area: 0
Heating
- Central, Zoned, Natural Gas
Cooling
- Zoned, Central Air, Electric
Appliances
- Included: Tankless Water Heater
Features
- Kitchen - Gourmet, Dining Area
- Basement: Full
- Number of fireplaces: 1
Interior area
- Total structure area: 11,000
- Total interior livable area: 11,000 sqft
- Finished area above ground: 11,000
- Finished area below ground: 0
Property
Parking
- Total spaces: 5
- Parking features: Garage Door Opener, Attached
- Attached garage spaces: 5
Accessibility
- Accessibility features: Accessible Elevator Installed
Features
- Levels: Three
- Stories: 3
- Has private pool: Yes
- Pool features: Private
Lot
- Size: 2.5 Acres
Details
- Additional structures: Above Grade, Below Grade
- Parcel number: 0192 01 0002C
- Zoning: 100
- Special conditions: Standard
Construction
Type & style
- Home type: SingleFamily
- Architectural style: Contemporary,Transitional
- Property subtype: Single Family Residence
Materials
- Brick
- Foundation: Slab
Condition
- Excellent
- New construction: Yes
- Year built: 2025
Utilities & green energy
- Sewer: No Sewer System
- Water: None
Community & HOA
Community
- Subdivision: None Available
HOA
- Has HOA: No
Location
- Region: Mc Lean
Financial & listing details
- Price per square foot: $841/sqft
- Tax assessed value: $1,045,340
- Annual tax amount: $27,060
- Date on market: 8/29/2026
- Listing agreement: Exclusive Right To Sell
- Inclusions: Parking Included In Listprice,
- Ownership: Fee Simple
Estimated market value
$8,755,000
$8.32M - $9.19M
Not available
Price history
| Date | Event | Price |
|---|---|---|
| 8/29/2026 | Listed for sale | $9,250,000+537.9%$841/sqft |
Source:  Bright MLS #VAFX2333326 Report a problem Bright MLS #VAFX2333326 Report a problem | ||
| 4/1/2016 | Listing removed | $1,450,000$132/sqft |
Source: Long & Foster Real Estate, Inc. #FX8582800 Report a problem | ||
| 3/2/2016 | Price change | $1,450,000-86.8%$132/sqft |
Source: Long & Foster Real Estate, Inc. #FX8582800 Report a problem | ||
| 4/26/2015 | Price change | $10,950,000+655.2%$995/sqft |
Source: Long & Foster Real Estate, Inc. #FX8277596 Report a problem | ||
| 4/9/2015 | Price change | $1,450,000-86.8%$132/sqft |
Source: Long & Foster Real Estate, Inc. #FX8277596 Report a problem | ||
| 2/24/2014 | Listed for sale | $10,950,000+1188.2%$995/sqft |
Source: Long & Foster Real Estate #FX8277596 Report a problem | ||
| 4/30/2012 | Sold | $850,000$77/sqft |
Source: Public Record Report a problem | ||
Public tax history
| Year | Property taxes | Tax assessment |
|---|---|---|
| 2025 | $12,325 -0.7% | $1,045,340 -0.5% |
| 2024 | $12,414 +7.9% | $1,050,700 +5.2% |
| 2023 | $11,500 -1.3% | $998,700 |
| 2022 | $11,650 | $998,700 +9.9% |
| 2021 | -- | $908,700 +5% |
| 2020 | $10,437 -0.1% | $865,060 -0.1% |
| 2019 | $10,448 +4% | $865,960 +4% |
| 2018 | $10,050 +1.8% | $832,960 -0.1% |
| 2017 | $9,870 +0.2% | $833,630 |
| 2016 | $9,849 +3.7% | $833,630 |
| 2015 | $9,495 +0.2% | $833,630 |
| 2014 | $9,474 | $833,630 +4.9% |
| 2013 | -- | $794,630 -5.2% |
| 2012 | -- | $838,040 |
| 2011 | -- | $838,040 -8.2% |
| 2010 | -- | $912,950 +1.3% |
| 2009 | -- | $901,000 -13.5% |
| 2008 | -- | $1,042,000 +8.1% |
| 2007 | -- | $964,320 +91.4% |
| 2003 | -- | $503,790 +18% |
| 2002 | -- | $426,940 -8.4% |
| 2001 | -- | $466,040 |
Find assessor info on the county website
Monthly payment
Est. payment
Payment breakdown
Explore the cost of this home by adjusting the details. Changes won't be saved.Climate risks
Neighborhood: 22102
Nearby schools
Schools provided by the listing agent
- Elementary: Colvin Run
- Middle: Cooper
- High: Langley
- District: Fairfax County Public Schools
Source: Bright MLS. This data may not be complete. We recommend contacting the local school district to confirm school assignments for this home.
Similar homes
- $9,100,0006 bd10 ba9.2k sqft744 Lawton St, Mc Lean, VA 22101New Construction

 MLS ID #VAFX2314046, Yvette Lawless, Samson Properties. Bright MLS
 - $8,995,0007 bd10 ba12k sqft7112 Natelli Woods Ln, Bethesda, MD 20817New Construction
 MLS ID #MDMC2255524, Robert Hryniewicki, TTR Sotheby's International Realty. Bright MLS
 - $7,250,0006 bd9 ba11k sqft8970 Brook Rd, Mc Lean, VA 22102New Construction
 MLS ID #VAFX2307128, Robert Hryniewicki, TTR Sotheby's International Realty. Bright MLS
 - $6,999,8886 bd9 ba11k sqft8111 Georgetown Pike, Mc Lean, VA 22102New Construction
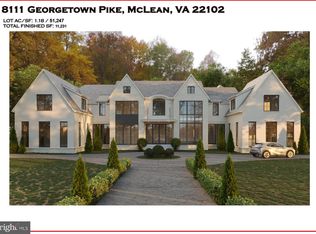 MLS ID #VAFX2337860, George Mrad, KW Metro Center. Bright MLS
 - $4,999,9995 bd10 ba11k sqft1239 Daleview Dr, Mc Lean, VA 22102For SaleMLS ID #VAFX2330152, Sherif Abdalla, Compass. Bright MLS
- $5,295,0006 bd8 ba10k sqft938 Saigon Rd, Mc Lean, VA 22102For SaleMLS ID #VAFX2327078, Anne DiBenedetto, Compass. Bright MLS
- $9,999,5006 bd9 ba14k sqft9112/9120 Mine Run Dr, Great Falls, VA 22066For SaleMLS ID #VAFX2260256, Mark McFadden, Compass. Bright MLS
- $10,000,0006 bd9 ba10k sqft1306 Ballantrae Ct, McLean, VA 22101New ConstructionMLS ID #VAFX2341354, Warren Holzemer, Corcoran McEnearney. Bright MLS
- $7,499,5007 bd10 ba11k sqft9120 Mine Run Dr, Great Falls, VA 22066For SaleMLS ID #VAFX2315898, Mark McFadden, Compass. Bright MLS
- $6,995,0006 bd9 ba11k sqft7841 Old Dominion Dr, Mc Lean, VA 22102New ConstructionMLS ID #VAFX2310676, Julie Mariotti, MCM Realty Company. Bright MLS
- $8,250,0007 bd9 ba13k sqft8880 Bradley Blvd, Bethesda, MD 20817For SaleMLS ID #MDMC2247018, Leo Lee, TTR Sotheby's International Realty. Bright MLS
- $9,900,0007 bd7 ba8.1k sqft7024 Green Oak Dr, Mc Lean, VA 22101For SaleMLS ID #VAFX2221308, Megan Thiel, Long & Foster Real Estate, Inc.. Bright MLS
- $5,299,0005 bd8 ba8.7k sqft1200 Jossie Ln, McLean, VA 22102For SaleMLS ID #VAFX2328558, Anne DiBenedetto, Compass. Bright MLS
- $6,499,0006 bd9 ba11k sqft792 Falls Farm Ct, Great Falls, VA 22066New ConstructionMLS ID #VAFX2300178, Andre Amini, TTR Sotheby's International Realty. Bright MLS
- $7,496,0006 bd9 ba11k sqft825 Whann Ave, Mc Lean, VA 22101For SaleMLS ID #VAFX2301356, Piper Yerks, Washington Fine Properties, LLC. Bright MLS
- $10,490,0005 bd9 ba10k sqft1321 Darnall Dr, Mc Lean, VA 22101For SaleMLS ID #VAFX2341230, Piper Yerks, Washington Fine Properties, LLC. Bright MLS
- $7,995,0007 bd9 ba12k sqft8901 Durham Dr, Rockville, MD 20854For SaleMLS ID #MDMC2248370, Daniel Heider, TTR Sotheby's International Realty. Bright MLS
- $10,995,0006 bd9 ba11k sqft6529 Sothoron Rd, Mc Lean, VA 22101For SaleMLS ID #VAFX2296396, Mark Lowham, TTR Sotheby's International Realty. Bright MLS
- $7,500,0006 bd8 ba12k sqft9933 Bentcross Dr, Potomac, MD 20854New ConstructionMLS ID #MDMC2223718, Megan Bonanno, TTR Sotheby's International Realty. Bright MLS
- $4,950,0005 bd7 ba9k sqft9698 Mill Ridge Ln, Great Falls, VA 22066For SaleMLS ID #VAFX2338162, Piper Yerks, Washington Fine Properties, LLC. Bright MLS
