Breathtaking river views with access for fishing and kayaking. Commanding an incomparable vantage point above the Potomac River, this extraordinary stone estate by BOWA defines timeless sophistication and total privacy on more than three gated acres in McLean’s most coveted enclave, moments from Washington, D.C. Beyond its stately approach and manicured grounds, the residence reveals 16,000 square feet of refined interiors designed for both grand entertaining and serene daily living. A two-story great room with floor-to-ceiling windows frames sweeping river views, while French doors open to an expansive terrace that captures the tranquil beauty of the surroundings. The gourmet kitchen is a showpiece with professional-grade appliances, granite surfaces, a walk-in pantry with Sub-Zero refrigerator, and a hidden bar. The main level also offers dual offices, two powder rooms, elevator access, and a full laundry with pet bath—all under soaring ceilings that enhance light and volume. The main-level owner’s suite is a private sanctuary with windows on three sides, dual dressing rooms, and a marble spa bath with jetted tub, steam shower, and private balcony overlooking the river. Upstairs, three guest suites each feature walk-in closets and elegant baths, two with French doors to balconies. The lower level is a destination in itself—featuring a lounge with stone fireplace, billiards area, wet bar, wine cellar, fitness room, and a stunning indoor pool with skylights and glass doors opening to extensive stone patios. Additional amenities include a private in-law or staff suite with full kitchen, a salon, guest suite, and generous storage. Outside, terraced gardens, pergolas, water features, and a gazebo with full outdoor kitchen create a breathtaking resort-style setting. With five-car garage parking, geothermal systems, and whole-house generator, this distinguished estate offers rare scale, craftsmanship, and uninterrupted Potomac River views.
For sale
$14,900,000
658 Live Oak Dr, McLean, VA 22101
7beds
16,000sqft
:
Get pre-qualified$97,043/mo
Single Family Residence
Built in 2000
3.16 Acres Lot
$13,027,800 Zestimate®
$931/sqft
$-- HOA
What's special
Water featuresElevator accessWet barManicured groundsBreathtaking resort-style settingDual officesGranite surfaces
- 285 days |
- 2,800 |
- 140 |
Zillow last checked:
Listing updated:
Listed by:
Fouad Talout 703-459-4141,
Long & Foster Real Estate, Inc. (703) 790-1990,
Listing Team: Talout International LLC, Co-Listing Team: Talout International LLC,Co-Listing Agent: John A Spahr 703-598-0267,
Long & Foster Real Estate, Inc.
Source: Bright MLS,MLS#: VAFX2274512
Facts & features
Interior
Bedrooms & bathrooms
- Bedrooms: 7
- Bathrooms: 11
- Full bathrooms: 8
- 1/2 bathrooms: 3
- Main level bathrooms: 4
- Main level bedrooms: 1
Basement
- Area: 6005
Heating
- Central, Geothermal
Cooling
- Central Air, Electric
Appliances
- Included: Microwave, Built-In Range, Range, Dishwasher, Disposal, Dryer, Exhaust Fan, Extra Refrigerator/Freezer, Ice Maker, Double Oven, Range Hood, Refrigerator, Stainless Steel Appliance(s), Washer, Gas Water Heater, Water Heater
- Laundry: In Basement, Lower Level, Main Level, Upper Level
Features
- 2nd Kitchen, Additional Stairway, Bar, Breakfast Area, Built-in Features, Butlers Pantry, Cedar Closet(s), Ceiling Fan(s), Crown Molding, Dining Area, Elevator, Entry Level Bedroom, Family Room Off Kitchen, Open Floorplan, Eat-in Kitchen, Kitchen - Gourmet, Kitchen Island, Kitchen - Table Space, Pantry, Primary Bath(s), Recessed Lighting, Sauna, Soaking Tub, Upgraded Countertops, Wainscotting, Walk-In Closet(s), 9'+ Ceilings, 2 Story Ceilings, Cathedral Ceiling(s), Tray Ceiling(s), Vaulted Ceiling(s)
- Flooring: Wood, Hardwood, Other
- Basement: Full,Connecting Stairway,Finished,Heated,Improved,Interior Entry,Exterior Entry,Rear Entrance,Walk-Out Access
- Number of fireplaces: 3
- Fireplace features: Wood Burning, Double Sided, Gas/Propane
Interior area
- Total structure area: 16,000
- Total interior livable area: 16,000 sqft
- Finished area above ground: 9,995
- Finished area below ground: 6,005
Property
Parking
- Total spaces: 5
- Parking features: Storage, Garage Door Opener, Inside Entrance, Garage Faces Side, Electric Vehicle Charging Station(s), Lighted, Private, Secured, Driveway, Attached, Detached
- Attached garage spaces: 5
- Has uncovered spaces: Yes
Accessibility
- Accessibility features: Accessible Hallway(s), Accessible Elevator Installed
Features
- Levels: Three
- Stories: 3
- Patio & porch: Deck, Patio, Terrace
- Exterior features: Barbecue, Extensive Hardscape, Lighting, Lawn Sprinkler, Play Area, Stone Retaining Walls, Underground Lawn Sprinkler, Water Falls
- Has private pool: Yes
- Pool features: Private
- Has spa: Yes
- Spa features: Bath
- Fencing: Full
- Has view: Yes
- View description: River, Scenic Vista, Panoramic, Water
- Has water view: Yes
- Water view: River,Water
- Waterfront features: River
- Frontage length: Water Frontage Ft: 100
Lot
- Size: 3.16 Acres
- Features: Backs - Parkland, Cul-De-Sac, Landlocked, Landscaped, No Thru Street, Not In Development, Wooded, Premium, Private, Stream/Creek, Pond, Rear Yard, Secluded, Sloped
Details
- Additional structures: Above Grade, Below Grade
- Parcel number: 0211 05 0016B
- Zoning: RES
- Special conditions: Standard
Construction
Type & style
- Home type: SingleFamily
- Architectural style: Manor,Transitional
- Property subtype: Single Family Residence
Materials
- Brick, Stone
- Foundation: Other
- Roof: Metal
Condition
- New construction: No
- Year built: 2000
- Major remodel year: 2021
Details
- Builder model: RIVER KING ESTATE
- Builder name: BOWA
Utilities & green energy
- Sewer: Septic = # of BR
- Water: Public
- Utilities for property: Underground Utilities
Community & HOA
Community
- Security: Electric Alarm, Exterior Cameras, Fire Sprinkler System
- Subdivision: Eagle Rock
HOA
- Has HOA: No
Location
- Region: Mclean
Financial & listing details
- Price per square foot: $931/sqft
- Tax assessed value: $4,471,440
- Annual tax amount: $52,718
- Date on market: 10/17/2025
- Listing agreement: Exclusive Right To Sell
- Ownership: Fee Simple
Estimated market value
$13,027,800
$12.12M - $13.94M
$7,054/mo
Price history
| Date | Event | Price |
|---|---|---|
| 10/17/2025 | Listed for sale | $14,900,000+46.1%$931/sqft |
Source:  Bright MLS #VAFX2274512 Report a problem Bright MLS #VAFX2274512 Report a problem | ||
| 9/12/2024 | Listing removed | $48,000$3/sqft |
Source: Bright MLS #VAFX2158798 Report a problem | ||
| 3/8/2024 | Listing removed | -- |
Source: Bright MLS #VAFX2116394 Report a problem | ||
| 3/7/2024 | Price change | $10,200,000+4.1%$638/sqft |
Source: Bright MLS #VAFX2116394 Report a problem | ||
| 1/19/2024 | Price change | $48,000+37.1%$3/sqft |
Source: Bright MLS #VAFX2158798 Report a problem | ||
| 1/3/2024 | Listed for rent | $35,000$2/sqft |
Source: Bright MLS #VAFX2158798 Report a problem | ||
| 8/29/2023 | Price change | $9,800,000-3.9%$613/sqft |
Source: Bright MLS #VAFX2116394 Report a problem | ||
| 4/27/2023 | Listed for sale | $10,200,000-0.5%$638/sqft |
Source: Bright MLS #VAFX2116394 Report a problem | ||
| 11/10/2022 | Listing removed | $10,250,000$641/sqft |
Source: Bright MLS #VAFX2094466 Report a problem | ||
| 9/13/2022 | Listed for sale | $10,250,000-4.7%$641/sqft |
Source: Bright MLS #VAFX2094466 Report a problem | ||
| 9/13/2022 | Listing removed | $10,750,000$672/sqft |
Source: Bright MLS #VAFX2065056 Report a problem | ||
| 5/3/2022 | Listed for sale | $10,750,000+1435.7%$672/sqft |
Source: Bright MLS #VAFX2065056 Report a problem | ||
| 12/31/1997 | Sold | $700,000$44/sqft |
Source: Agent Provided Report a problem | ||
Public tax history
| Year | Property taxes | Tax assessment |
|---|---|---|
| 2025 | $52,718 +5.1% | $4,471,440 +5.3% |
| 2024 | $50,170 +3.6% | $4,246,320 +1% |
| 2023 | $48,414 +5.4% | $4,204,390 +6.7% |
| 2022 | $45,947 | $3,938,880 +4.5% |
| 2021 | -- | $3,768,350 |
| 2020 | $45,465 | $3,768,350 |
| 2019 | $45,465 | $3,768,350 |
| 2018 | $45,465 -2.8% | $3,768,350 -4.6% |
| 2017 | $46,781 +0.2% | $3,951,140 |
| 2016 | $46,683 +10.1% | $3,951,140 +6.1% |
| 2015 | $42,409 +11% | $3,723,320 +10.7% |
| 2014 | $38,215 | $3,362,520 +0.9% |
| 2013 | -- | $3,333,850 +21% |
| 2012 | -- | $2,756,050 |
| 2011 | -- | $2,756,050 +2.2% |
| 2010 | -- | $2,697,420 -23% |
| 2009 | -- | $3,504,750 -8.1% |
| 2008 | -- | $3,815,700 +0.6% |
| 2007 | -- | $3,792,610 +41.4% |
| 2003 | -- | $2,682,470 +6.8% |
| 2002 | -- | $2,512,170 |
| 2001 | -- | $2,512,170 |
Find assessor info on the county website
Monthly payment
Est. payment
Payment breakdown
Explore the cost of this home by adjusting the details. Changes won't be saved.Climate risks
Neighborhood: 22101
Nearby schools
GreatSchools rating
- 10/10Churchill Road Elementary SchoolGrades: PK-6Distance: 1.4 mi
- 10/10Cooper Middle SchoolGrades: 7-8Distance: 1 mi
- 10/10Langley High SchoolGrades: 9-12Distance: 1.6 mi
Schools provided by the listing agent
- Elementary: Churchill Road
- Middle: Cooper
- High: Langley
- District: Fairfax County Public Schools
Source: Bright MLS. This data may not be complete. We recommend contacting the local school district to confirm school assignments for this home.
- $579,4001 bd1 ba1.2k sqft658 Live Oak Drive #First Floor, McLean, VA 22101Off Market
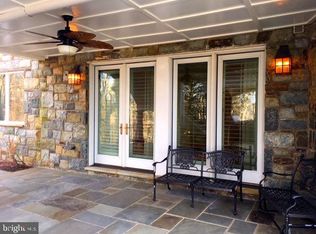
- $2,722,8003 bd4 ba5.5k sqft7035 Green Oak Dr, Mc Lean, VA 22101Off Market
- $3,050,0004 bd7 ba11k sqft7022 Green Oak Dr, Mclean, VA 22101Sold

- $2,000,0008 bd7 ba7.6k sqft662 Live Oak Dr, Mc Lean, VA 22101Sold
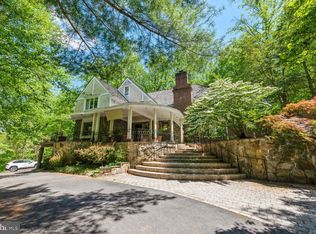
- $9,900,0007 bd7 ba8.1k sqft7024 Green Oak Dr, Mc Lean, VA 22101For Sale
- $3,529,5006 bd10 ba22k sqft654 Live Oak Dr, Mc Lean, VA 22101Off Market
- $2,316,7005 bd4 ba3.3k sqft666 Live Oak Dr, Mc Lean, VA 22101Off Market
- $3,228,6004 bd5 ba7.2k sqft668 Live Oak Dr, Mc Lean, VA 22101Off Market
A local agent can set up tours, give advice and negotiate with sellers.
Similar homes
- $9,900,0007 bd7 ba8.1k sqft7024 Green Oak Dr, Mc Lean, VA 22101For Sale
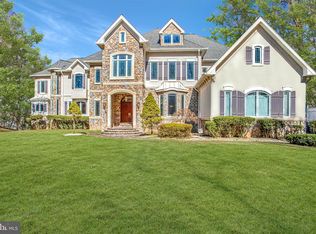
 MLS ID #VAFX2221308, Megan Thiel, Long & Foster Real Estate, Inc.. Bright MLS
 - $10,995,0006 bd9 ba11k sqft6529 Sothoron Rd, Mc Lean, VA 22101For Sale
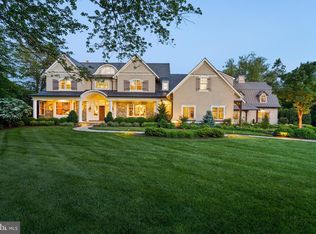 MLS ID #VAFX2296396, Mark Lowham, TTR Sothebys International Realty. Bright MLS
 - $16,000,0006 bd10 ba16k sqft1102 Chain Bridge Rd, Mc Lean, VA 22101New Construction
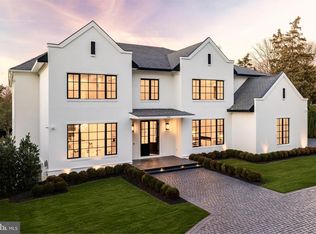 MLS ID #VAFX2245042, Daniel Heider, TTR Sotheby's International Realty. Bright MLS
 - $7,496,0006 bd9 ba11k sqft825 Whann Ave, Mc Lean, VA 22101For Sale
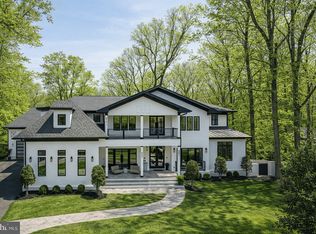 MLS ID #VAFX2301356, Piper Yerks, Washington Fine Properties, LLC. Bright MLS
 - $9,500,0006 bd10 ba13k sqft1332 McCay Ln, McLean, VA 22101For SaleMLS ID #VAFX2315260, Graham McLaughlin, TTR Sotheby's International Realty. Bright MLS
- $8,250,0007 bd9 ba13k sqft8880 Bradley Blvd, Bethesda, MD 20817For SaleMLS ID #MDMC2247018, Leo Lee, TTR Sothebys International Realty. Bright MLS
- $18,000,0008 bd13 ba20k sqft1171 Chain Brg, McLean, VA 22101New ConstructionMLS ID #VAFX2254808, Fouad Talout. Long & Foster Broker Feed
- $18,000,0008 bd13 ba20k sqft1171 Chain Bridge Rd, McLean, VA 22101New ConstructionMLS ID #VAFX2254808, Fouad Talout, Long & Foster Real Estate, Inc.. Bright MLS
- $10,150,0006 bd9 ba10k sqft1306 Ballantrae Ct, McLean, VA 22101New ConstructionMLS ID #VAFX2289520, Lizzy Conroy, Serhant. Bright MLS
- $11,250,0006 bd9 ba14k sqft9112/9120 Mine Run Dr, Great Falls, VA 22066For SaleMLS ID #VAFX2260256, Mark McFadden, Compass. Bright MLS
- $9,500,0007 bd10 ba10k sqft7009 Benjamin St, Mc Lean, VA 22101New ConstructionMLS ID #VAFX2265468, Sherif Abdalla, Compass. Bright MLS
- $8,750,0007 bd10 ba11k sqft9120 Mine Run Dr, Great Falls, VA 22066For SaleMLS ID #VAFX2315898, Mark McFadden, Compass. Bright MLS
- $12,900,0006 bd13 ba20k sqft11100 Kings Cavalier Ct, Oakton, VA 22124For SaleMLS ID #VAFX2254638, Tracy Shively, Douglas Elliman of Metro DC, LLC - Washington. Bright MLS
- $9,995,0007 bd10 ba12k sqft7112 Natelli Woods Ln, Bethesda, MD 20817New ConstructionMLS ID #MDMC2221016, Robert Hryniewicki, TTR Sotheby's International Realty. Bright MLS
- $7,500,0006 bd8 ba12k sqft9933 Bentcross Dr, Potomac, MD 20854New ConstructionMLS ID #MDMC2223718, Megan Bonanno, TTR Sotheby's International Realty. Bright MLS
- $8,300,0006 bd9 ba9.5k sqft8652 Belle Tree, McLean, VA 22102New ConstructionMLS ID #VAFX2278248, Lisa Joy, Corcoran McEnearney. Bright MLS
- $10,750,0007 bd11 ba12k sqft3400 Massachusetts Ave NW, Washington, DC 20007For SaleMLS ID #DCDC2246924, Robert Hryniewicki, TTR Sotheby's International Realty. Bright MLS
- $7,495,0007 bd7 ba9.1k sqft4433 Cathedral Ave NW, Washington, DC 20016For SaleMLS ID #DCDC2240746, Robert Hryniewicki, TTR Sotheby's International Realty. Bright MLS
- $9,995,0005 bd8 ba10k sqft2109 Dunmore Ln NW, Washington, DC 20007For SaleMLS ID #DCDC2231640, Jeff Mauer, Washington Fine Properties, LLC. Bright MLS
- $8,750,0006 bd8 ba8.1k sqft1823 Phelps Pl NW, Washington, DC 20008For SaleMLS ID #DCDC2172118, Marin Hagen, Coldwell Banker Realty - Washington. Bright MLS
